***Multiple offers received. Calling for highest and best offers by 3pm Friday 1/16/2026.*** Check out this 3 bedroom / 2 full bathroom split level with a finished sub-basement in Orland Hills! Enter the foyer and be greeted with true hardwood floors. The living room and eat-in kitchen are a great place to entertain. Head upstairs to find three bedrooms and a full bathroom. The lower level has a family room with built-in desk area, laundry room, additional full bathroom and access to the sub-basement. The sub-basement is a perfect entertainment area or could be a home office, playroom, home gym, etc. Also, find a storage room and access to the mechanicals. There is a 2.5 car detached garage. Fully fenced yard with concrete patio, hot tub, firepit area, and storage shed. Walking distance to the elementary school and local parks. Close to shopping, restaurants, highway access and more! Hot tub is included in the sale. Don't miss out on this great opportunity! UPDATES: Furnace (2024), Refrigerator (2023), Siding (2021), Garage Door (2019), Windows (2013), and Roof (2010).
Closed
$372,000
8853 Obrien Dr, Orland Hills, IL 60487
3beds
1,997sqft
Single Family Residence
Built in 1987
6,969 Square Feet Lot
$382,800 Zestimate®
$186/sqft
$3,231 Estimated rent
Home value
$382,800
$345,000 - $425,000
$3,231/mo
Zestimate® history
Owner options
List your home for rent
$3,231/mo
Rent Zestimate®
Find your next renter with Zillow Rental Manager. Plus, with online applications, you can quickly screen prospective tenants – for free.
$3,231/mo
Rent Zestimate®
Refinance and save
$2,190/mo
Est. payment
Refinancing to a lower rate could help reduce your monthly payments and save thousands over the life of the loan.
$2,190/mo
Est. payment
Explore your selling options
Work with a Zillow partner agent
Leverage their expertise and Zillow's premium Showcase listings to get your home seen by more buyers.
Get startedList with your own agent
Get your home in front of millions of buyers by listing it on Zillow.
Learn how to do itSell it yourself
Take full control of how buyers see your home on Zillow by listing For Sale by Owner (FSBO).
List your homeWhat's special
Finished sub-basementHot tubFully fenced yardTrue hardwood floorsStorage roomLaundry roomEat-in kitchen
Zillow last checked:
Listing updated:
Listed by:
Jonathan Darin 708-473-5241,
Coldwell Banker Real Estate Group,
Stephanie Cohen-Darin 708-473-5239,
Coldwell Banker Real Estate Group
Bought with:
Sean Wagner
Millennium Properties RE, Inc.
Source: MRED as distributed by MLS GRID,MLS#: 12544348
Facts & features
Interior
Bedrooms & bathrooms
- Bedrooms: 3
- Bathrooms: 2
- Full bathrooms: 2
Rooms
- Room types: Bonus Room, Utility Room-Lower Level
Primary bedroom
- Features: Flooring (Hardwood)
- Level: Second
- Area: 180 Square Feet
- Dimensions: 12X15
Bedroom 2
- Features: Flooring (Hardwood)
- Level: Second
- Area: 121 Square Feet
- Dimensions: 11X11
Bedroom 3
- Features: Flooring (Hardwood)
- Level: Second
- Area: 135 Square Feet
- Dimensions: 9X15
Bonus room
- Features: Flooring (Luxury Vinyl)
- Level: Basement
- Area: 306 Square Feet
- Dimensions: 17X18
Family room
- Features: Flooring (Carpet)
- Level: Lower
- Area: 420 Square Feet
- Dimensions: 21X20
Kitchen
- Features: Kitchen (Eating Area-Table Space), Flooring (Hardwood)
- Level: Main
- Area: 264 Square Feet
- Dimensions: 22X12
Laundry
- Features: Flooring (Ceramic Tile)
- Level: Lower
- Area: 156 Square Feet
- Dimensions: 12X13
Living room
- Features: Flooring (Hardwood)
- Level: Main
- Area: 204 Square Feet
- Dimensions: 12X17
Other
- Level: Basement
- Area: 153 Square Feet
- Dimensions: 17X9
Heating
- Natural Gas, Forced Air
Cooling
- Central Air
Appliances
- Included: Range, Microwave, Dishwasher, Refrigerator, Washer, Dryer, Disposal, Humidifier
- Laundry: In Unit, Sink
Features
- Built-in Features
- Flooring: Hardwood
- Windows: Screens
- Basement: Finished,Partial
Interior area
- Total structure area: 1,997
- Total interior livable area: 1,997 sqft
- Finished area below ground: 342
Property
Parking
- Total spaces: 2.5
- Parking features: Asphalt, Garage Door Opener, Yes, Garage Owned, Detached, Garage
- Garage spaces: 2.5
- Has uncovered spaces: Yes
Accessibility
- Accessibility features: No Disability Access
Features
- Levels: Quad-Level
- Patio & porch: Patio
- Fencing: Fenced
Lot
- Size: 6,969 Square Feet
- Dimensions: 112x107x82x56
- Features: Corner Lot, Landscaped
Details
- Additional structures: Shed(s)
- Parcel number: 27224140120000
- Special conditions: None
- Other equipment: Ceiling Fan(s), Sump Pump
Construction
Type & style
- Home type: SingleFamily
- Property subtype: Single Family Residence
Materials
- Vinyl Siding, Brick
- Foundation: Concrete Perimeter
- Roof: Asphalt
Condition
- New construction: No
- Year built: 1987
Utilities & green energy
- Sewer: Public Sewer
- Water: Public
Community & HOA
Community
- Features: Park, Curbs, Sidewalks, Street Lights, Street Paved
- Security: Carbon Monoxide Detector(s)
HOA
- Services included: None
Location
- Region: Orland Hills
Financial & listing details
- Price per square foot: $186/sqft
- Tax assessed value: $270,000
- Annual tax amount: $6,663
- Date on market: 1/13/2026
- Listing terms: Conventional
- Ownership: Fee Simple
Price history
| Date | Event | Price |
|---|---|---|
| 2/27/2026 | Sold | $372,000+6.3%$186/sqft |
Source:  MRED as distributed by MLS GRID #12544348 Report a problem MRED as distributed by MLS GRID #12544348 Report a problem | ||
| 1/17/2026 | Contingent | $350,000$175/sqft |
Source: MRED as distributed by MLS GRID #12544348 Report a problem | ||
| 1/13/2026 | Listed for sale | $350,000$175/sqft |
Source: MRED as distributed by MLS GRID #12544348 Report a problem | ||
Public tax history
| Year | Property taxes | Tax assessment |
|---|---|---|
| 2024 | -- | $27,000 +0% |
| 2023 | $6,609 +4.5% | $26,999 +28.4% |
| 2022 | $6,322 +4.4% | $21,026 |
| 2021 | $6,053 +2.8% | $21,026 |
| 2020 | $5,888 -3.7% | $21,026 -7% |
| 2019 | $6,112 +3.2% | $22,616 |
| 2018 | $5,919 +3.3% | $22,616 |
| 2017 | $5,729 +6.5% | $22,616 +16.4% |
| 2016 | $5,377 +1.8% | $19,431 |
| 2015 | $5,281 +0.9% | $19,431 |
| 2014 | $5,237 -2.9% | $19,431 -9.1% |
| 2013 | $5,395 +2.6% | $21,387 |
| 2012 | $5,256 +2.7% | $21,387 |
| 2011 | $5,117 +0.7% | $21,387 -16.4% |
| 2010 | $5,082 -22.5% | $25,576 |
| 2009 | $6,558 +50.7% | $25,576 -5% |
| 2008 | $4,352 +9.5% | $26,922 +18.4% |
| 2007 | $3,974 +8.6% | $22,738 |
| 2006 | $3,659 +12.1% | $22,738 |
| 2005 | $3,265 -1.3% | $22,738 +29.3% |
| 2004 | $3,310 +9.8% | $17,581 |
| 2003 | $3,014 +2.6% | $17,581 |
| 2002 | $2,939 +12.6% | $17,581 +15.3% |
| 2001 | $2,610 +1.1% | $15,246 |
| 2000 | $2,582 -2.4% | $15,246 |
| 1999 | $2,646 | $15,246 |
Find assessor info on the county website
Neighborhood: 60487
Nearby homes
- $328,4003 bd1 ba1k sqft8849 O'Brien Dr, Orland Hills, IL 60487Off Market
- $365,0003 bd2 ba1.7k sqft8862 167th St, Orland Hills, IL 60487Sold
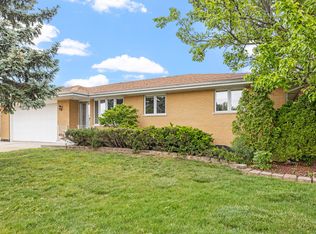
- $302,5003 bd1 ba1k sqft8845 Obrien Dr, Orland Hills, IL 60487Off Market
- $324,0003 bd1 ba1k sqft8856 167th St, Orland Hills, IL 60487Off Market
- $383,4003 bd2 ba1.7k sqft16626 Obrien Dr, Orland Hills, IL 60487Off Market
- $367,3003 bd2 ba1 sqft16634 Obrien Dr, Orland Hills, IL 60487Off Market
- $301,1003 bd1 ba1k sqft16618 Obrien Dr, Orland Hills, IL 60487Off Market
- $349,1003 bd2 ba1.6k sqft8841 Obrien Dr, Orland Hills, IL 60487Off Market
Nearby schools
GreatSchools rating
- 8/10Fernway Park Elementary SchoolGrades: PK-5Distance: 0.1 mi
- 7/10Prairie View Middle SchoolGrades: 6-8Distance: 1.1 mi
- 10/10Victor J Andrew High SchoolGrades: 9-12Distance: 0.7 mi
Schools provided by the listing agent
- District: 146
Source: MRED as distributed by MLS GRID. This data may not be complete. We recommend contacting the local school district to confirm school assignments for this home.
Get a cash offer in 3 minutes
Find out how much your home could sell for in as little as 3 minutes with a no-obligation cash offer.
Estimated market value
$382,800
Get a cash offer in 3 minutes
Find out how much your home could sell for in as little as 3 minutes with a no-obligation cash offer.
Estimated market value
$382,800
- Illinois
- Cook County
- Orland Hills
- 60487
- 8853 Obrien Dr
Nearby cities
Nearby zip codes
Other Orland Hills Topics
