This open and spacious two-level condo with 3 bedrooms, 2 full bathrooms features soaring cathedral ceilings, new carpet throughout, elegant hardwood flooring in the primary bedroom, and plenty of closet space. The luxurious primary suite with a walk-in closet, secondary mirrored door closet, primary bathroom with double sink/vanities and a relaxing soaking tub comprise the entire upper level of the home. The main level features a table space kitchen with stainless appliances and decorator tile backsplash. The open concept living room and dining room has soaring cathedral ceilings, a sliding glass door leading to a private balcony overlooking a serene wooded area that spans the length of the room and beyond. You will also find two additional bedrooms, both with spacious closets and a full bathroom, and laundry room. Devon Hills is conveniently located just a few minutes from Washington, DC, Old Town Alexandria, The National Harbor, Tanger Outlets, and the MGM Hotel and Casino providing world class entertainment and dining. Parking is never an issue here. The property includes four parking permits. One designated assigned parking space and three additional permits for visitors use in unassigned parking spaces. The Devon Hills community is close to everything yet, quiet and private. This is a remarkable opportunity to make this property your home in a sought after location.
Sold for $292,000
$292,000
8853 Rusland Ct #0, Fort Washington, MD 20744
3beds
1,579sqft
Townhouse
Built in 1988
-- sqft lot
$291,100 Zestimate®
$185/sqft
$2,499 Estimated rent
Home value
$291,100
$259,000 - $326,000
$2,499/mo
Zestimate® history
Owner options
List your home for rent
$2,499/mo
Rent Zestimate®
Find your next renter with Zillow Rental Manager. Plus, with online applications, you can quickly screen prospective tenants – for free.
$2,499/mo
Rent Zestimate®
Refinance and save
$1,844/mo
Est. payment
Refinancing to a lower rate could help reduce your monthly payments and save thousands over the life of the loan.
$1,844/mo
Est. payment
Explore your selling options
Work with a Zillow partner agent
Leverage their expertise and Zillow's premium Showcase listings to get your home seen by more buyers.
Get startedList with your own agent
Get your home in front of millions of buyers by listing it on Zillow.
Learn how to do itSell it yourself
Take full control of how buyers see your home on Zillow by listing For Sale by Owner (FSBO).
List your homeWhat's special
Serene wooded areaWalk-in closetSoaring cathedral ceilingsElegant hardwood flooringPrivate balconySpacious closetsLaundry room
Zillow last checked:
Listing updated:
Listed by:
Nikki Anthony 240-304-7807,
EXP Realty, LLC
Bought with:
Brittany Stinney, SP40001263
EXP Realty, LLC
Source: Bright MLS,MLS#: MDPG2158224
Facts & features
Interior
Bedrooms & bathrooms
- Bedrooms: 3
- Bathrooms: 2
- Full bathrooms: 2
- Main level bathrooms: 1
- Main level bedrooms: 2
Rooms
- Room types: Primary Bedroom, Bedroom 3, Foyer, Bathroom 2
Primary bedroom
- Features: Flooring - Ceramic Tile, Flooring - HardWood, Ceiling Fan(s), Attached Bathroom, Walk-In Closet(s)
- Level: Upper
Bedroom 3
- Features: Flooring - Carpet, Walk-In Closet(s)
- Level: Main
Bathroom 2
- Features: Flooring - Carpet, Walk-In Closet(s)
- Level: Main
Foyer
- Level: Lower
Heating
- Forced Air, Electric
Cooling
- Central Air, Electric
Appliances
- Included: Cooktop, Dishwasher, Disposal, Dryer, Exhaust Fan, Oven/Range - Electric, Refrigerator, Washer, Electric Water Heater
- Laundry: Main Level
Features
- Soaking Tub, Breakfast Area, Ceiling Fan(s), Dining Area, Family Room Off Kitchen, Open Floorplan, Eat-in Kitchen, Kitchen - Table Space, Primary Bath(s), Walk-In Closet(s), Cathedral Ceiling(s), 9'+ Ceilings, High Ceilings
- Flooring: Carpet, Hardwood, Ceramic Tile, Wood
- Doors: Six Panel, Sliding Glass
- Windows: Screens, Energy Efficient, Double Pane Windows
- Has basement: No
- Has fireplace: No
Interior area
- Total structure area: 1,579
- Total interior livable area: 1,579 sqft
- Finished area above ground: 1,579
- Finished area below ground: 0
Property
Parking
- Total spaces: 1
- Parking features: General Common Elements, Lighted, Parking Space Conveys, Permit Included, Private, Parking Lot, Off Street
Accessibility
- Accessibility features: None
Features
- Levels: Three
- Stories: 3
- Patio & porch: Porch
- Exterior features: Sidewalks, Storage, Lighting, Balcony
- Pool features: None
- Spa features: Bath
- Fencing: Split Rail,Wood
- Has view: Yes
- View description: Trees/Woods
Lot
- Features: Corner Lot, Corner Lot/Unit
Details
- Additional structures: Above Grade, Below Grade
- Parcel number: 17121280510
- Zoning: R30C
- Special conditions: Standard
Construction
Type & style
- Home type: Townhouse
- Architectural style: Contemporary
- Property subtype: Townhouse
Materials
- Combination, Brick, Vinyl Siding
- Foundation: Concrete Perimeter
- Roof: Shingle
Condition
- Good
- New construction: No
- Year built: 1988
Details
- Builder model: THE DALTON
Utilities & green energy
- Sewer: Public Sewer
- Water: Public
- Utilities for property: Cable Available, Water Available, Phone Available, Electricity Available, Sewer Available, Fiber Optic
Community & HOA
Community
- Security: Fire Sprinkler System, Main Entrance Lock, Security System
- Condo and coop fee: $382 monthly
- Subdivision: Devon Hills Condo
HOA
- Has HOA: No
- Amenities included: Common Grounds, Fencing, Reserved/Assigned Parking, Storage Bin
- Services included: All Ground Fee, Common Area Maintenance, Maintenance Structure, Maintenance Grounds, Management, Parking Fee, Reserve Funds, Snow Removal, Sewer, Trash, Water
Location
- Region: Fort Washington
Financial & listing details
- Price per square foot: $185/sqft
- Tax assessed value: $201,667
- Annual tax amount: $2,600
- Date on market: 7/6/2025
- Listing agreement: Exclusive Right To Sell
- Listing terms: Conventional,FMHA,VA Loan
- Ownership: Condominium
Price history
| Date | Event | Price |
|---|---|---|
| 8/14/2025 | Sold | $292,000+1.2%$185/sqft |
Source:  Bright MLS #MDPG2158224 Report a problem Bright MLS #MDPG2158224 Report a problem | ||
| 7/7/2025 | Contingent | $288,530$183/sqft |
Source: Bright MLS #MDPG2158224 Report a problem | ||
| 7/6/2025 | Listed for sale | $288,530$183/sqft |
Source: Bright MLS #MDPG2158224 Report a problem | ||
Public tax history
Tax history is unavailable.
Neighborhood: 20744
Nearby homes
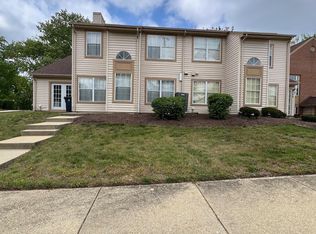
- $265,0004 bd5 ba1.1k sqft8855 Rusland Ct, Fort Washington, MD 20744Sold
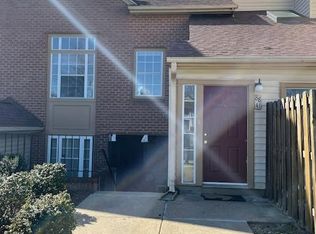
- $290,0003 bd2 ba1.4k sqft8841 Rusland Ct, Fort Washington, MD 20744Sold
- $---- bd-- ba-- sqft8839 Rusland Ct, Fort Washington, MD 20744Off Market
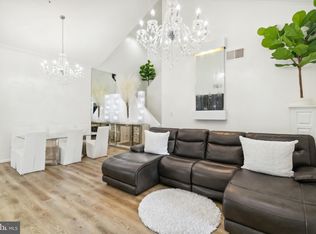
- $290,0003 bd2 ba1.5k sqft8865 Rusland Ct, Fort Washington, MD 20744Sold
- $300,2803 bd2 ba1.9k sqft8875 Rusland Ct, Fort Washington, MD 20744Sold
- $209,700-- bd1 ba973 sqft8807 Rusland Ct, Fort Washington, MD 20744Off Market
- $236,7002 bd2 ba1.1k sqft8827 Rusland Ct, Fort Washington, MD 20744Off Market
- $--2 bd2 ba911 sqft8815 Rusland Ct, Fort Washington, MD 20744Off Market
Nearby schools
GreatSchools rating
- 4/10Tayac Elementary SchoolGrades: PK-5Distance: 2.2 mi
- NAIsaac J. Gourdine Middle SchoolGrades: 6-8Distance: 2.1 mi
- 2/10Friendly High SchoolGrades: 9-12Distance: 1.7 mi
Schools provided by the listing agent
- District: Prince George's County Public Schools
Source: Bright MLS. This data may not be complete. We recommend contacting the local school district to confirm school assignments for this home.
Get a cash offer in 3 minutes
Find out how much your home could sell for in as little as 3 minutes with a no-obligation cash offer.
Estimated market value
$291,100
Get a cash offer in 3 minutes
Find out how much your home could sell for in as little as 3 minutes with a no-obligation cash offer.
Estimated market value
$291,100
- Maryland
- Prince Georges County
- Fort Washington
- 20744
- 8853 Rusland Ct Unit 0
Nearby cities
Nearby zip codes
Other Fort Washington Topics
