Back on the market! Welcome to 8853 Smithfield Drive NW—where thoughtful design, high-end upgrades, and Everyday comfort come together in this exceptional semi-custom home in the gated resort- style community of Brunswick Plantation. Offering more upgrades than many new construction homes, this 4-bedroom, 3-bath residence delivers a combination of quality craftsmanship, efficiency, and style. Step inside to an open, inviting floor plan featuring 9-foot ceilings, bamboo flooring throughout the main living areas, and tile in the foyer and baths. Tray ceilings with recessed lighting add architectural detail to the living and dining spaces, while the living room also features a propane fireplace and in-floor electrical outlet for a clean, modern setup. The heated and cooled four-season sunroom extends the main living living space year-round, complete with LVP flooring, ceiling fans and sunshades - perfect for relaxing or entertaining in any season. The kitchen is designed for both everyday use and entertaining, featuring stainless steel Bosch appliances - including a convection microwave ,oven, and five-burner propane cooktop - granite countertops, a porcelain farmhouse sink, and a large island with prep sink and disposal. Additional highlights include a walk-in pantry, subway tile backsplash, under-cabinet lighting and stylish white cabinetry accented by a contrasting gray island. The primary suite offers a private retreat with tray ceiling, walk-in closet, ceiling fan, and sound- insulated wall. The en-suite bathroom includes a zero-entry shower with accessibility features for added comfort and convenience. Guests will enjoy a dedicated suite complete with a built-in queen Murphy bed, sound-insulated wall, and adjacent bath with an extra-deep tub/shower and pocket door for privacy. A front bedroom with dual closets provides the flexibility for a home office or additional living space Upstairs, a finished room with a full bath and closet offers endless possibilities as a guest retreat, hobby room, or bonus space. This home is loaded with upgrades, including an oversized 25x25 insulated garage with utility sink, hybrid HVAC system with propane assist, Rinnai tankless water heater, and Culligan whole-house water filtration system. Additional features include a 300-gallon underground propane tank, a gas stub for grilling, irrigation system, solar tubes for natural light, recessed LED lighting, window blinds, Leaf Filter gutter protection, soundproofing insulation and durable Hardie Board siding with a brick-over-block foundation. Residents of Brunswick Plantation enjoy numerous amenities, including indoor and outdoor pools, fitness center, pickleball and tennis courts, social and service clubs, and access to 27 holes of championship golf. With the potential for a quick closing and a system and appliance warranty (details available upon request), this home offers exceptional value and peace of mind. Also seller is open to a quick closing! If you're looking for a home that truly goes above and beyond, 8853 Smithfield Drive NW delivers unmatched value, comfort, and style. Schedule your private showing today!
Sold for $435,000
Zestimate®
$435,000
8853 Smithfield Dr., Calabash, NC 28467
4beds
2,256sqft
Single Family Residence
Built in 2015
7,840 Square Feet Lot
$435,000 Zestimate®
$193/sqft
$2,376 Estimated rent
Home value
$435,000
$413,000 - $457,000
$2,376/mo
Zestimate® history
Owner options
List your home for rent
$2,376/mo
Rent Zestimate®
Find your next renter with Zillow Rental Manager. Plus, with online applications, you can quickly screen prospective tenants – for free.
$2,376/mo
Rent Zestimate®
Refinance and save
$2,660/mo
Est. payment
Refinancing to a lower rate could help reduce your monthly payments and save thousands over the life of the loan.
$2,660/mo
Est. payment
Explore your selling options
Work with a Zillow partner agent
Leverage their expertise and Zillow's premium Showcase listings to get your home seen by more buyers.
Get startedList with your own agent
Get your home in front of millions of buyers by listing it on Zillow.
Learn how to do itSell it yourself
Take full control of how buyers see your home on Zillow by listing For Sale by Owner (FSBO).
List your homeWhat's special
Everyday comfortRecessed led lightingGranite countertopsWalk-in pantryStainless steel bosch appliancesSubway tile backsplashUnder-cabinet lighting
Zillow last checked:
Listing updated:
Listed by:
Blake Sloan Fax:843-619-7111,
Sloan Realty Group,
Tim G Battaglia 919-961-8687,
Sloan Realty Group
Bought with:
AGENT .NON-MLS
ICE Mortgage Technology INC
Source: CCAR,MLS#: 2609264 Originating MLS: Coastal Carolinas Association of Realtors
Originating MLS: Coastal Carolinas Association of RealtorsFacts & features
Interior
Bedrooms & bathrooms
- Bedrooms: 4
- Bathrooms: 3
- Full bathrooms: 3
Rooms
- Room types: Other, Utility Room
Primary bedroom
- Features: Ceiling Fan(s), Main Level Primary, Walk-In Closet(s)
- Level: First
Primary bathroom
- Features: Dual Sinks, Separate Shower
Kitchen
- Features: Dishwasher, Kitchen Island, Pantry, Stainless Steel Appliances
Living room
- Features: Tray Ceiling(s), Ceiling Fan(s)
Other
- Features: Bedroom on Main Level, Other, Utility Room
Heating
- Central, Electric, Propane
Cooling
- Central Air
Appliances
- Included: Cooktop, Dishwasher, Microwave, Range, Refrigerator, Dryer, Water Purifier, Washer
- Laundry: Washer Hookup
Features
- Ceiling Fan(s), Dual Sinks, Fireplace, Main Level Primary, Other, Split Bedrooms, Separate Shower, Walk-In Closet(s), Window Treatments, Bedroom on Main Level, Kitchen Island, Stainless Steel Appliances
- Flooring: Carpet, Tile, Wood
- Doors: Insulated Doors, Storm Door(s)
- Windows: Storm Window(s), Window Treatments
- Has fireplace: Yes
Interior area
- Total structure area: 2,448
- Total interior livable area: 2,256 sqft
Property
Parking
- Total spaces: 4
- Parking features: Attached, Garage, Two Car Garage, Garage Door Opener
- Attached garage spaces: 2
Features
- Levels: One and One Half
- Stories: 1.5
- Patio & porch: Rear Porch, Front Porch
- Exterior features: Sprinkler/Irrigation, Other, Porch
- Pool features: Community, Indoor, Outdoor Pool
Lot
- Size: 7,840 Square Feet
Details
- Additional parcels included: ,
- Parcel number: 210 I E029
- Zoning: R-7500
- Special conditions: None
Construction
Type & style
- Home type: SingleFamily
- Architectural style: Traditional
- Property subtype: Single Family Residence
Materials
- Brick Veneer, Block, HardiPlank Type
- Foundation: Slab
Condition
- Resale
- Year built: 2015
Utilities & green energy
- Water: Public
- Utilities for property: Electricity Available, Other, Sewer Available, Water Available
Green energy
- Energy efficient items: Doors, Windows
Community & HOA
Community
- Features: Clubhouse, Other, Recreation Area, Pool
- Security: Security System, Smoke Detector(s)
- Subdivision: Brunswick Plantation
HOA
- Has HOA: Yes
- Amenities included: Clubhouse, Other
- HOA fee: $100 monthly
Location
- Region: Calabash
Financial & listing details
- Price per square foot: $193/sqft
- Tax assessed value: $369,530
- Annual tax amount: $1,664
- Date on market: 3/30/2026
- Listing terms: Cash,Conventional,VA Loan
- Electric utility on property: Yes
Price history
| Date | Event | Price |
|---|---|---|
| 7/2/2026 | Sold | $435,000-3.1%$193/sqft |
Source:  CCAR #2609264 Report a problem CCAR #2609264 Report a problem | ||
| 6/5/2026 | Pending sale | $449,000$199/sqft |
Source: CCAR #2609264 Report a problem | ||
| 5/25/2026 | Contingent | $449,000$199/sqft |
Source: CCAR #2609264 Report a problem | ||
| 5/16/2026 | Listed for sale | $449,000$199/sqft |
Source: CCAR #2609264 Report a problem | ||
| 4/29/2026 | Contingent | $449,000$199/sqft |
Source: CCAR #2609264 Report a problem | ||
| 4/9/2026 | Listed for sale | $449,000+1732.7%$199/sqft |
Source: CCAR #2609264 Report a problem | ||
| 1/29/2013 | Sold | $24,500$11/sqft |
Source:  Hive MLS #20667138 Report a problem Hive MLS #20667138 Report a problem | ||
Public tax history
Tax history is unavailable.
Find assessor info on the county website
Neighborhood: 28467
Nearby homes
- $380,4003 bd2 ba2k sqft8855 Smithfield Dr NW, Calabash, NC 28467Off Market
- $411,5004 bd3 ba2.1k sqft8851 Smithfield Dr NW, Calabash, NC 28467Off Market
- $470,9005 bd4 ba3.2k sqft8891 Landsdowne Drive Tillman E LOT 149, Calabash, NC 28467Off Market
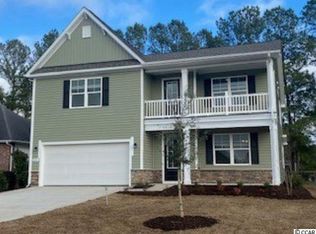
- $417,8003 bd3 ba2.2k sqft8857 Smithfield Dr NW, Calabash, NC 28467Off Market
- $551,4004 bd3 ba3.2k sqft8891 Lansdowne Dr NW, Calabash, NC 28467Off Market
- $--10,402 Square Feet8891 Lansdowne Dr NW LOT 149, Calabash, NC 28467Off Market
- $444,5004 bd3 ba3.1k sqft8834 Rutherford Dr NW, Calabash, NC 28467Sold
- $437,0004 bd3 ba3.1k sqft8834 Rutherford Drive Northwest Hbr LOT 535, Calabash, NC 28467Sold
Nearby schools
GreatSchools rating
- 4/10Jessie Mae Monroe ElementaryGrades: PK-5Distance: 1.2 mi
- 4/10Shallotte MiddleGrades: 6-8Distance: 10.4 mi
- 4/10West Brunswick HighGrades: 9-12Distance: 9.3 mi
Schools provided by the listing agent
- Elementary: Jesse Mae Monroe Elementary School
- Middle: Shallotte Middle School
- High: West Brunswick High School
Source: CCAR. This data may not be complete. We recommend contacting the local school district to confirm school assignments for this home.
Get a cash offer in 3 minutes
Find out how much your home could sell for in as little as 3 minutes with a no-obligation cash offer.
Estimated market value
$435,000
Get a cash offer in 3 minutes
Find out how much your home could sell for in as little as 3 minutes with a no-obligation cash offer.
Estimated market value
$435,000
- North Carolina
- Brunswick County
- Calabash
- 28467
- 8853 Smithfield Dr.
Nearby cities
Nearby zip codes
Other Calabash Topics
