Skip main navigation
Closed
  • $410,000

    8853 W 97th St, Palos Hills, IL 60465

    3beds
    1,750sqft
    Single Family Residence
    Built in 1972
    8,772.98 Square Feet Lot
    $467,700 Zestimate®
    $234/sqft
    $3,018 Estimated rent

    Home value

    $467,700

    $444,000 - $491,000

    $3,018/mo

    Zestimate® history
    Loading
    Loading...

    Owner options

    List your home for rent

    $3,018/mo

    Rent Zestimate®

    Find your next renter with Zillow Rental Manager. Plus, with online applications, you can quickly screen prospective tenants – for free.

    Learn more

    $3,018/mo

    Rent Zestimate®

    Refinance and save

    $2,894/mo

    Est. payment

    Refinancing to a lower rate could help reduce your monthly payments and save thousands over the life of the loan.

    See today's rates

    $2,894/mo

    Est. payment

    Explore your selling options

    Work with a Zillow partner agent

    Leverage their expertise and Zillow's premium Showcase listings to get your home seen by more buyers.

    Get started

    List with your own agent

    Get your home in front of millions of buyers by listing it on Zillow.

    Learn how to do it

    Sell it yourself

    Take full control of how buyers see your home on Zillow by listing For Sale by Owner (FSBO).

    List your home

    What's special

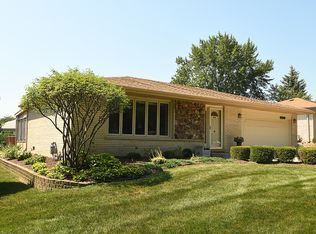
    Welcome to your dream home in Palos Hills! This charming ranch-style residence epitomizes comfort and modern living. Boasting three spacious bedrooms and two well-appointed bathrooms, this home is the epitome of suburban bliss. As you step through the front door, you're greeted by an inviting ambiance that seamlessly connects the living, dining and kitchen areas accentuating the thoughtful design elements throughout. The heart of the home is undoubtedly the gourmet kitchen, which features sleek countertops, stainless steel appliances, and ample cabinet space for all your culinary needs. Whether you're preparing a casual breakfast or hosting a gourmet dinner party. Outside, the expansive backyard beckons for outdoor entertaining and dining. Imagine sipping your morning coffee in the 3 season room, deck leading to wrap around pool or hosting summer barbecues with friends and family. This home offers the perfect blend of suburban tranquility and urban convenience. With its impeccable design and prime location, this is a rare opportunity to own your dream home. Well maintained home being Sold As Is. Don't miss out - schedule your showing today!

    Zillow last checked:

    Listing updated:

    Listing courtesy of:

    Joanna Klimaszka 708-285-1385,

    Coldwell Banker Realty

    Bought with:

    Baha Joudeh

    Chicagoland Brokers, Inc

    Source: MRED as distributed by MLS GRID,MLS#: 12020488MLS Logo

    Facts & features

    Interior

    Bedrooms & bathrooms
    • Bedrooms: 3
    • Bathrooms: 2
    • Full bathrooms: 2
    Primary bedroom
    • Features: Flooring (Hardwood), Window Treatments (Aluminum Frames, Blinds)
    • Level: Main
    • Area: 224 Square Feet
    • Dimensions: 16X14
    Bedroom 2
    • Features: Flooring (Hardwood), Window Treatments (Aluminum Frames, Blinds)
    • Level: Main
    • Area: 210 Square Feet
    • Dimensions: 15X14
    Bedroom 3
    • Features: Flooring (Hardwood), Window Treatments (Aluminum Frames, Blinds)
    • Level: Main
    • Area: 182 Square Feet
    • Dimensions: 14X13
    Dining room
    • Features: Flooring (Hardwood), Window Treatments (Aluminum Frames)
    • Level: Main
    • Area: 210 Square Feet
    • Dimensions: 15X14
    Family room
    • Features: Flooring (Hardwood)
    • Level: Main
    • Area: 240 Square Feet
    • Dimensions: 16X15
    Kitchen
    • Features: Flooring (Ceramic Tile), Window Treatments (Aluminum Frames)
    • Level: Main
    • Area: 208 Square Feet
    • Dimensions: 16X13
    Laundry
    • Features: Flooring (Ceramic Tile)
    • Level: Main
    • Area: 56 Square Feet
    • Dimensions: 8X7
    Living room
    • Features: Flooring (Hardwood), Window Treatments (Aluminum Frames)
    • Level: Main
    • Area: 378 Square Feet
    • Dimensions: 21X18
    Sun room
    • Features: Flooring (Wood Laminate), Window Treatments (Curtains/Drapes, Screens, Skylight(s))
    • Level: Main
    • Area: 255 Square Feet
    • Dimensions: 17X15
    Heating
    • Natural Gas
    Cooling
    • Central Air
    Appliances
    • Laundry: Gas Dryer Hookup, Electric Dryer Hookup, Sink
    Features
    • Granite Counters, Separate Dining Room, Pantry
    • Flooring: Hardwood, Wood
    • Windows: Window Treatments, Drapes
    • Basement: Crawl Space
    • Attic: Unfinished
    Interior area
    • Total structure area: 0
    • Total interior livable area: 1,750 sqft

    Property

    Parking
    • Total spaces: 2
    • Parking features: Concrete, Garage Door Opener, On Site, Other, Attached, Garage
    • Attached garage spaces: 2
    • Has uncovered spaces: Yes
    Accessibility
    • Accessibility features: No Disability Access
    Features
    • Stories: 1
    • Patio & porch: Deck
    • Exterior features: Fire Pit
    • Pool features: Above Ground
    Lot
    • Size: 8,772 sqft
    • Dimensions: 60X130
    Details
    • Additional structures: Shed(s)
    • Parcel number: 23102030280000
    • Special conditions: None

    Construction

    Type & style
    • Home type: SingleFamily
    • Architectural style: Ranch
    • Property subtype: Single Family Residence
    Materials
    • Brick
    • Foundation: Concrete Perimeter
    • Roof: Asphalt
    Condition
    • New construction: No
    • Year built: 1972
    Details
    • Builder model: RANCH

    Utilities & green energy

    • Sewer: Public Sewer
    • Water: Lake Michigan

    Community & neighborhood

    Community
    • Community features: Horse-Riding Trails, Sidewalks
    Location
    • Region: Palos Hills

    HOA & financial

    HOA
    • Services included: None

    Other

    Other facts
    • Listing terms: Conventional
    • Ownership: Fee Simple

    Price history

    DateEventPrice
    10/30/2025Listing removed$3,000$2/sqft
    Source: MRED as distributed by MLS GRID #12493873 Report a problem
    10/12/2025Listed for rent$3,000$2/sqft
    Source: MRED as distributed by MLS GRID #12493873 Report a problem
    8/7/2024Sold$410,000$234/sqft
    Source: Public Record Report a problem
    5/20/2024Sold$410,000+2.5%$234/sqft
    Source: MRED as distributed by MLS GRID #12020488 Report a problem
    4/10/2024Contingent$400,000$229/sqft
    Source: MRED as distributed by MLS GRID #12020488 Report a problem
    4/4/2024Listed for sale$400,000+77.8%$229/sqft
    Source: MRED as distributed by MLS GRID #12020488 Report a problem
    4/16/2014Sold$225,000-6.2%$129/sqft
    Source: MRED as distributed by MLS GRID #08556696 Report a problem
    3/22/2014Pending sale$239,900$137/sqft
    Source: Classic Realty Group #08556696 Report a problem
    3/13/2014Listed for sale$239,900+20%$137/sqft
    Source: Classic Realty Group #08556696 Report a problem
    2/16/2010Sold$200,000-8.7%$114/sqft
    Source: Public Record Report a problem
    11/30/2009Price change$219,000-12.4%$125/sqft
    Source: NRT Chicago #07257695 Report a problem
    9/7/2009Price change$249,900-13.8%$143/sqft
    Source: NRT Chicago #07257695 Report a problem
    7/1/2009Listed for sale$289,900+73.6%$166/sqft
    Source: NRT Chicago #07257695 Report a problem
    1/6/1998Sold$167,000$95/sqft
    Source: Public Record Report a problem

    Public tax history

    YearProperty taxesTax assessment
    2024-- $34,045 +0%
    2023$8,879 +25.8%$34,044 +49.5%
    2022$7,059 +2.7%$22,765
    2021$6,872 -15.6%$22,765 -14.5%
    2020$8,146 +47.3%$26,634 +36.8%
    2019$5,532 +3.9%$19,474
    2018$5,323 -12.4%$19,474 -12.9%
    2017$6,079 +6.4%$22,367 +17.5%
    2016$5,716 -7.7%$19,043 -8.5%
    2015$6,191 +1.5%$20,801
    2014$6,099 +12%$20,801 +4%
    2013$5,444 +3.2%$20,000
    2012$5,276 -7.6%$20,000
    2011$5,711 -26.3%$20,000 -32.6%
    2010$7,746 +43.4%$29,683
    2009$5,400 +19.1%$29,683 -5%
    2008$4,534 +131.7%$31,245 +25.3%
    2007$1,957 -2.2%$24,929
    2006$2,000 +2.1%$24,929
    2005$1,959 -52.3%$24,929 +21.8%
    2004$4,110 +13.7%$20,467
    2003$3,616 +8.4%$20,467
    2002$3,336 +16.9%$20,467 +22.9%
    2001$2,854 +1.8%$16,660
    2000$2,803 +0%$16,660
    1999$2,803 $16,660

    Find assessor info on the county website

    Neighborhood: 60465

    Nearby schools

    GreatSchools rating
    Schools provided by the listing agent
    • Elementary: Sorrick Elementary School
    • Middle: H H Conrady Junior High School
    • High: Amos Alonzo Stagg High School
    • District: 117

    Source: MRED as distributed by MLS GRID. This data may not be complete. We recommend contacting the local school district to confirm school assignments for this home.

    Get a cash offer in 3 minutes
    Find out how much your home could sell for in as little as 3 minutes with a no-obligation cash offer.
    Estimated market value
    $467,700
    Get a cash offer in 3 minutes
    Find out how much your home could sell for in as little as 3 minutes with a no-obligation cash offer.
    Estimated market value
    $467,700