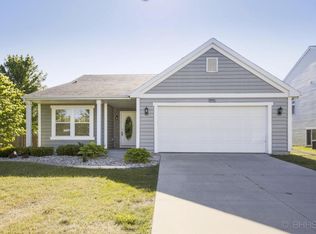
Phase 1 home with FULL access to pool and clubhouse!! This move-in ready, 3-bed, 2.5-bath home in Gull Lake Schools, offers a warm and welcoming floor plan at a tremendous value! The open-concept main level creates a natural gathering space for cooking, dining, and connecting, while a cozy den just off the kitchen and a half bath add both comfort and functionality. Upstairs, you're greeted by a versatile, bonus living space, centrally located between the three bedrooms, two full bathrooms, and laundry room. The primary bedroom features a large walk-in closet and a well-appointed ensuite with double vanity. Downstairs, you'll find a full basement that offers abundant storage and plenty of space to finish to your personal taste. Step outside to unwind on the spacious deck overlooking the fenced backyard and expansive neighborhood greenspace, or take advantage of the many amenities Gilmore Farms has to offer, including a clubhouse, pool, splash pad, playground and walking trails - all just moments from your future home! Other notable features include underground sprinkling and a whole house speaker system. Don't miss this one. Schedule your private showing today!
Sold
$305,000
8854 Aveling Way, Richland, MI 49083
3beds
2,016sqft
Single Family Residence
Built in 2008
6,534 Square Feet Lot
$304,800 Zestimate®
$151/sqft
$2,600 Estimated rent
Home value
$304,800
$290,000 - $320,000
$2,600/mo
Zestimate® history
Owner options
List your home for rent
$2,600/mo
Rent Zestimate®
Find your next renter with Zillow Rental Manager. Plus, with online applications, you can quickly screen prospective tenants – for free.
$2,600/mo
Rent Zestimate®
Refinance and save
$2,122/mo
Est. payment
Refinancing to a lower rate could help reduce your monthly payments and save thousands over the life of the loan.
$2,122/mo
Est. payment
Explore your selling options
Work with a Zillow partner agent
Leverage their expertise and Zillow's premium Showcase listings to get your home seen by more buyers.
Get startedList with your own agent
Get your home in front of millions of buyers by listing it on Zillow.
Learn how to do itSell it yourself
Take full control of how buyers see your home on Zillow by listing For Sale by Owner (FSBO).
List your homeWhat's special
Expansive neighborhood greenspaceUnderground sprinklingOpen-concept main levelWhole house speaker systemHalf bath
Zillow last checked:
Listing updated:
Listed by:
Ursula M Marchand 269-251-9249,
Jaqua, REALTORS
Bought with:
Tammy Jo Budzynski, 6506043034
Keller Williams GR North
Latisha M Poelman, 6501409606
Source: MichRIC,MLS#: 26010314
Facts & features
Interior
Bedrooms & bathrooms
- Bedrooms: 3
- Bathrooms: 3
- Full bathrooms: 2
- 1/2 bathrooms: 1
Primary bedroom
- Level: Upper
- Area: 2064
- Dimensions: 172.00 x 12.00
Bedroom 2
- Level: Upper
- Area: 144
- Dimensions: 12.00 x 12.00
Bedroom 3
- Level: Upper
- Area: 1150
- Dimensions: 115.00 x 10.00
Primary bathroom
- Level: Upper
- Area: 72
- Dimensions: 12.00 x 6.00
Bathroom 1
- Level: Main
Bathroom 2
- Level: Upper
Den
- Level: Main
- Area: 1380
- Dimensions: 115.00 x 12.00
Family room
- Level: Main
- Area: 37769
- Dimensions: 179.00 x 211.00
Kitchen
- Level: Main
- Area: 25239
- Dimensions: 179.00 x 141.00
Laundry
- Level: Upper
- Area: 684
- Dimensions: 12.00 x 57.00
Recreation
- Level: Upper
- Area: 276920
- Dimensions: 172.00 x 1610.00
Heating
- Forced Air
Cooling
- Central Air
Appliances
- Included: Dishwasher, Disposal, Microwave, Range, Refrigerator
- Laundry: Laundry Room, Upper Level
Features
- Eat-in Kitchen
- Flooring: Carpet, Tile, Vinyl, Wood
- Basement: Full
- Has fireplace: No
Interior area
- Total structure area: 2,016
- Total interior livable area: 2,016 sqft
- Finished area below ground: 0
Property
Parking
- Total spaces: 2
- Parking features: Attached
- Garage spaces: 2
Features
- Stories: 2
- Pool features: Association
Lot
- Size: 6,534 Square Feet
- Dimensions: 50 x 110 x 50 x 110
- Features: Level
Details
- Parcel number: 0315120056
Construction
Type & style
- Home type: SingleFamily
- Architectural style: Traditional
- Property subtype: Single Family Residence
Materials
- Vinyl Siding
- Roof: Composition
Condition
- New construction: No
- Year built: 2008
Utilities & green energy
- Sewer: Public Sewer
- Water: Public
Community & HOA
Community
- Subdivision: Gilmore Farms
HOA
- Has HOA: Yes
- Amenities included: Clubhouse, Meeting Room, Pool, Trail(s), Other
- Services included: Other
- HOA fee: $110 monthly
- HOA phone: 269-375-0327
Location
- Region: Richland
Financial & listing details
- Price per square foot: $151/sqft
- Tax assessed value: $95,268
- Annual tax amount: $3,251
- Date on market: 3/18/2026
- Listing terms: Cash,FHA,VA Loan,Conventional
- Road surface type: Paved
Price history
| Date | Event | Price |
|---|---|---|
| 6/12/2026 | Sold | $305,000-1.6%$151/sqft |
Source:  MichRIC #26010314 Report a problem MichRIC #26010314 Report a problem | ||
| 5/6/2026 | Pending sale | $310,000$154/sqft |
Source: MichRIC #26010314 Report a problem | ||
| 4/22/2026 | Price change | $310,000-3.1%$154/sqft |
Source: MichRIC #26010314 Report a problem | ||
| 3/18/2026 | Listed for sale | $320,000+107.9%$159/sqft |
Source: MichRIC #26010314 Report a problem | ||
| 4/30/2010 | Sold | $153,900$76/sqft |
Source: Public Record Report a problem | ||
Public tax history
| Year | Property taxes | Tax assessment |
|---|---|---|
| 2025 | $3,088 +4.8% | $124,800 |
| 2024 | $2,948 | $124,800 +10.3% |
| 2023 | -- | $113,100 +15.5% |
| 2022 | -- | $97,900 +5% |
| 2021 | -- | $93,200 +1.6% |
| 2020 | -- | $91,700 +13.1% |
| 2018 | -- | $81,100 +2.3% |
| 2017 | -- | $79,300 +4.1% |
| 2016 | -- | $76,200 +0.4% |
| 2015 | -- | $75,900 +3.8% |
| 2014 | -- | $73,100 +1.7% |
| 2013 | -- | $71,900 +2.3% |
| 2012 | -- | $70,300 -8.8% |
| 2011 | -- | $77,100 +1% |
| 2010 | -- | $76,300 +12.9% |
| 2009 | -- | $67,600 +514.5% |
| 2008 | -- | $11,000 |
Find assessor info on the county website
Neighborhood: 49083
Nearby homes
- $258,3002 bd1 ba1.6k sqft8866 Aveling Way, Richland, MI 49083Off Market

- $344,1004 bd4 ba4.1k sqft8844 Aveling Way, Richland, MI 49083Off Market

- $325,2004 bd3 ba3.2k sqft8836 Aveling Way, Richland, MI 49083Off Market
- $260,8003 bd2 ba1.6k sqft8876 Aveling Way, Richland, MI 49083Off Market
- $360,7003 bd2 ba-- sqft8322 Lausen Ln, Richland, MI 49083Off Market
- $307,900-- bd-- ba-- sqft8822 Aveling Way, Richland, MI 49083Off Market
- $325,4004 bd2 ba2.9k sqft8853 Aveling Way, Richland, MI 49083Off Market
- $354,6003 bd2 ba-- sqft8334 Lausen Ln, Richland, MI 49083Off Market
Nearby schools
GreatSchools rating
- NARichland Elementary SchoolGrades: K-2Distance: 1.5 mi
- 7/10Gull Lake Middle SchoolGrades: 6-8Distance: 1.6 mi
- 9/10Gull Lake High SchoolGrades: 8-12Distance: 1.9 mi
Get a cash offer in 3 minutes
Find out how much your home could sell for in as little as 3 minutes with a no-obligation cash offer.
Estimated market value
$304,800
Get a cash offer in 3 minutes
Find out how much your home could sell for in as little as 3 minutes with a no-obligation cash offer.
Estimated market value
$304,800
- Michigan
- Kalamazoo County
- Richland
- 49083
- 8854 Aveling Way
Nearby cities
Nearby zip codes
Other Richland Topics
