Welcome to this charming and beautifully maintained 4-bedroom, 3-bathroom home located in the desirable neighborhood of Cameron Meadows. This lovely property offers a perfect blend of modern updates and classic charm, making it an ideal place to call home. As you step inside, you are greeted by a bright and spacious living area with large windows that show off the beauty of the collegiate peaks and flood the space with natural light. The open floor plan seamlessly connects the living room to the dining area, creating a perfect space for entertaining. The kitchen is a dream, featuring granite countertops, stainless steel appliances, and ample cabinet space. The breakfast bar provides additional seating and a convenient spot for casual meals. Adjacent to the kitchen is a cozy living room with a fireplace, creating a warm and inviting atmosphere. The primary bedroom is a true retreat, boasting a generous size, a walk-in closet, and an en-suite bathroom with a luxurious soaking tub and a separate shower. The three additional bedrooms are spacious and offer plenty of closet space. Step outside to the backyard oasis, where you'll find a beautifully landscaped yard with a patio area, perfect for enjoying outdoor meals or relaxing in the sunshine. The property has WATER RIGHTS for irrigation of the 2 acre lot that is lined with Aspen and Pine trees, creating the privacy you are looking for without disrupting your mountain views. A 3-car attached garage is icing on top of the cake for this beautiful mountain home that sits 15 minutes away from Downtown Salida and in the heart of all outdoor recreational activities. Time to start living the Salida dream today!
Sold for $1,030,000
$1,030,000
8854 Cameron Meadow Circle, Salida, CO 81201
4beds
2,072sqft
Single Family Residence
Built in 2018
2 Acres Lot
$1,074,100 Zestimate®
$497/sqft
$3,440 Estimated rent
Home value
$1,074,100
$1.02M - $1.13M
$3,440/mo
Zestimate® history
Owner options
List your home for rent
$3,440/mo
Rent Zestimate®
Find your next renter with Zillow Rental Manager. Plus, with online applications, you can quickly screen prospective tenants – for free.
$3,440/mo
Rent Zestimate®
Refinance and save
$6,311/mo
Est. payment
Refinancing to a lower rate could help reduce your monthly payments and save thousands over the life of the loan.
$6,311/mo
Est. payment
Explore your selling options
Work with a Zillow partner agent
Leverage their expertise and Zillow's premium Showcase listings to get your home seen by more buyers.
Get startedList with your own agent
Get your home in front of millions of buyers by listing it on Zillow.
Learn how to do itSell it yourself
Take full control of how buyers see your home on Zillow by listing For Sale by Owner (FSBO).
List your homeWhat's special
Pine treesModern updatesBackyard oasisClassic charmPatio areaLarge windowsOpen floor plan
Zillow last checked:
Listing updated:
Listed by:
Hunter Smith 720-545-7655 hsmith@pinonrealestate.com,
Pinon Real Estate Group LLC
Bought with:
Barbara Pearson-Sawyer,GRI, 40019969
Century 21 Community First
Source: REcolorado as distributed by MLS GRID,MLS#: 8797111
Facts & features
Interior
Bedrooms & bathrooms
- Bedrooms: 4
- Bathrooms: 3
- Full bathrooms: 3
- Main level bathrooms: 3
- Main level bedrooms: 4
Primary bedroom
- Level: Main
Bedroom
- Level: Main
Bedroom
- Level: Main
Bedroom
- Level: Main
Primary bathroom
- Level: Main
Bathroom
- Level: Main
Bathroom
- Level: Main
Kitchen
- Level: Main
Living room
- Level: Main
Heating
- Forced Air
Cooling
- Central Air
Appliances
- Included: Dishwasher, Disposal, Dryer, Oven, Range, Range Hood, Refrigerator, Washer
Features
- Ceiling Fan(s), Entrance Foyer, Five Piece Bath, Granite Counters, High Ceilings, Kitchen Island, No Stairs, Open Floorplan
- Flooring: Tile, Vinyl
- Windows: Window Treatments
- Basement: Crawl Space
- Number of fireplaces: 1
- Fireplace features: Electric, Living Room
- Common walls with other units/homes: No Common Walls
Interior area
- Total structure area: 2,072
- Total interior livable area: 2,072 sqft
- Finished area above ground: 2,072
- Finished area below ground: 0
Property
Parking
- Total spaces: 3
- Parking features: Garage - Attached
- Attached garage spaces: 3
Features
- Levels: One
- Stories: 1
- Patio & porch: Covered, Patio
- Exterior features: Rain Gutters
- Fencing: None
- Has view: Yes
- View description: Mountain(s)
Lot
- Size: 2 Acres
- Features: Ditch, Landscaped, Many Trees, Mountainous, Near Ski Area
- Residential vegetation: Aspen, Grassed, Wooded
Details
- Parcel number: R368333100082
- Zoning: Rural
- Special conditions: Standard
Construction
Type & style
- Home type: SingleFamily
- Architectural style: Traditional
- Property subtype: Single Family Residence
Materials
- Frame, Stone, Stucco
- Foundation: Concrete Perimeter
Condition
- Year built: 2018
Utilities & green energy
- Electric: 110V
- Water: Well
- Utilities for property: Electricity Connected, Propane
Community & HOA
Community
- Security: Carbon Monoxide Detector(s), Smoke Detector(s)
- Subdivision: Cameron Meadows
HOA
- Has HOA: Yes
- HOA fee: $600 annually
- HOA name: Cameron Meadows
- HOA phone: 000-000-0000
Location
- Region: Salida
Financial & listing details
- Price per square foot: $497/sqft
- Tax assessed value: $1,045,287
- Annual tax amount: $2,135
- Date on market: 4/26/2024
- Listing terms: Cash,Conventional
- Exclusions: Sellers Personal Property
- Ownership: Individual
- Has irrigation water rights: Yes
- Electric utility on property: Yes
- Road surface type: Gravel, Paved
Price history
| Date | Event | Price |
|---|---|---|
| 5/28/2024 | Sold | $1,030,000-4.5%$497/sqft |
Source:  REcolorado as distributed by MLS GRID #8797111 Report a problem REcolorado as distributed by MLS GRID #8797111 Report a problem | ||
| 4/26/2024 | Pending sale | $1,079,000$521/sqft |
Source: REcolorado as distributed by MLS GRID #8797111 Report a problem | ||
| 12/21/2023 | Listing removed | -- |
Source: REcolorado as distributed by MLS GRID #8797111 Report a problem | ||
| 9/18/2023 | Listed for sale | $1,079,000+1378.1%$521/sqft |
Source: REcolorado as distributed by MLS GRID #8797111 Report a problem | ||
| 6/25/2018 | Sold | $73,000-2%$35/sqft |
Source: Public Record Report a problem | ||
| 4/28/2018 | Pending sale | $74,500$36/sqft |
Source: First Colorado Land Office, Inc. #5277379 Report a problem | ||
| 4/12/2018 | Listed for sale | $74,500$36/sqft |
Source: First Colorado Land Office, Inc. #5277379 Report a problem | ||
Public tax history
| Year | Property taxes | Tax assessment |
|---|---|---|
| 2025 | $2,901 +2.8% | $65,330 +10.6% |
| 2024 | $2,820 +32.1% | $59,080 -5.3% |
| 2023 | $2,135 -0.4% | $62,360 +51% |
| 2022 | $2,143 +9.6% | $41,290 -2.8% |
| 2021 | $1,955 +187.8% | $42,480 +14.9% |
| 2020 | $679 -5.1% | $36,960 +170.2% |
| 2019 | $716 | $13,680 |
| 2018 | $716 +8.7% | $13,680 +6% |
| 2017 | $659 +12.9% | $12,900 +17.4% |
| 2016 | $583 +106% | $10,990 |
| 2015 | $283 | $10,990 +111.3% |
| 2014 | $283 | $5,200 |
Find assessor info on the county website
Neighborhood: 81201
Nearby homes
- $1,205,6192 Acres8834 Cameron Meadow Cir, Salida, CO 81201Off Market
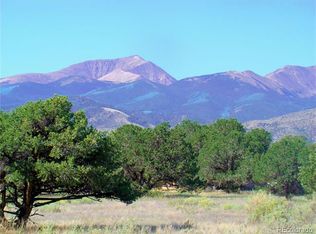
- $813,8992 Acres8820 Cameron Meadow Cir, Salida, CO 81201Off Market
- $54,0002 Acres8622 Cameron Meadow Cir, Salida, CO 81201Off Market
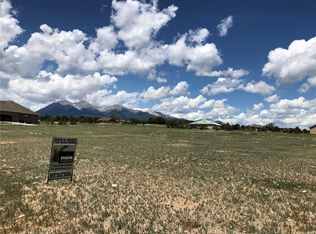
- $929,7003 bd2 ba1.9k sqft8605 Cameron Meadow Cir, Salida, CO 81201Off Market

- $893,0003 bd2 ba1.8k sqft8669 Cameron Meadow Cir, Salida, CO 81201Off Market
- $980,2003 bd2 ba1.8k sqft8846 Cameron Meadow Cir, Salida, CO 81201Off Market
- $1,064,5003 bd3 ba2.2k sqft8603 Cameron Meadow Cir, Salida, CO 81201Off Market
- $250,0002 Acres8815 Cameron Meadow Cir, Salida, CO 81201Lot/Land
Nearby schools
GreatSchools rating
- 9/10Longfellow Elementary SchoolGrades: K-4Distance: 4.6 mi
- 4/10Salida Middle SchoolGrades: 5-8Distance: 5 mi
- 5/10Salida High SchoolGrades: 9-12Distance: 4.9 mi
Schools provided by the listing agent
- Elementary: Longfellow
- Middle: Salida
- High: Salida
- District: Salida R-32
Source: REcolorado as distributed by MLS GRID. This data may not be complete. We recommend contacting the local school district to confirm school assignments for this home.


Get pre-qualified for a loan
At Zillow Home Loans, we can pre-qualify you in as little as 5 minutes with no impact to your credit score.An equal housing lender. NMLS #10287.
- Colorado
- Chaffee County
- Salida
- 81201
- 8854 Cameron Meadow Circle
Nearby cities
Nearby zip codes
Other Salida Topics
