Skip main navigation
Sold for $259,900
  • $259,900

    8854 Dellwood Dr, Elmira, MI 49730

    1beds
    1,300sqft
    Single Family Residence
    Built in 2010
    2 Acres Lot
    $258,800 Zestimate®
    $200/sqft
    $1,153 Estimated rent

    Home value

    $258,800

    $246,000 - $272,000

    $1,153/mo

    Zestimate® history
    Loading
    Loading...

    Owner options

    List your home for rent

    $1,153/mo

    Rent Zestimate®

    Find your next renter with Zillow Rental Manager. Plus, with online applications, you can quickly screen prospective tenants – for free.

    Learn more

    $1,153/mo

    Rent Zestimate®

    Refinance and save

    $2,463/mo

    Est. payment

    Refinancing to a lower rate could help reduce your monthly payments and save thousands over the life of the loan.

    See today's rates

    $2,463/mo

    Est. payment

    Explore your selling options

    Work with a Zillow partner agent

    Leverage their expertise and Zillow's premium Showcase listings to get your home seen by more buyers.

    Get started

    List with your own agent

    Get your home in front of millions of buyers by listing it on Zillow.

    Learn how to do it

    Sell it yourself

    Take full control of how buyers see your home on Zillow by listing For Sale by Owner (FSBO).

    List your home

    What's special

    Detached one-car garageAiry inviting atmosphereNestled among beautiful hardwoodsStunning log-sided homeStainless-steel appliances
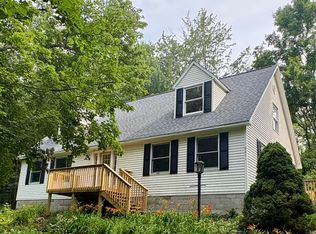
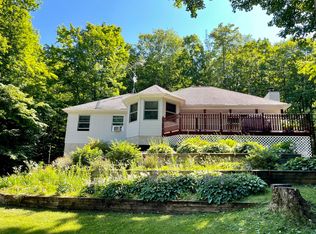
    Nestled among beautiful hardwoods, this stunning log-sided home offers the perfect blend of rustic charm, Up North living, and modern comfort. The interior features tongue-and-groove pine throughout the walls and ceilings, creating a warm cabin-style retreat with timeless character. The open-concept living, dining, and kitchen area is highlighted by a 14-foot vaulted ceiling, filling the space with natural light and creating an airy, inviting atmosphere—perfect for entertaining, vacation living, or a year-round residence. The kitchen showcases beautiful hickory cabinetry and stainless-steel appliances, combining style, durability, and functionality. Upstairs, the spacious 18’ x 23’ loft provides flexible sleeping space for up to eight guests, making it ideal for hosting family, vacation getaways, or potential short-term rental opportunities. Enjoy peaceful mornings and relaxing evenings on the 8’ x 32’ covered front porch or the 8’ x 20’ covered back porch, perfect for watching wildlife, enjoying nature, or relaxing after a day of recreation. The property also includes a detached one-car garage, offering plenty of storage for your snowmobiles, ATVs, kayaks, and other winter or summer recreational toys. Located within Lakes of the North, this home includes access to resort-style amenities, offering year-round activities such as golf, swimming pools, snowmobiling, trails, lakes, and clubhouse access—making it the perfect Northern Michigan getaway, investment property, or full-time home.

    Zillow last checked:

    Listing updated:

    Listed by:

    Andrea Donley 989-635-5586,

    Donley Realty,

    Amy Donley 989-213-7309,

    Donley Realty

    Bought with:

    Deborah L Alexander, 6502433237

    Alexander North Properties

    Source: Realcomp II,MLS#: 20261014658MLS Logo

    Facts & features

    Interior

    Bedrooms & bathrooms
    • Bedrooms: 1
    • Bathrooms: 1
    • Full bathrooms: 1
    Bedroom
    • Level: Entry
    • Area: 156
    • Dimensions: 12 X 13
    Other
    • Level: Entry
    • Area: 64
    • Dimensions: 8 X 8
    Dining room
    • Level: Entry
    • Area: 100
    • Dimensions: 10 X 10
    Kitchen
    • Level: Entry
    • Area: 130
    • Dimensions: 13 X 10
    Laundry
    • Level: Entry
    • Area: 96
    • Dimensions: 12 X 8
    Living room
    • Level: Entry
    • Area: 285
    • Dimensions: 19 X 15
    Loft
    • Level: Second
    • Area: 414
    • Dimensions: 23 X 18
    Heating
    • Baseboard, Electric, Wood
    Cooling
    • Ceiling Fans
    Appliances
    • Included: Dryer, Free Standing Electric Oven, Free Standing Refrigerator, Microwave, Stainless Steel Appliances
    • Laundry: Laundry Room
    Features
    • Has basement: No
    • Has fireplace: Yes
    • Fireplace features: Living Room, Wood Burning Stove
    Interior area
    • Total interior livable area: 1,300 sqft
    • Finished area above ground: 1,300

    Property

    Parking
    • Total spaces: 1
    • Parking features: One Car Garage, Detached
    • Garage spaces: 1
    Features
    • Levels: One And One Half
    • Stories: 1.5
    • Entry location: GroundLevelwSteps
    • Patio & porch: Covered, Porch
    • Exterior features: Lighting
    • Pool features: Community
    Lot
    • Size: 2 Acres
    • Dimensions: 330 x irr
    • Features: Near Golf Course, Hilly Ravine, Wooded
    Details
    • Parcel number: 051330037800
    • Special conditions: Short Sale No,Standard

    Construction

    Type & style
    • Home type: SingleFamily
    • Architectural style: Other
    • Property subtype: Single Family Residence
    Materials
    • Wood Siding
    • Foundation: Block, Crawl Space
    • Roof: Metal
    Condition
    • New construction: No
    • Year built: 2010

    Utilities & green energy

    • Sewer: Septic Tank
    • Water: Well

    Community & HOA

    Community
    • Features: Clubhouse, Fitness Center, Golf, Tennis Courts
    • Subdivision: NORTHOVER HILLS
    HOA
    • Has HOA: Yes
    • HOA fee: $825 annually
    • HOA phone: 231-585-6000
    Location
    • Region: Elmira

    Financial & listing details

    • Price per square foot: $200/sqft
    • Tax assessed value: $77,294
    • Annual tax amount: $3,312
    • Date on market: 3/8/2026
    • Cumulative days on market: 4 days
    • Listing agreement: Exclusive Right To Sell
    • Listing terms: Cash,Conventional,FHA,Usda Loan,Va Loan

    Price history

    DateEventPrice
    3/30/2026Sold$259,900$200/sqft
    Source: Realcomp II #20261014658 Report a problem
    3/23/2026Pending sale$259,900$200/sqft
    Source: Realcomp II #20261014658 Report a problem
    3/8/2026Listed for sale$259,900+45.2%$200/sqft
    Source: Realcomp II #20261014658 Report a problem
    4/30/2021Listing removed--
    Source: Owner Report a problem
    3/7/2021Pending sale$179,000$138/sqft
    Source: Owner Report a problem
    3/3/2021Listed for sale$179,000+5.9%$138/sqft
    Source: Owner Report a problem
    10/31/2019Listing removed$169,000$130/sqft
    Source: Owner Report a problem
    10/1/2019Pending sale$169,000$130/sqft
    Source: Owner Report a problem
    9/23/2019Price change$169,000-5.6%$130/sqft
    Source: Owner Report a problem
    9/18/2019Listed for sale$179,000+98.9%$138/sqft
    Source: Owner Report a problem
    2/21/2013Sold$90,000-9.9%$69/sqft
    Source: WWMLS #281586 Report a problem
    10/8/2012Listed for sale$99,900$77/sqft
    Source: Vacation Properties Network Inc #281586 Report a problem

    Public tax history

    YearProperty taxesTax assessment
    2025$3,213 +0.1%$111,600 +11.3%
    2024$3,211 +3.2%$100,300 +31.1%
    2023$3,111 $76,500 +12.5%
    2022-- $68,000 +4.8%
    2021-- $64,900 +9.6%
    2020-- $59,200 +35.5%
    2017$1,047 $43,700 +3.6%
    2016-- $42,200 +5.2%
    2015-- $40,100 +9%
    2014-- $36,800 +26%
    2013-- $29,200 -4.3%
    2011-- $30,500 +104%
    2010-- $14,950
    Find assessor info on the county website

    Neighborhood: 49730

    Nearby schools

    GreatSchools rating
    Get pre-qualified for a loan
    At Zillow Home Loans, we can pre-qualify you in as little as 5 minutes with no impact to your credit score.

    An equal housing lender. NMLS #10287.