Skip main navigation
Sold for $1,300,000
  • $1,300,000

    8854 Grey Hawk Pt, Orlando, FL 32836

    5beds
    3,945sqft
    Single Family Residence
    Built in 1997
    0.28 Acres Lot
    $1,346,400 Zestimate®
    $330/sqft
    $5,455 Estimated rent

    Home value

    $1,346,400

    $1.27M - $1.44M

    $5,455/mo

    Zestimate® history
    Loading
    Loading...

    Owner options

    List your home for rent

    $5,455/mo

    Rent Zestimate®

    Find your next renter with Zillow Rental Manager. Plus, with online applications, you can quickly screen prospective tenants – for free.

    Learn more

    $5,455/mo

    Rent Zestimate®

    Refinance and save

    $9,420/mo

    Est. payment

    Refinancing to a lower rate could help reduce your monthly payments and save thousands over the life of the loan.

    See today's rates

    $9,420/mo

    Est. payment

    Explore your selling options

    Work with a Zillow partner agent

    Leverage their expertise and Zillow's premium Showcase listings to get your home seen by more buyers.

    Get started

    List with your own agent

    Get your home in front of millions of buyers by listing it on Zillow.

    Learn how to do it

    Sell it yourself

    Take full control of how buyers see your home on Zillow by listing For Sale by Owner (FSBO).

    List your home

    What's special

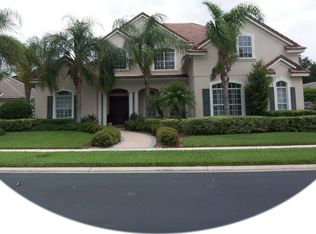
    Stunning custom home in the gated community of Reserve at Cypress Point. As you step through the front doors, you’re immediately greeted by a bright and charming interior with beautiful pool views. The luxurious primary suite features a separate sitting area, dual walk-in closets, and a spacious primary bath with a tub and a walk-in shower. The chef in the family will adore the sizable kitchen, complete with a center island, stainless steel appliances and elegant quartz countertops. The home also boasts updated baths, ensuring a modern and stylish feel. Additional features include a guest bedroom on the first floor and three more bedrooms upstairs, along with a huge and wonderful bonus room over the garage. Enjoy the large screened lanai with a refreshing pool and hot tub, perfect for relaxation, all surrounded by a fenced-in private backyard. For car enthusiasts, there is a three-car side-entry garage. Recent enhancements include a new roof, fresh exterior and interior paint, new water heater, updated primary bath, updated kitchen, new flooring, paved back barbecue area, upgraded landscaping, updated second floor bath and energy-efficient windows. The location of this exquisite residence is simply unbeatable—just minutes from famed Restaurant Row, all of the area's theme parks, and world-class shopping. This home is all about convenience. Don’t miss your opportunity to own this spectacular Dr. Phillips property.

    Zillow last checked:

    Listing updated:

    Listing Provided by:

    Jules Carneiro 407-509-4994,

    PREMIER SOTHEBYS INT'L REALTY 407-581-7888

    Bought with:

    Tim Frush, 613741

    COLDWELL BANKER REALTY

    Source: Stellar MLS,MLS#: O6229177MLS LogoOriginating MLS: Orlando Regional

    Facts & features

    Interior

    Bedrooms & bathrooms
    • Bedrooms: 5
    • Bathrooms: 5
    • Full bathrooms: 4
    • 1/2 bathrooms: 1
    Primary bedroom
    • Features: Walk-In Closet(s)
    • Level: First
    • Dimensions: 17x14
    Bedroom 2
    • Features: Built-in Closet
    • Level: First
    • Dimensions: 12x11
    Bedroom 3
    • Features: Built-in Closet
    • Level: Second
    • Dimensions: 14x11
    Bedroom 5
    • Features: Built-in Closet
    • Level: Second
    • Dimensions: 13x12
    Bathroom 4
    • Features: Built-in Closet
    • Level: Second
    • Dimensions: 14x11
    Bonus room
    • Features: No Closet
    • Level: Second
    • Dimensions: 28x14
    Dining room
    • Level: First
    • Dimensions: 14x14
    Family room
    • Level: First
    • Dimensions: 18x16
    Kitchen
    • Level: First
    • Dimensions: 17.5x15
    Living room
    • Level: First
    • Dimensions: 15x14
    Heating
    • Central, Electric
    Cooling
    • Central Air
    Appliances
    • Included: Oven, Cooktop, Dishwasher, Disposal, Electric Water Heater, Microwave, Refrigerator
    • Laundry: Inside
    Features
    • Built-in Features, Ceiling Fan(s), Crown Molding, Primary Bedroom Main Floor, Solid Wood Cabinets, Split Bedroom, Stone Counters, Walk-In Closet(s)
    • Flooring: Carpet, Ceramic Tile, Hardwood
    • Doors: French Doors
    • Has fireplace: Yes
    • Fireplace features: Family Room, Gas
    Interior area
    • Total structure area: 5,131
    • Total interior livable area: 3,945 sqft

    Property

    Parking
    • Total spaces: 3
    • Parking features: Garage - Attached
    • Attached garage spaces: 3
    Features
    • Levels: Two
    • Stories: 2
    • Patio & porch: Covered, Porch, Rear Porch, Screened
    • Exterior features: Irrigation System, Sidewalk
    • Has private pool: Yes
    • Pool features: Gunite, In Ground, Screen Enclosure, Tile
    • Has spa: Yes
    • Spa features: Heated, In Ground
    • Fencing: Fenced
    • Has view: Yes
    • View description: Pool
    Lot
    • Size: 0.28 Acres
    • Features: In County, Near Public Transit, Sidewalk
    • Residential vegetation: Mature Landscaping
    Details
    • Parcel number: 332328737100050
    • Zoning: P-D
    • Special conditions: None

    Construction

    Type & style
    • Home type: SingleFamily
    • Architectural style: Traditional
    • Property subtype: Single Family Residence
    Materials
    • Block, Brick, Stucco
    • Foundation: Slab
    • Roof: Tile
    Condition
    • New construction: No
    • Year built: 1997

    Utilities & green energy

    • Sewer: Public Sewer
    • Water: Public
    • Utilities for property: BB/HS Internet Available, Electricity Available, Electricity Connected, Public, Sewer Available, Sewer Connected, Street Lights, Underground Utilities, Water Available, Water Connected

    Community & neighborhood

    Community
    • Community features: Deed Restrictions, Gated Community - Guard, Park, Playground, Sidewalks
    Location
    • Region: Orlando
    • Subdivision: RESERVE AT CYPRESS POINT

    HOA & financial

    HOA
    • Has HOA: Yes
    • HOA fee: $142 monthly
    • Association name: Sentry Management
    • Association phone: 407-788-6700
    Other fees
    • Pet fee: $0 monthly
    Other financial information
    • Total actual rent: 0

    Other

    Other facts
    • Listing terms: Cash,Conventional
    • Ownership: Fee Simple
    • Road surface type: Paved, Asphalt

    Price history

    DateEventPrice
    9/26/2024Sold$1,300,000+4%$330/sqft
    Source: Stellar MLS #O6229177 Report a problem
    8/21/2024Pending sale$1,250,000$317/sqft
    Source: Stellar MLS #O6229177 Report a problem
    8/12/2024Listed for sale$1,250,000+103.3%$317/sqft
    Source: Stellar MLS #O6229177 Report a problem
    3/16/2020Sold$615,000-3.8%$156/sqft
    Source: Public Record Report a problem
    1/9/2020Pending sale$639,000$162/sqft
    Source: REGAL R.E. PROFESSIONALS LLC #O5810278 Report a problem
    8/24/2019Price change$639,000-5.9%$162/sqft
    Source: LISTED.COM INC #O5747766 Report a problem
    6/27/2019Price change$679,000-2.9%$172/sqft
    Source: LISTED.COM INC #O5747766 Report a problem
    3/4/2019Price change$699,000-2.2%$177/sqft
    Source: LISTED.COM INC #O5747766 Report a problem
    1/2/2019Price change$714,900-1.4%$181/sqft
    Source: LISTED.COM INC #O5747766 Report a problem
    11/19/2018Listed for sale$724,900-2%$184/sqft
    Source: LISTED.COM INC #O5747766 Report a problem
    10/19/2018Listing removed$739,900$188/sqft
    Source: Coldwell Banker Residential Real Estate - Southwest Orlando #O5573955 Report a problem
    7/29/2018Price change$739,900-2.3%$188/sqft
    Source: Coldwell Banker Residential Real Estate - Southwest Orlando #O5573955 Report a problem
    6/9/2018Price change$757,500-2.3%$192/sqft
    Source: Coldwell Banker Residential Real Estate - Southwest Orlando #O5573955 Report a problem
    4/9/2018Listed for sale$775,000+56.6%$196/sqft
    Source: COLDWELL BANKER RESIDENTIAL RE #O5573955 Report a problem
    3/19/2009Sold$495,000-25.7%$125/sqft
    Source: Public Record Report a problem
    9/17/2008Sold$666,000-19.3%$169/sqft
    Source: Public Record Report a problem
    5/8/2008Listed for sale$825,000+87.5%$209/sqft
    Source: Century 21 #O4844685 Report a problem
    7/12/2001Sold$440,000+6.8%$112/sqft
    Source: Public Record Report a problem
    9/29/1997Sold$412,000$104/sqft
    Source: Public Record Report a problem

    Public tax history

    YearProperty taxesTax assessment
    2024$10,026 +7.2%$633,033 +3%
    2023$9,349 +3.2%$614,595 +3%
    2022$9,061 +1.3%$596,694 +3%
    2021$8,943 +34%$579,315 +33%
    2020$6,674 +1%$435,470 +2.3%
    2019$6,606 +0.8%$425,679 +1.9%
    2018$6,555 0%$417,742 -28.4%
    2017$6,555 +1.3%$583,299 +2.1%
    2016$6,473 +0.4%$571,213 +5.6%
    2015$6,446 -3%$540,906 -3.7%
    2014$6,642 +2.1%$561,714 +21.8%
    2013$6,506 +1.1%$461,024 +2.3%
    2012$6,437 +2.8%$450,873 +5.8%
    2011$6,262 +4.4%$426,337 -6.2%
    2010$6,000 $454,459 -22%
    2009-- $582,596 -21.1%
    2008$7,343 +0.7%$738,677 +1.1%
    2007$7,288 -6.2%$730,971 +24%
    2006$7,770 +1.7%$589,570 +11.1%
    2005$7,637 +4.4%$530,811 +25%
    2004$7,316 +0.2%$424,732 +0.6%
    2003$7,304 +2.6%$422,147 +7%
    2002$7,122 +8%$394,355 +11.5%
    2000$6,593 $353,704

    Find assessor info on the county website

    Neighborhood: 32836

    Nearby schools

    GreatSchools rating
    Schools provided by the listing agent
    • Elementary: Bay Meadows Elem
    • Middle: Southwest Middle
    • High: Lake Buena Vista High School

    Source: Stellar MLS. This data may not be complete. We recommend contacting the local school district to confirm school assignments for this home.

    Get a cash offer in 3 minutes
    Find out how much your home could sell for in as little as 3 minutes with a no-obligation cash offer.
    Estimated market value
    $1,346,400
    Get a cash offer in 3 minutes
    Find out how much your home could sell for in as little as 3 minutes with a no-obligation cash offer.
    Estimated market value
    $1,346,400