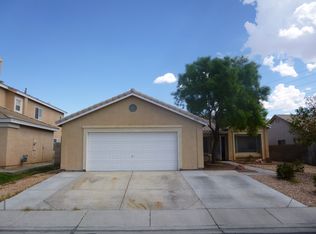
Beautifully Upgraded Single-Story Home in Rancho Las Palmas w/Hidden Palms Park Directly Behind & NO REAR NEIGHBORS! Spacious Open Floorplan Showcases Gorgeous Wood-Look Flooring Throughout the Main Living Areas & Bedrooms, Plantation Shutters, Recessed Lighting & Ceiling Fans. Stunning Kitchen Opens Directly to the Living & Dining Areas & Features an Oversized Island w/Breakfast Bar, Granite Countertops, Crisp White Shaker-Style Cabinetry, Subway Tile Backsplash, Stainless Steel Appliances, Gas Range & Abundant Cabinet/Counter Space. Living Room Features a Beautiful Stone Fireplace & an Incredible Amount of Natural Light. Spacious Primary Suite Includes a Completely Upgraded Bathroom w/Large Walk-In Shower, Dual-Sink Vanity & an AMAZING Custom Walk-In Closet w/Built-In Shelving, Drawers & Storage. Secondary Bathroom has also been Beautifully Upgraded w/Custom Tile Tub/Shower Surround & Modern Finishes. Full-Size Washer & Dryer Included Along w/Extensive Laundry Room Shelving. Step Outside to a Fantastic Low-Maintenance Backyard w/Artificial Turf, Large Covered Patio & Plenty of Room to Relax or Entertain, all w/the Added Privacy of Having Hidden Palms Park Directly Behind the Home! Attached Garage Offers Additional Built-In Storage. Fantastic South Las Vegas Location Near Silverton Casino, South Point & The M Resort w/Easy Access to Shopping, Dining, Entertainment & the 15 Freeway. Easy Application Process, No Minimum Credit Score Requirement & Fast Application Turnaround Times. An Incredible Combination of Space, Location, Amenities & Convenience; Come See It Today!
The data relating to real estate for sale on this web site comes in part from the INTERNET DATA EXCHANGE Program of the Greater Las Vegas Association of REALTORS MLS. Real estate listings held by brokerage firms other than this site owner are marked with the IDX logo.
Information is deemed reliable but not guaranteed.
Copyright 2022 of the Greater Las Vegas Association of REALTORS MLS. All rights reserved.
House for rent
$2,214/moFees may apply
8854 Haviland Rd, Las Vegas, NV 89123
3beds
1,523sqft
Price may not include required fees and charges. Learn more|
Singlefamily
Available now
Cats, dogs OK
Air conditioner, central air, electric
Gas dryer hookup laundry
2 Garage spaces parking
Central, electric, natural gas, solar
What's special
Crisp white shaker-style cabinetryBeautifully upgraded single-story homeExtensive laundry room shelvingLarge covered patioSpacious primary suiteRecessed lightingStunning kitchen
- 5 days |
- -- |
- -- |
Zillow last checked:
Listing updated:
Travel times

Let’s turn your rent into credit progress
Build credit history with every on-time payment and get credit for the payment you’re already making.
Facts & features
Interior
Bedrooms & bathrooms
- Bedrooms: 3
- Bathrooms: 2
- Full bathrooms: 2
Heating
- Central, Electric, Natural Gas, Solar
Cooling
- Air Conditioner, Central Air, Electric
Appliances
- Included: Dishwasher, Dryer, Garbage Disposal, Gas Range, Microwave Oven, Refrigerator, Washer, Washer/DryerAllInOne
- Laundry: Gas Dryer Hookup, In Unit, Laundry Room, Main Level
Features
- Bedroom on Main Level, Ceiling Fan(s), Ceiling Fan(s), Primary Downstairs, Programmable Thermostat, Solar Tube(s), Storage, Walk In Closet, Window Treatments
- Flooring: Laminate
- Windows: Window Treatments
- Has fireplace: Yes
Interior area
- Total interior livable area: 1,523 sqft
Video & virtual tour
Property
Parking
- Total spaces: 2
- Parking features: Garage, Private
- Has garage: Yes
- Details: Contact manager
Features
- Stories: 1
- Exterior features: Barbecue, Basketball Court, Playground, Storage, Tennis Court(s)
- Has private pool: Yes
- Pool features: Pool
Lot
- Features: Level, Private
Details
- Additional structures: Garage(s), Storage, Tennis Court(s)
- Parcel number: 17715412042
Construction
Type & style
- Home type: SingleFamily
- Architectural style: One Story
- Property subtype: SingleFamily
Condition
- Year built: 1996
Community & HOA
Community
- Features: Park, Playground, Pool, Tennis Court(s)
HOA
- Amenities included: Barbecue, Basketball Court, Hot Tub, Park, Parking, Playground, Pool, Storage, Tennis Court(s)
Location
- Region: Las Vegas
Financial & listing details
- Lease term: 12 Months
Price history
| Date | Event | Price |
|---|---|---|
| 8/5/2026 | Listed for rent | $2,214$1/sqft |
Source: LVR #2806362 Report a problem | ||
| 12/21/2018 | Sold | $335,000-0.4%$220/sqft |
Source: | ||
| 11/22/2018 | Pending sale | $336,400$221/sqft |
Source: Win Win Real Estate #2037449 Report a problem | ||
| 11/20/2018 | Price change | $336,400-0.4%$221/sqft |
Source: Win Win Real Estate #2037449 Report a problem | ||
| 11/14/2018 | Price change | $337,900-2.9%$222/sqft |
Source: Win Win Real Estate #2037449 Report a problem | ||
| 11/1/2018 | Price change | $348,000-0.6%$228/sqft |
Source: Win Win Real Estate #2037449 Report a problem | ||
| 10/9/2018 | Price change | $350,000-1.3%$230/sqft |
Source: Cartwright #2037449 Report a problem | ||
| 10/4/2018 | Listed for sale | $354,700+122.4%$233/sqft |
Source: Cartwright #2037449 Report a problem | ||
| 2/6/2002 | Sold | $159,500+26.1%$105/sqft |
Source: Public Record Report a problem | ||
| 11/16/1995 | Sold | $126,500$83/sqft |
Source: Public Record Report a problem | ||
Neighborhood: Paradise
Nearby schools
GreatSchools rating
- 5/10John R Beatty Elementary SchoolGrades: PK-5Distance: 0.2 mi
- 5/10Jack Lund Schofield Middle SchoolGrades: 6-8Distance: 1.4 mi
- 6/10Silverado High SchoolGrades: 9-12Distance: 1.3 mi