Fabulous two-story condominium in Glendale is now on the market! Upon arrival, you will be greeted by a charming courtyard where you can sit & enjoy the peaceful neighborhood. Inside, you'll find a merged living/dining room designed to maximize space for a seamless connection to everyday living. Cook your favorite meals in this galley kitchen, boasting ample cabinets, granite counters, built-in appliances, and recessed lighting. Continue upstairs to discover two primary bedrooms, each w/its own balcony access, walk-in closet, & private bathroom. Additional storage is no problem, thanks to the built-in cabinets in the garage. Imagine starting your day sipping coffee on the relaxing balcony overlooking the lovely community.
Sold for $299,000
$299,000
8854 N 47TH Lane, Glendale, AZ 85302
2beds
3baths
1,332sqft
Townhouse
Built in 1983
1,725 Square Feet Lot
$279,100 Zestimate®
$224/sqft
$1,778 Estimated rent
Home value
$279,100
$265,000 - $293,000
$1,778/mo
Zestimate® history
Owner options
List your home for rent
$1,778/mo
Rent Zestimate®
Find your next renter with Zillow Rental Manager. Plus, with online applications, you can quickly screen prospective tenants – for free.
$1,778/mo
Rent Zestimate®
Refinance and save
$1,951/mo
Est. payment
Refinancing to a lower rate could help reduce your monthly payments and save thousands over the life of the loan.
$1,951/mo
Est. payment
Explore your selling options
Work with a Zillow partner agent
Leverage their expertise and Zillow's premium Showcase listings to get your home seen by more buyers.
Get startedList with your own agent
Get your home in front of millions of buyers by listing it on Zillow.
Learn how to do itSell it yourself
Take full control of how buyers see your home on Zillow by listing For Sale by Owner (FSBO).
List your homeWhat's special
Ample cabinetsWalk-in closetGalley kitchenBuilt-in appliancesGranite countersBuilt-in cabinetsRecessed lighting
Zillow last checked:
Listing updated:
Listed by:
Rachael Cebalt 602-303-3625,
My Home Group Real Estate,
Lee Michael Griffith 480-440-4375,
My Home Group Real Estate
Bought with:
Curtis Farrar, BR643584000
Realty ONE Group
Source: ARMLS,MLS#: 6664657
Facts & features
Interior
Bedrooms & bathrooms
- Bedrooms: 2
- Bathrooms: 3
Heating
- Electric
Cooling
- Central Air, Ceiling Fan(s)
Features
- High Speed Internet, Granite Counters, Upstairs, 9+ Flat Ceilings, Vaulted Ceiling(s), Pantry, 2 Master Baths, Full Bth Master Bdrm
- Flooring: Carpet, Tile
- Windows: Low Emissivity Windows, Double Pane Windows, ENERGY STAR Qualified Windows, Wood Frames
- Has basement: No
- Common walls with other units/homes: Two Common Walls
Interior area
- Total structure area: 1,332
- Total interior livable area: 1,332 sqft
Property
Parking
- Total spaces: 2
- Parking features: Garage Door Opener, Direct Access, Attch'd Gar Cabinets
- Garage spaces: 2
Features
- Stories: 2
- Exterior features: Balcony, Private Yard
- Pool features: None
- Spa features: None
- Fencing: Block
Lot
- Size: 1,725 Square Feet
- Features: Gravel/Stone Front
Details
- Parcel number: 14809773
Construction
Type & style
- Home type: Townhouse
- Architectural style: Spanish
- Property subtype: Townhouse
- Attached to another structure: Yes
Materials
- Stucco, Wood Frame, Painted
- Roof: Built-Up
Condition
- Year built: 1983
Utilities & green energy
- Sewer: Public Sewer
- Water: City Water
Community & HOA
Community
- Features: Community Spa, Community Spa Htd, Near Bus Stop, Tennis Court(s), Biking/Walking Path
- Subdivision: WINDSTREAM
HOA
- Has HOA: Yes
- Services included: Insurance, Sewer, Maintenance Grounds, Street Maint, Trash, Water, Maintenance Exterior
- HOA fee: $220 monthly
- HOA name: Windstream
- HOA phone: 623-298-3320
Location
- Region: Glendale
Financial & listing details
- Price per square foot: $224/sqft
- Tax assessed value: $243,800
- Annual tax amount: $246
- Date on market: 11/5/2025
- Cumulative days on market: 177 days
- Listing terms: Cash,Conventional,FHA,VA Loan
- Ownership: Condominium
Price history
| Date | Event | Price |
|---|---|---|
| 3/29/2024 | Sold | $299,000$224/sqft |
Source:  ARMLS #6664657 Report a problem ARMLS #6664657 Report a problem | ||
| 3/8/2024 | Pending sale | $299,000$224/sqft |
Source: ARMLS #6664657 Report a problem | ||
| 2/16/2024 | Listed for sale | $299,000$224/sqft |
Source: ARMLS #6664657 Report a problem | ||
| 2/16/2024 | Listing removed | $299,000$224/sqft |
Source: ARMLS #6604151 Report a problem | ||
| 1/23/2024 | Price change | $299,000-3.2%$224/sqft |
Source: ARMLS #6604151 Report a problem | ||
| 1/3/2024 | Price change | $309,000-2.2%$232/sqft |
Source: ARMLS #6604151 Report a problem | ||
| 11/24/2023 | Price change | $316,000-0.9%$237/sqft |
Source: ARMLS #6604151 Report a problem | ||
| 10/6/2023 | Price change | $319,000-0.9%$239/sqft |
Source: ARMLS #6604151 Report a problem | ||
| 9/12/2023 | Listed for sale | $322,000+74.5%$242/sqft |
Source: ARMLS #6604151 Report a problem | ||
| 2/26/2022 | Listing removed | -- |
Source: Zillow Rental Network Premium Report a problem | ||
| 2/22/2022 | Listed for rent | $1,695$1/sqft |
Source: Zillow Rental Network Premium Report a problem | ||
| 2/5/2020 | Sold | $184,500$139/sqft |
Source: ARMLS #6014550 Report a problem | ||
| 1/9/2020 | Pending sale | $184,500$139/sqft |
Source: Realty Executives #6014550 Report a problem | ||
| 1/1/2020 | Price change | $184,500-2.9%$139/sqft |
Source: Realty Executives #6014550 Report a problem | ||
| 12/14/2019 | Listed for sale | $190,000$143/sqft |
Source: Realty Executives #6014550 Report a problem | ||
Public tax history
| Year | Property taxes | Tax assessment |
|---|---|---|
| 2025 | $867 +4.1% | $24,380 -6.1% |
| 2024 | $833 +196.8% | $25,960 +300.3% |
| 2023 | $281 +14.3% | $6,485 -57% |
| 2022 | $246 -68.1% | $15,070 +7.5% |
| 2021 | $769 +1% | $14,020 +17.6% |
| 2020 | $761 +4.3% | $11,920 +7.4% |
| 2019 | $730 | $11,100 +15% |
| 2018 | $730 -1.4% | $9,650 +15.2% |
| 2017 | $740 +11.8% | $8,380 +14.5% |
| 2016 | $662 -5% | $7,320 +10.4% |
| 2015 | $697 | $6,630 +35% |
| 2014 | -- | $4,910 +29.2% |
| 2013 | -- | $3,800 -20% |
| 2012 | -- | $4,750 -12.8% |
| 2011 | -- | $5,450 -38.8% |
| 2010 | -- | $8,900 -30.2% |
| 2009 | -- | $12,750 -15.3% |
| 2008 | -- | $15,050 +35% |
| 2007 | -- | $11,150 +32.7% |
| 2006 | -- | $8,400 |
| 2005 | -- | $8,400 +13.5% |
| 2004 | -- | $7,400 |
| 2003 | -- | $7,400 +11.3% |
| 2002 | -- | $6,650 |
Find assessor info on the county website
Neighborhood: 85302
Nearby homes
- $313,9003 bd2 ba1.5k sqft8850 N 47th Ln, Glendale, AZ 85302Off Market

- $339,0003 bd3 ba1.3k sqft8858 N 47th Ln, Glendale, AZ 85302Sold

- $267,2002 bd2 ba1.3k sqft8862 N 47th Ln, Glendale, AZ 85302Off Market
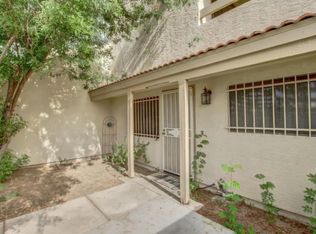
- $290,2003 bd2 ba1.5k sqft8866 N 47th Ln, Glendale, AZ 85302Off Market

- $305,0003 bd2 ba1.5k sqft8857 N 47th Ln, Glendale, AZ 85302Sold
- $300,9003 bd2 ba1.5k sqft8853 N 47th Ln, Glendale, AZ 85302Off Market
- $258,8002 bd2 ba1.3k sqft8861 N 47th Ln, Glendale, AZ 85302Off Market
- $274,0003 bd2 ba1.3k sqft8865 N 47th Ln, Glendale, AZ 85302Off Market
Nearby schools
GreatSchools rating
- 6/10Horizon SchoolGrades: K-8Distance: 0.4 mi
- 8/10Apollo High SchoolGrades: 9-12Distance: 0.8 mi
Schools provided by the listing agent
- Elementary: Horizon School
- Middle: Glendale Landmark Middle School
- High: Apollo High School
- District: Glendale Elementary District
Source: ARMLS. This data may not be complete. We recommend contacting the local school district to confirm school assignments for this home.
Get a cash offer in 3 minutes
Find out how much your home could sell for in as little as 3 minutes with a no-obligation cash offer.
Estimated market value
$279,100
Get a cash offer in 3 minutes
Find out how much your home could sell for in as little as 3 minutes with a no-obligation cash offer.
Estimated market value
$279,100
- Arizona
- Maricopa County
- Glendale
- 85302
- 8854 N 47TH Lane
Nearby cities
Nearby neighborhoods
Nearby zip codes
Other Glendale Topics
