Skip main navigation
Pending
  • Price cut: $30K (4/30)
    $400,000

    8854 N Hardy Preserve Loop, Tucson, AZ 85742

    3beds
    1,861sqft
    : 
    Loading
    Get pre-qualified
    Single Family Residence
    Built in 2018
    6,969 Square Feet Lot
    $397,100 Zestimate®
    $215/sqft
    $37/mo HOA

    What's special

    Open-concept layoutContemporary finishes throughoutWell-appointed kitchenPrimary suiteOversized lotSpacious backyardSpacious island
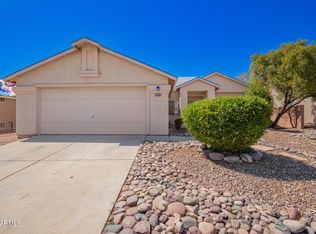
    VA ASSUMABLE LOAN AT 2.25%*! Rare rate opportunity for HUGE SAVINGS! This 3 BED + DEN, 2 BATH Northwest Tucson home also features OWNED SOLAR for major energy savings (loan paid off at COE with acceptable offer). 1,861 sq ft of modern living with an open-concept layout, neutral tones, and contemporary finishes. Kitchen shines with granite counters, stainless appliances, and a spacious island. Primary suite offers a walk-in closet and dual-sink ensuite. Versatile den works as office, gym, or playroom. Oversized lot with spacious backyard backing to common area for space and privacy. 2-car garage, near shopping, dining, and major roadways. This home is ready for you! (*Buyer must qualify for loan assumption)
    88 days
    |
    120
    |
    0
    |

    Zillow last checked:

    Listing updated:

    Listed by:

    John Michael Jackson 520-270-4190,

    Andy Courtney Properties, Ltd.,

    Jeremy D Courtney,

    Andy Courtney Properties, Ltd.

    Source: MLS of Southern Arizona,MLS#: 22610086MLS Logo

      Facts & features

      Interior

      Bedrooms & bathrooms
      • Bedrooms: 3
      • Bathrooms: 2
      • Full bathrooms: 2
      Heating
      • Heat Pump, Forced Air
      Cooling
      • Central Air, Heat Pump
      Appliances
      • Included: Dishwasher, Disposal, Refrigerator, Gas Range
      • Laundry: Laundry Room
      Features
      • Kitchen Island, Walk-In Closet(s)
      • Flooring: Carpet, Ceramic Tile
      • Windows: Double Pane Windows
      • Has fireplace: No
      • Fireplace features: None
      Interior area
      • Total structure area: 1,861
      • Total interior livable area: 1,861 sqft

      Property

      Parking
      • Total spaces: 2
      • Parking features: Garage Door Opener
      • Attached garage spaces: 2
      Accessibility
      • Accessibility features: None
      Features
      • Levels: One
      • Stories: 1
      • Entry location: 1
      • Patio & porch: Covered, Slab
      • Spa features: None
      • Fencing: Block
      • Has view: Yes
      • View description: Residential
      Lot
      • Size: 6,969 Square Feet
      • Features: Decorative Gravel, Subdivided, Borders Common Area, Cul-De-Sac, East/West Exposure
      Details
      • Additional structures: Kennel/Dog Run
      • Parcel number: 225025620
      • Zoning: Pima County - CR5
      • Special conditions: None

      Construction

      Type & style
      • Home type: SingleFamily
      • Architectural style: Contemporary
      • Property subtype: Single Family Residence
      Materials
      • Frame - Stucco
      • Roof: Tile
      Condition
      • Year built: 2018

      Utilities & green energy

      • Electric: Solar PV System
      • Sewer: Sewer Connected
      • Water: Water Company
      Green energy
      • Energy generation: Solar

      Community & HOA

      Community
      • Features: Paved Street, Sidewalks
      • Security: Smoke Detector(s), Wrought Iron Security Door
      • Subdivision: Hardy Preserve
      HOA
      • Has HOA: Yes
      • Amenities included: None
      • Services included: Common Area Maint, Street Maint
      • HOA fee: $37 monthly
      • HOA name: Hardy Preseve
      Location
      • Region: Tucson

      Financial & listing details

      • Price per square foot: $215/sqft
      • Tax assessed value: $336,936
      • Annual tax amount: $3,564
      • Date on market: 4/30/2026
      • Cumulative days on market: 32 days
      • Listing terms: FHA,VA Loan,Conventional,Cash
      • Road surface type: Paved

        Estimated market value

        $397,100

        $377,000 - $417,000

        $3,207/mo

        Price history

        DateEventPrice
        6/17/2026Pending sale$400,000$215/sqft
        Source: MLS of Southern Arizona #22610086 Report a problem
        5/6/2026Contingent$400,000$215/sqft
        Source: MLS of Southern Arizona #22610086 Report a problem
        4/30/2026Price change$400,000-7%$215/sqft
        Source: MLS of Southern Arizona #22610086 Report a problem
        4/17/2026Listed for sale$430,000+57.6%$231/sqft
        Source: MLS of Southern Arizona #22610086 Report a problem
        11/14/2018Sold$272,789$147/sqft
        Source: Public Record Report a problem

        Public tax history

        YearProperty taxesTax assessment
        2025$3,392 +4.3%$33,694 -2.3%
        2024$3,252 +8.1%$34,501 +23.7%
        2023$3,008 -3.2%$27,898 +19.7%
        2022$3,106 +5.8%$23,303 +0.1%
        2021$2,935 +221.8%$23,291 -0.2%
        2020$912 $23,338 +271.2%
        2019$912 $6,287
        Find assessor info on the county website

        Monthly payment

        Est. payment

        Payment breakdown

        Explore the cost of this home by adjusting the details. Changes won't be saved.
        All calculations are estimates and provided by Zillow, Inc. for informational purposes only. Actual amounts may vary.
        HOA fees may include property taxes on listings classified as Co-Ops. Contact the listing agent and/or owner for fee details.
        Mortgage interest rates are dependent on a number of factors, including credit score, down payment, and repayment length. Interest rate data provided by Zillow Group Marketplace, Inc. as of 1/1/1970 from various mortgage lenders with which we have lead or other similar arrangements; the Estimated Payment is an average of those rates.
        See how much you could borrow to make a competitive offer.

        Climate risks

        Neighborhood: Casas Adobes

        Getting around

        14 / 100
        Car-Dependent
        17 / 100
        Minimal Transit
        29 / 100
        Somewhat Bikeable

        Nearby schools

        GreatSchools rating
        Schools provided by the listing agent
        • Elementary: Quail Run
        • Middle: Tortolita
        • High: Mountain View

        Source: MLS of Southern Arizona. This data may not be complete. We recommend contacting the local school district to confirm school assignments for this home.

        A local agent can set up tours, give advice and negotiate with sellers.

        Browse local experts

        Similar homes