Skip main navigation
Sold for $156,000
  • $156,000

    8854 State Route 78 S, Stockton, IL 61085

    2beds
    1,398sqft
    Single Family Residence
    Built in 1976
    3.46 Acres Lot
    $167,000 Zestimate®
    $112/sqft
    $1,116 Estimated rent

    Home value

    $167,000

    Estimated sales range

    Not available

    $1,116/mo

    Zestimate® history
    Loading
    Loading...

    Owner options

    List your home for rent

    $1,116/mo

    Rent Zestimate®

    Find your next renter with Zillow Rental Manager. Plus, with online applications, you can quickly screen prospective tenants – for free.

    Learn more

    $1,116/mo

    Rent Zestimate®

    Refinance and save

    $1,132/mo

    Est. payment

    Refinancing to a lower rate could help reduce your monthly payments and save thousands over the life of the loan.

    See today's rates

    $1,132/mo

    Est. payment

    Explore your selling options

    Work with a Zillow partner agent

    Leverage their expertise and Zillow's premium Showcase listings to get your home seen by more buyers.

    Get started

    List with your own agent

    Get your home in front of millions of buyers by listing it on Zillow.

    Learn how to do it

    Sell it yourself

    Take full control of how buyers see your home on Zillow by listing For Sale by Owner (FSBO).

    List your home

    What's special

    Wood-burning fireplaceRanch-style homeVarious outbuildingsSpacious acreageBonus roomsCozy charmInformal dining room
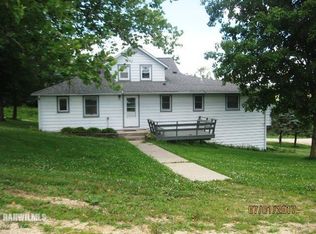
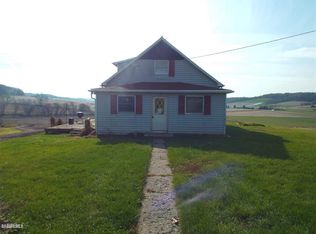
    This ranch-style home offers a wonderful opportunity for someone looking for a rural lifestyle with plenty of space for various activities. The combination of the main residence with its outbuildings offers versatility for hobbies, storage, or potential business ventures. Built in 1976, the home has a cozy charm with its two bedrooms and a full bathroom. The kitchen is well-equipped with ample cabinet and counter space, a pantry, and room for a table, making it a comfortable space for cooking and gathering. Plus, the convenience of having the washer and dryer on the main level, adjacent to the breezeway/mudroom, adds practicality to daily living. The living room's wood-burning fireplace with a brick surround adds warmth and character, ideal for cozy evenings. The presence of an informal dining room with a built-in corner cabinet enhances the home's charm and functionality. The basement has been recently painted with concrete sealant. It offers generous storage with additional space for work, recreation, or hobbies. The recent installation of a new furnace in 2023 and central air in 2024 ensures modern comfort, along with the convenience of a whole house fan for ventilation. While some features like the inline filter and oxidizer are sold "as-is," the inclusion of appliances like the washer/dryer, basement upright freezer and kitchen appliances adds value and convenience for the new owners. With its spacious acreage and various outbuildings, this property is perfect for someone interested in starting a hobby farm or pursuing other outdoor activities. It offers a blend of rural living with the comfort and functionality of a well-maintained home—a compelling package for anyone seeking a country lifestyle. Sellers open to reasonable offers.

    Zillow last checked:

    Listing updated:

    Listed by:

    Amy Barnes 815-238-8360,

    Barnes Realty, Inc.

    Bought with:

    Jeanette Solis, 471022788

    Smart Home Realty

    Source: NorthWest Illinois Alliance of REALTORS®,MLS#: 202402298MLS Logo

    Facts & features

    Interior

    Bedrooms & bathrooms
    • Bedrooms: 2
    • Bathrooms: 1
    • Full bathrooms: 1
    • Main level bathrooms: 1
    • Main level bedrooms: 2
    Primary bedroom
    • Level: Main
    • Area: 181.99
    • Dimensions: 15.09 x 12.06
    Bedroom 2
    • Level: Main
    • Area: 158.03
    • Dimensions: 13.06 x 12.1
    Dining room
    • Level: Main
    • Area: 131.42
    • Dimensions: 13.09 x 10.04
    Kitchen
    • Level: Main
    • Area: 225.26
    • Dimensions: 16.01 x 14.07
    Living room
    • Level: Main
    • Area: 302.35
    • Dimensions: 20.09 x 15.05
    Heating
    • Forced Air, Propane
    Cooling
    • Central Air
    Appliances
    • Included: Dishwasher, Dryer, Refrigerator, Stove/Cooktop, Washer, Water Softener, LP Gas Tank Rented, Electric Water Heater
    • Laundry: Main Level
    Features
    • Basement: Full,Sump Pump
    • Number of fireplaces: 1
    • Fireplace features: Wood Burning
    Interior area
    • Total structure area: 1,398
    • Total interior livable area: 1,398 sqft
    • Finished area above ground: 1,398
    • Finished area below ground: 0

    Property

    Parking
    • Parking features: Barn, Gravel
    Lot
    • Size: 3.46 Acres
    • Features: County Taxes, Rural
    Details
    • Additional structures: Outbuilding
    • Parcel number: 1200016316

    Construction

    Type & style
    • Home type: SingleFamily
    • Architectural style: Ranch
    • Property subtype: Single Family Residence
    Materials
    • Aluminum
    • Roof: Shingle
    Condition
    • Year built: 1976

    Utilities & green energy

    • Electric: Circuit Breakers
    • Sewer: Septic Tank
    • Water: Well

    Community & neighborhood

    Location
    • Region: Stockton
    • Subdivision: IL

    Other

    Other facts
    • Price range: $156K - $156K
    • Ownership: Fee Simple
    • Road surface type: Hard Surface Road

    Price history

    DateEventPrice
    3/19/2025Sold$156,000-5.5%$112/sqft
    Source: NorthWest Illinois Alliance of REALTORS® #202402298 Report a problem
    2/14/2025Pending sale$165,000$118/sqft
    Source: NorthWest Illinois Alliance of REALTORS® #202402298 Report a problem
    12/13/2024Price change$165,000-7.3%$118/sqft
    Source: NorthWest Illinois Alliance of REALTORS® #202402298 Report a problem
    11/13/2024Price change$178,000-1.1%$127/sqft
    Source: NorthWest Illinois Alliance of REALTORS® #202402298 Report a problem
    10/6/2024Listed for sale$180,000$129/sqft
    Source: NorthWest Illinois Alliance of REALTORS® #202402298 Report a problem
    8/27/2024Pending sale$180,000$129/sqft
    Source: NorthWest Illinois Alliance of REALTORS® #202402298 Report a problem
    7/23/2024Price change$180,000-5.2%$129/sqft
    Source: NorthWest Illinois Alliance of REALTORS® #202402298 Report a problem
    7/3/2024Price change$189,900-2.6%$136/sqft
    Source: NorthWest Illinois Alliance of REALTORS® #202402298 Report a problem
    5/15/2024Price change$195,000+11.4%$139/sqft
    Source: NorthWest Illinois Alliance of REALTORS® #202402298 Report a problem
    12/9/2022Pending sale$175,000$125/sqft
    Source: NorthWest Illinois Alliance of REALTORS® #202207306 Report a problem
    12/2/2022Price change$175,000-5.4%$125/sqft
    Source: NorthWest Illinois Alliance of REALTORS® #202207306 Report a problem
    11/10/2022Listed for sale$185,000$132/sqft
    Source: NorthWest Illinois Alliance of REALTORS® #202207306 Report a problem

    Public tax history

    YearProperty taxesTax assessment
    2024$3,188 -3.7%$51,643 +20.7%
    2023$3,311 +12.9%$42,790
    2022$2,933 +21.4%$42,790 +18.9%
    2021$2,415 +3.1%$35,977 +8.2%
    2020$2,344 -1.2%$33,257
    2019$2,372 -0.1%$33,257
    2018$2,375 $33,257 +8%
    2017$2,375 +8.3%$30,784 +0%
    2016$2,193 -1.7%$30,776 +0%
    2015$2,231 -0.3%$30,765 -40.4%
    2014$2,237 $51,644

    Find assessor info on the county website

    Neighborhood: 61085

    Nearby schools

    GreatSchools rating
    Schools provided by the listing agent
    • Elementary: Stockton
    • Middle: Stockton
    • High: Stockton
    • District: Stockton

    Source: NorthWest Illinois Alliance of REALTORS®. This data may not be complete. We recommend contacting the local school district to confirm school assignments for this home.

    Get pre-qualified for a loan
    At Zillow Home Loans, we can pre-qualify you in as little as 5 minutes with no impact to your credit score.

    An equal housing lender. NMLS #10287.