Skip main navigation
Off market
Street View
  • $632,000

    8855 Baltimore St, Savage, MD 20763

    4beds
    2,320sqft
    SingleFamily
    Built in 1925
    0.57 Acres Lot
    $632,000 Zestimate®
    $272/sqft
    $3,412 Estimated rent

    Home value

    $632,000

    $600,000 - $664,000

    $3,412/mo

    Zestimate® history
    Loading
    Loading...

    Owner options

    List your home for rent

    $3,412/mo

    Rent Zestimate®

    Find your next renter with Zillow Rental Manager. Plus, with online applications, you can quickly screen prospective tenants – for free.

    Learn more

    $3,412/mo

    Rent Zestimate®

    Refinance and save

    $3,873/mo

    Est. payment

    Refinancing to a lower rate could help reduce your monthly payments and save thousands over the life of the loan.

    See today's rates

    $3,873/mo

    Est. payment

    Explore your selling options

    Work with a Zillow partner agent

    Leverage their expertise and Zillow's premium Showcase listings to get your home seen by more buyers.

    Get started

    List with your own agent

    Get your home in front of millions of buyers by listing it on Zillow.

    Learn how to do it

    Sell it yourself

    Take full control of how buyers see your home on Zillow by listing For Sale by Owner (FSBO).

    List your home

    What's special

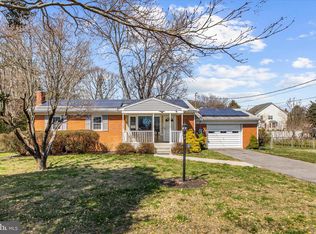
    Welcome to 8855 Baltimore Street! Fall in love as you enter this stunning contemporary designed home at historic Savage community in Howard County - walking distance to Savage Park/Mill, close to all major routes, Fort Meade, Columbia, Baltimore, DC, shopping, etc. Fully renovated, throughout HW floors, recessed lighting, custom doors, open concept main level living space - featuring a custom designed kitchen (soft-close white cabinets topped by silver cloud Brazilian granite, HQ SS appliances throughout). Quality exudes as you make your way upstairs featuring a gorgeous master bedroom w/ en-suite bath. LARGE backyard with a huge deck, great for entertaining. BONUS!! This property has one of the biggest lots in the area, if not the biggest, the buyer has the possibility of subdividing this huge lot. In addition, there is a large detached garage with potential living space on top. This house will not last long! https://www.youtube.com/watch?v=BM1kU5qsVYk&feature=emb_title

    This property is off market, which means it's not currently listed for sale or rent on Zillow. This may be different from what's available on other websites or public sources.

    Facts & features

    Interior

    Bedrooms & bathrooms
    • Bedrooms: 4
    • Bathrooms: 3
    • Full bathrooms: 2
    • 1/2 bathrooms: 1
    Heating
    • Heat pump, Electric
    Cooling
    • Central
    Appliances
    • Included: Dishwasher, Garbage disposal, Microwave, Range / Oven, Refrigerator
    Features
    • Recessed Lighting, Crown Molding, Open Floorplan, Wood Floors, Family Room Off Kitchen, Combination Kitchen/Dining, Combination Kitchen/Living
    • Flooring: Hardwood
    • Basement: Finished
    • Has fireplace: Yes
    Interior area
    • Total interior livable area: 2,320 sqft
    • Finished area below ground: 400

    Property

    Parking
    • Total spaces: 1
    • Parking features: Garage - Detached
    Features
    • Exterior features: Other
    Lot
    • Size: 0.57 Acres
    Details
    • Parcel number: 06436862
    • Special conditions: Standard

    Construction

    Type & style
    • Home type: SingleFamily
    • Architectural style: Conventional
    Materials
    • Roof: Shake / Shingle
    Condition
    • Year built: 1925

    Community & neighborhood

    Location
    • Region: Savage

    Other

    Other facts
    • Appliances: Dishwasher, Refrigerator, Disposal, Built-in Microwave, Stainless Steel Appliance(s), Stove, Oven/Range - Electric, Dual Flush Toilets, Energy Efficient Appliances
    • GarageYN: true
    • HeatingYN: true
    • CoolingYN: true
    • StructureType: Detached
    • ConstructionMaterials: Other
    • Heating: Heat Pump
    • Cooling: Heat Pump, Central Air
    • StoriesTotal: 3
    • ArchitecturalStyle: Traditional, Contemporary, Colonial, Other, Art Deco
    • SpecialListingConditions: Standard
    • ParkingFeatures: Driveway, Storage, Off Street, Detached Garage, Garage Faces Front
    • CoveredSpaces: 1
    • InteriorFeatures: Recessed Lighting, Crown Molding, Open Floorplan, Wood Floors, Family Room Off Kitchen, Combination Kitchen/Dining, Combination Kitchen/Living
    • BelowGradeFinishedArea: 400
    • Basement: Y
    • MlsStatus: ACTIVE UNDER CONTRACT

    Price history

    DateEventPrice
    4/22/2020Sold$477,000-0.6%$206/sqft
    Source: Public Record Report a problem
    3/23/2020Pending sale$479,900$207/sqft
    Source: Sabrii Realty International #MDHW276910 Report a problem
    3/20/2020Listed for sale$479,900+104.2%$207/sqft
    Source: Sabrii Realty International #MDHW276910 Report a problem
    6/21/2019Sold$235,000-9.6%$101/sqft
    Source: Public Record Report a problem
    6/3/2019Pending sale$260,000$112/sqft
    Source: Coldwell Banker Residential Brokerage - Ellicott City Enchanted Forest #MDHW262314 Report a problem
    4/26/2019Listed for sale$260,000$112/sqft
    Source: Coldwell Banker Residential Brokerage #MDHW262314 Report a problem

    Public tax history

    YearProperty taxesTax assessment
    2025-- $561,800 +6.8%
    2024$5,922 +7.3%$525,967 +7.3%
    2023$5,519 +7.9%$490,133 +7.9%
    2022$5,115 +3%$454,300 +3%
    2021$4,968 +3.1%$441,200 +3.1%
    2020$4,820 +177.6%$428,100 +177.6%
    2019$1,736 -7.4%$154,200
    2018$1,875 -23.3%$154,200
    2017$2,446 $154,200 -19.6%
    2016-- $191,800
    2015-- $191,800
    2014-- $191,800 -15.9%
    2013-- $228,100
    2012-- $228,100
    2011-- $228,100 -13.6%
    2010-- $263,990
    2009-- $263,990 -12.8%
    2008-- $302,723 +9.7%
    2007-- $276,040 +12.8%
    2006-- $244,732 +14.7%
    2005-- $213,426 +17.2%
    2004-- $182,120 +7%
    2003-- $170,196 +7.5%
    2002-- $158,273 +8.1%
    2001-- $146,350 +150%
    2000-- $58,540

    Find assessor info on the county website

    Neighborhood: 20763

    Nearby schools

    GreatSchools rating
    Schools provided by the listing agent
    • Elementary: Bollman Bridge
    • Middle: Patuxent Valley
    • High: Hammond
    • District: HOWARD COUNTY PUBLIC SCHOOL SYSTEM

    Source: The MLS. This data may not be complete. We recommend contacting the local school district to confirm school assignments for this home.

    Get a cash offer in 3 minutes
    Find out how much your home could sell for in as little as 3 minutes with a no-obligation cash offer.
    Estimated market value
    $632,000
    Get a cash offer in 3 minutes
    Find out how much your home could sell for in as little as 3 minutes with a no-obligation cash offer.
    Estimated market value
    $632,000