Skip main navigation
Pending
  • $565,000

    8855 Desert Fox Way NE, Albuquerque, NM 87122

    3beds
    1,859sqft
    : 
    $3,771/mo
    Get pre-qualified
    Single Family Residence
    Built in 2005
    4,791 Square Feet Lot
    $564,900 Zestimate®
    $304/sqft
    $45/mo HOA

    What's special

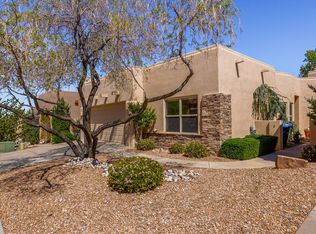
    Award-winning TC Building Design smart home on premium lot in gated La Cueva community. Built 2005 with continuous upgrades documented over years: Legrand Adorn smart switches, LED recessed lighting with motion sensors, all Bosch kitchen appliances with pull-out drawers, LG smart washer/dryer, GE water systems with circulating hot water. Recent major updates: TPO roof (2023), water heater (2025), water filtration system (2025), drip system replaced (2025), new combo refrigerated AC/heater unit (2026), black quartz countertops, custom laundry room with quartz countertop, guest bathroom with smart LED niche lighting. 8 skylights, engineered wood flooring, built-in features. Wide-open great room flows into modern kitchen perfect for entertaining. Spacious owner's suite, updated guest bath, easy-care landscaping, gated park access, walking distance to top-rated Dennis Chavez Elementary, Desert Ridge Middle, La Cueva High. Move-in ready. Best maintained home in community. Additional features include tech lighting in hall and guest bathroom, 12-volt upgrades, ceiling fans with remote controls and dimmers throughout, motion-activated lighting in owner's closet and laundry room, LED accent lighting above and below kitchen cabinets, blackout blinds in bedrooms, relaxing back patio. Owner's suite features double vanities, garden tub, walk-in shower, walk-in closet. Two-car attached garage with opener. Exceptional attention to detail and maintenance throughout.
    18 days
    551
    36

    Zillow last checked:

    Listing updated:

    Listed by:

    J&S Real Estate 505-688-4983,

    EXP Realty LLC 505-554-3873

    Source: SWMLS,MLS#: 1109172MLS Logo

      Facts & features

      Interior

      Bedrooms & bathrooms
      • Bedrooms: 3
      • Bathrooms: 2
      • Full bathrooms: 2
      Primary bedroom
      • Level: Main
      • Area: 210
      • Dimensions: 14 x 15
      Kitchen
      • Level: Main
      • Area: 168
      • Dimensions: 12 x 14
      Living room
      • Level: Main
      • Area: 306
      • Dimensions: 18 x 17
      Heating
      • Forced Air
      Cooling
      • Refrigerated
      Appliances
      • Included: Dryer, Dishwasher, Free-Standing Gas Range, Disposal, Refrigerator, Range Hood, Washer
      • Laundry: Electric Dryer Hookup
      Features
      • Ceiling Fan(s), Dual Sinks, Family/Dining Room, High Ceilings, Living/Dining Room, Main Level Primary, Pantry, Skylights, Tub Shower
      • Flooring: Tile
      • Windows: Double Pane Windows, Insulated Windows, Skylight(s)
      • Has basement: No
      • Number of fireplaces: 1
      • Fireplace features: Gas Log
      Interior area
      • Total structure area: 1,859
      • Total interior livable area: 1,859 sqft

      Property

      Parking
      • Total spaces: 2
      • Parking features: Electricity, Finished Garage, Garage Door Opener, Heated Garage
      • Garage spaces: 2
      Features
      • Levels: One
      • Stories: 1
      • Exterior features: Courtyard, Privacy Wall, Sprinkler/Irrigation
      • Fencing: Back Yard
      Lot
      • Size: 4,791 Square Feet
      • Features: Landscaped, Few Trees, Xeriscape
      Details
      • Parcel number: 102006418813131614
      • Zoning description: R-T*

      Construction

      Type & style
      • Home type: SingleFamily
      • Property subtype: Single Family Residence
      Materials
      • Frame, Stucco
      • Roof: Flat
      Condition
      • Resale
      • New construction: No
      • Year built: 2005
      Details
      • Builder name: Tc Building Design

      Utilities & green energy

      • Electric: 220 Volts in Garage
      • Sewer: Public Sewer
      • Water: Public
      • Utilities for property: Electricity Connected, Natural Gas Connected, Sewer Connected, Water Connected
      Green energy
      • Energy generation: None
      • Water conservation: Water-Smart Landscaping

      Community & HOA

      Community
      • Subdivision: Desert Ridge Place
      HOA
      • Has HOA: Yes
      • Services included: Common Areas, Road Maintenance
      • HOA fee: $270 semi-annually
      Location
      • Region: Albuquerque

      Financial & listing details

      • Price per square foot: $304/sqft
      • Tax assessed value: $446,638
      • Annual tax amount: $6,290
      • Date on market: 8/14/2026
      • Cumulative days on market: 18 days
      • Listing terms: Cash,Conventional,FHA,VA Loan
      • Road surface type: Paved

        Estimated market value

        $564,900

        $537,000 - $593,000

        $2,575/mo

        Price history

        DateEventPrice
        8/16/2026Pending sale$565,000$304/sqft
        Source: SWMLS #1109172 Report a problem
        8/15/2026Listed for sale$565,000+5.6%$304/sqft
        Source: SWMLS #1109172 Report a problem
        8/31/2022Sold--
        Source: SWMLS #1016401 Report a problem
        7/20/2022Pending sale$535,000$288/sqft
        Source: SWMLS #1016401 Report a problem
        7/17/2022Price change$535,000-2.6%$288/sqft
        Source: SWMLS #1016401 Report a problem
        6/20/2022Price change$549,000-4.5%$295/sqft
        Source: SWMLS #1016401 Report a problem
        6/15/2022Listed for sale$575,000+59.7%$309/sqft
        Source: SWMLS #1016401 Report a problem
        4/26/2017Sold--
        Source: Agent Provided Report a problem
        3/25/2017Pending sale$360,000$194/sqft
        Source: Copeland Real Estate LLC. #887589 Report a problem
        3/25/2017Listed for sale$360,000$194/sqft
        Source: Copeland Real Estate LLC. #887589 Report a problem

        Public tax history

        YearProperty taxesTax assessment
        2025$6,290 +3.2%$148,864 +3%
        2024$6,098 +1.7%$144,528 +3%
        2023$5,996 +41.1%$140,320 +37.7%
        2022$4,249 +3.5%$101,906 +3%
        2021$4,104 +1.7%$98,938 +3%
        2020$4,035 $96,058
        2019-- $96,058
        2018$3,377 -15.7%$96,058
        2017$4,007 +15.4%$96,058 +14.9%
        2016$3,473 -95.7%$83,625 +3%
        2015$81,190 +2388.8%$81,190 +3%
        2014$3,262 $78,826
        2013$3,262 $78,826
        2012-- $78,826 -3.5%
        2011-- $81,692 -9.4%
        2010-- $90,125
        2009-- $90,125
        2008-- $90,125
        2007-- $90,125
        2006-- $90,125
        Find assessor info on the county website

        Monthly payment

        Est. payment

        Payment breakdown

        Explore the cost of this home by adjusting the details. Changes won't be saved.
        All calculations are estimates and provided by Zillow, Inc. for informational purposes only. Actual amounts may vary.
        HOA fees may include property taxes on listings classified as Co-Ops. Contact the listing agent and/or owner for fee details.
        See how much you could borrow to make a competitive offer.

        Climate risks

        Neighborhood: 87122

        Getting around

        68 / 100
        Somewhat Walkable
        20 / 100
        Minimal Transit
        73 / 100
        Very Bikeable

        Nearby schools

        GreatSchools rating

        A local agent can set up tours, give advice and negotiate with sellers.

        Browse local experts