Nestled at the corner of a tranquil cul-de-sac, this newly remodeled residence welcomes you with a open entrance that seamlessly transitions into a spacious, well-lit, open floor layout. The vaulted ceilings elevate the expansive living space, while the exquisite white and grey marble flooring enhances the home's modern and elegant ambiance. As you step into the fabulous kitchen, the polished white quartz countertops immediately catch your eye, harmoniously blending with the abundance of new, sleek cabinetry that promises ample storage. The modern stainless steel appliances and a convenient breakfast bar create a perfect blend of functionality and style, making it a joy to prepare meals. A luxurious master bedroom awaits, offering a sanctuary for relaxation. The adjoining, meticulously remodeled master bathroom exudes sophistication, ensuring a spa-like experience within the comfort of your home.
Venturing outside, a newly renovated diving pool and jacuzzi beckons, promising endless enjoyment for the new homeowners. The adjacent back patio is thoughtfully designed to create the ideal setting for entertaining family and friends, whether you're hosting a casual BBQ or a refined evening gathering.
The property boasts a spacious 3-car garage. The modern double pane windows not only provide a quiet indoor environment but also promise energy efficiency.
This impeccable home, with its array of upgraded features and prime location, is more than ready to provide a sophisticated yet comfortable living experience for its new owners.
Sold for $790,000
$790,000
8855 E FLORIADE Drive, Scottsdale, AZ 85260
3beds
2baths
1,901sqft
Single Family Residence
Built in 1991
8,586 Square Feet Lot
$889,100 Zestimate®
$416/sqft
$4,296 Estimated rent
Home value
$889,100
$836,000 - $951,000
$4,296/mo
Zestimate® history
Owner options
List your home for rent
$4,296/mo
Rent Zestimate®
Find your next renter with Zillow Rental Manager. Plus, with online applications, you can quickly screen prospective tenants – for free.
$4,296/mo
Rent Zestimate®
Refinance and save
$4,594/mo
Est. payment
Refinancing to a lower rate could help reduce your monthly payments and save thousands over the life of the loan.
$4,594/mo
Est. payment
Explore your selling options
Work with a Zillow partner agent
Leverage their expertise and Zillow's premium Showcase listings to get your home seen by more buyers.
Get startedList with your own agent
Get your home in front of millions of buyers by listing it on Zillow.
Learn how to do itSell it yourself
Take full control of how buyers see your home on Zillow by listing For Sale by Owner (FSBO).
List your homeWhat's special
Newly renovated diving poolLuxurious master bedroomNewly remodeled residenceModern stainless steel appliancesQuiet indoor environmentConvenient breakfast barComfortable living experience
Zillow last checked:
Listing updated:
Listed by:
James S Andrews 602-367-4435,
My Home Group Real Estate
Bought with:
Mitchell Hannah, SA674147000
Realty ONE Group
Source: ARMLS,MLS#: 6629002
Facts & features
Interior
Bedrooms & bathrooms
- Bedrooms: 3
- Bathrooms: 2
Heating
- Electric
Cooling
- Central Air, Ceiling Fan(s)
Appliances
- Included: Electric Cooktop
Features
- High Speed Internet, Double Vanity, Breakfast Bar, Vaulted Ceiling(s), Kitchen Island, Full Bth Master Bdrm
- Flooring: Tile
- Windows: Double Pane Windows
- Has basement: No
- Has fireplace: Yes
- Fireplace features: Living Room
Interior area
- Total structure area: 1,901
- Total interior livable area: 1,901 sqft
Property
Parking
- Total spaces: 3
- Parking features: Garage Door Opener, Attch'd Gar Cabinets
- Garage spaces: 3
Features
- Stories: 1
- Patio & porch: Covered, Patio
- Has private pool: Yes
- Pool features: Diving Pool
- Has spa: Yes
- Spa features: Heated, Private
- Fencing: Block
Lot
- Size: 8,586 Square Feet
- Features: Sprinklers In Rear, Sprinklers In Front, Corner Lot, Cul-De-Sac, Grass Front, Grass Back, Auto Timer H2O Front, Auto Timer H2O Back
Details
- Parcel number: 21715676
Construction
Type & style
- Home type: SingleFamily
- Property subtype: Single Family Residence
Materials
- Stucco, Wood Frame, Painted
- Roof: Tile
Condition
- Year built: 1991
Details
- Builder name: Hancock Homes
- Warranty included: Yes
Utilities & green energy
- Sewer: Public Sewer
- Water: City Water
Community & HOA
Community
- Subdivision: EAGLE POINT LOT 1-105 TR A
HOA
- Has HOA: Yes
- Services included: Maintenance Grounds
- HOA fee: $33 monthly
- HOA name: Amcor
- HOA phone: 480-948-5860
Location
- Region: Scottsdale
Financial & listing details
- Price per square foot: $416/sqft
- Tax assessed value: $653,100
- Annual tax amount: $2,367
- Date on market: 9/1/2025
- Cumulative days on market: 86 days
- Listing terms: Conventional,FHA,VA Loan
- Ownership: Fee Simple
Price history
| Date | Event | Price |
|---|---|---|
| 2/26/2024 | Sold | $790,000-1.2%$416/sqft |
Source:  ARMLS #6629002 Report a problem ARMLS #6629002 Report a problem | ||
| 2/5/2024 | Pending sale | $799,999$421/sqft |
Source: ARMLS #6629002 Report a problem | ||
| 12/19/2023 | Price change | $799,999-1.8%$421/sqft |
Source: ARMLS #6629002 Report a problem | ||
| 11/27/2023 | Price change | $814,999-1.2%$429/sqft |
Source: ARMLS #6629002 Report a problem | ||
| 11/10/2023 | Listed for sale | $825,000+37.5%$434/sqft |
Source: ARMLS #6629002 Report a problem | ||
| 9/27/2023 | Sold | $600,000$316/sqft |
Source: Public Record Report a problem | ||
Public tax history
| Year | Property taxes | Tax assessment |
|---|---|---|
| 2025 | $2,480 +4.2% | $65,310 -7.5% |
| 2024 | $2,381 +2.2% | $70,580 +84.9% |
| 2023 | $2,329 +3.3% | $38,163 -13.9% |
| 2022 | $2,253 -6.9% | $44,320 +9.6% |
| 2021 | $2,421 +3% | $40,430 +6% |
| 2020 | $2,350 +2.4% | $38,150 +7.9% |
| 2019 | $2,296 | $35,350 +1.1% |
| 2018 | $2,296 +6% | $34,980 +6.5% |
| 2017 | $2,167 +6.1% | $32,850 +4.9% |
| 2016 | $2,042 +3.6% | $31,320 +5.7% |
| 2015 | $1,972 | $29,620 +20.4% |
| 2014 | -- | $24,600 +1.4% |
| 2013 | -- | $24,260 |
| 2012 | -- | $24,260 -10% |
| 2011 | -- | $26,970 -11.8% |
| 2010 | -- | $30,580 -16.5% |
| 2009 | -- | $36,610 -6.6% |
| 2008 | -- | $39,200 +12.6% |
| 2007 | -- | $34,800 +65.3% |
| 2006 | -- | $21,050 |
| 2005 | -- | $21,050 +4.2% |
| 2004 | -- | $20,200 |
| 2003 | -- | $20,200 +14.8% |
| 2002 | -- | $17,600 |
Find assessor info on the county website
Neighborhood: 85260
Nearby homes
- $799,9004 bd3 ba2.6k sqft8839 E Floriade Dr, Scottsdale, AZ 85260Pending

- $878,200-- bd3 ba3.3k sqft8870 E Conieson Rd, Scottsdale, AZ 85260Off Market
- $750,0004 bd2 ba1.9k sqft8854 E Conieson Rd, Scottsdale, AZ 85260Off Market
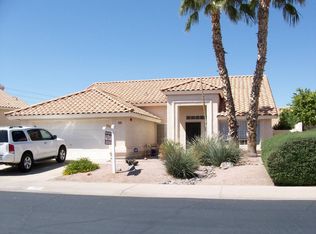
- $896,7003 bd2 ba2.6k sqft8903 E Floriade Dr, Scottsdale, AZ 85260Off Market
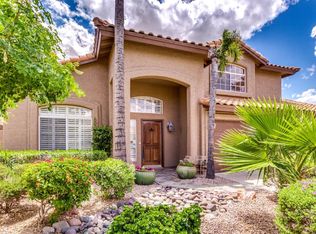
- $795,0004 bd2 ba2.1k sqft8823 E Floriade Dr, Scottsdale, AZ 85260Sold
- $949,6004 bd2 ba2.6k sqft14310 N 89th St, Scottsdale, AZ 85260Off Market
- $941,1005 bd3 ba2.5k sqft8838 E Conieson Rd, Scottsdale, AZ 85260Off Market
- $815,0004 bd2 ba2.1k sqft8902 E Conieson Rd, Scottsdale, AZ 85260Sold
Nearby schools
GreatSchools rating
- 9/10Redfield Elementary SchoolGrades: PK-6Distance: 0.3 mi
- 10/10Cheyenne Traditional Elementary SchoolGrades: PK-8Distance: 1.4 mi
- 10/10Desert Mountain High SchoolGrades: 9-12Distance: 5 mi
Schools provided by the listing agent
- Elementary: Redfield Elementary School
- Middle: Desert Canyon Middle School
- High: Desert Mountain High School
- District: Scottsdale Unified District
Source: ARMLS. This data may not be complete. We recommend contacting the local school district to confirm school assignments for this home.
Get a cash offer in 3 minutes
Find out how much your home could sell for in as little as 3 minutes with a no-obligation cash offer.
Estimated market value
$889,100
Get a cash offer in 3 minutes
Find out how much your home could sell for in as little as 3 minutes with a no-obligation cash offer.
Estimated market value
$889,100
- Arizona
- Maricopa County
- Scottsdale
- 85260
- 8855 E FLORIADE Drive
Nearby cities
Nearby neighborhoods
Nearby zip codes
Other Scottsdale Topics
