The ultimate in lifestyle living! Welcome to 8855 Legends Club Drive, A luxurious 6-bedroom, 4-bathroom estate like home on The Legends. This stunning property sits on a manicured 1.88-acre home site. The main level is fresh and bright creating an inviting atmosphere. The Two Story Great Room is perfect for entertaining, featuring large windows overlooking beautiful views. The kitchen shouts perfection, and includes top-of-the-line appliances, large island, and convenient spaces for all your cooking and entertainment needs. The sun room is a room you may never want to leave, so comfortable for any occasion. A main level office, bedroom (currently used as a parlor/kid workspace), dining room with 1/2 bath and utility area round out this fantastic main floor. The upper level features 4 rooms that flank the scenic balcony, overlooking the great room with grand railing. Each bedroom features plenty of closet storage and large room sizes. Updated bath with full tile shower and double vanities. The primary bedroom includes a massive closet and luxury bath with new quartz top, double vanity, and separate shower and tub. The views from theses spaces are incredible and what a way to end every evening and start every morning. The entertainment lower level is set up for function and fun! The open Recreation Area handles the bulk of the entertaining, from TV watching to pool playing to drinks to pool time! Need a workout, got you covered, need storage, it has separate storage area plus mechanical storage room. Add in a 6th bedroom and large bath and you are set! The outdoor amenities are plenty, include a sparkling pool, a private sport court, hot tub and bar area with an expansive patio - perfect for relaxation and recreation. All of this overlooking Legends Lake and the signature 13th green at The Legends Golf Club. The 3-car garage with high end wood doors feels like part of the home. Incredible storage, insulated, heated, epoxy flooring, and electrical needs for vehicles if needed. Located in the exclusive Legends neighborhood. It is private yet close proximity to shopping, dining, and commute. Excellent schools, parks, trails, and nature galore. Invest in your year around vacation home!
Closed
Zillow last checked:
Listing updated:
Bought with:
Laura Marquart
RE/MAX Advantage Plus
Source: NorthstarMLS as distributed by MLS GRID,MLS#: 6589501
Price history
| Date | Event | Price |
|---|---|---|
| 11/5/2024 | Sold | $1,600,000+1.6%$319/sqft |
Source:  NorthstarMLS as distributed by MLS GRID #6589501 Report a problem NorthstarMLS as distributed by MLS GRID #6589501 Report a problem | ||
| 10/3/2024 | Pending sale | $1,575,000$314/sqft |
Source: NorthstarMLS as distributed by MLS GRID #6589501 Report a problem | ||
| 9/15/2024 | Listing removed | $1,575,000$314/sqft |
Source: NorthstarMLS as distributed by MLS GRID #6589501 Report a problem | ||
| 9/6/2024 | Listed for sale | $1,575,000+214.4%$314/sqft |
Source: NorthstarMLS as distributed by MLS GRID #6589501 Report a problem | ||
| 11/11/2009 | Sold | $501,000+2.2%$100/sqft |
Source:  Lake Superior Area Realtors as distributed by MLS GRID #1544423 Report a problem Lake Superior Area Realtors as distributed by MLS GRID #1544423 Report a problem | ||
| 9/27/2009 | Listed for sale | $490,000$98/sqft |
Source: Impac Real Estate Services Report a problem | ||
Nearby homes
- $1,600,0005 bd3 ba3.3k sqft8855 Legends Club Dr, Prior Lake, MN 55372Sold
- $895,1004 bd4 ba5.3k sqft8871 Legends Club Dr, Prior Lake, MN 55372Off Market
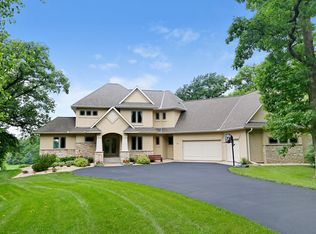
- $1,351,2004 bd3 ba3.7k sqft8871 Legends Club Dr, Prior Lake, MN 55372Off Market
- $790,0005 bd3 ba3.1k sqft8831 Legends Club Dr, Prior Lake, MN 55372Off Market


Get pre-qualified for a loan
At Zillow Home Loans, we can pre-qualify you in as little as 5 minutes with no impact to your credit score.An equal housing lender. NMLS #10287.
