Skip main navigation
Sold for $450,000
  • $450,000

    8855 N Mountain Dr, Mercersburg, PA 17236

    4beds
    2,800sqft
    Single Family Residence
    Built in 2012
    3.66 Acres Lot
    $523,900 Zestimate®
    $161/sqft
    $2,995 Estimated rent

    Home value

    $523,900

    $498,000 - $550,000

    $2,995/mo

    Zestimate® history
    Loading
    Loading...

    Owner options

    List your home for rent

    $2,995/mo

    Rent Zestimate®

    Find your next renter with Zillow Rental Manager. Plus, with online applications, you can quickly screen prospective tenants – for free.

    Learn more

    $2,995/mo

    Rent Zestimate®

    Refinance and save

    $2,812/mo

    Est. payment

    Refinancing to a lower rate could help reduce your monthly payments and save thousands over the life of the loan.

    See today's rates

    $2,812/mo

    Est. payment

    Explore your selling options

    Work with a Zillow partner agent

    Leverage their expertise and Zillow's premium Showcase listings to get your home seen by more buyers.

    Get started

    List with your own agent

    Get your home in front of millions of buyers by listing it on Zillow.

    Learn how to do it

    Sell it yourself

    Take full control of how buyers see your home on Zillow by listing For Sale by Owner (FSBO).

    List your home

    What's special

    Master bedroomPole barnHorse stablesLaundry areaHuge rear yardUv lightMaster bathroom
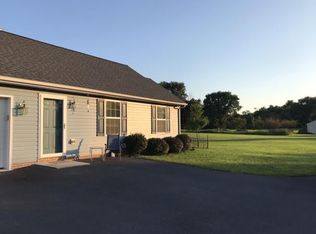
    WELCOME HOME! To 8855 North Mountain Drive. Situated on the edge of Mercersburg and Greencastle, this 3.66 acre property is a dream for those seeking rural, peaceful, secluded living! The best part?? This home features a 2nd unit/In-law suite on the first floor! This includes an additional kitchen, Master bathroom, master bedroom, and laundry area WITH units! This unit is also separately metered(electric), which makes it a perfect candidate to rent out or "House Hack!". Live in one side and rent out the other! Property is Handicap-Friendly! Hallway and doorways are handicap accessible! First-Floor Bedroom! This home was built by Oliver Homes: A reputable name and local builder respected in the tri-state area for decades. You can feel confident knowing that this home was built by the best, with the highest quality craftsmanship. Most of the acreage is in the rear of the property, allowing for a HUGE rear yard! Let your imagination run! Build a pool, pole barn, horse stable, playground, there's room for it all! No water or sewer bills, as the property has it's own well and septic. Next door neighbors are willing to rent out their 1-2 acre rear yard with horse stables and fence. Bring your horses! Additional notable features include: 4 total bathrooms, 2x6 walls, architectural shingles, water softener, UV light (for water treatment), fully insulated basement, PEX Manifold system, 3 HVAC zones, 3 electric meters, 8-9 foot basement ceilings, and energy efficient EVERYTHING! The homeowner built the house with most every energy-efficient option. It's safe to say that this home is FULLY LOADED with every available option! Better yet, the current owner has had the entire home under warranty which remains active today. That warranty is transferable to the new homeowners! Don't wait, contact the listing agent Caleb Gee for your private showing TODAY!!! Call with any questions.

    Zillow last checked:

    Listing updated:

    Listed by:

    Chris Dickerson 301-992-8467,

    The Glocker Group Realty Results,

    Co-Listing Agent: Caleb Gee 240-452-8858,

    The Glocker Group Realty Results

    Bought with:

    Caleb Gee, RSR004926

    The Glocker Group Realty Results

    Source: Bright MLS,MLS#: PAFL2018858MLS Logo

    Facts & features

    Interior

    Bedrooms & bathrooms
    • Bedrooms: 4
    • Bathrooms: 4
    • Full bathrooms: 3
    • 1/2 bathrooms: 1
    • Main level bathrooms: 2
    • Main level bedrooms: 1
    Rooms
    • Room types: Living Room, Dining Room, Primary Bedroom, Bedroom 2, Bedroom 3, Bedroom 4, Kitchen, Basement, Laundry, Attic, Primary Bathroom, Full Bath, Half Bath
    Basement
    • Area: 1450
    Heating
    • Heat Pump, Electric
    Cooling
    • Central Air, Heat Pump, Electric
    Appliances
    • Included: Microwave, Dishwasher, Dryer, Washer, Oven/Range - Electric, Cooktop, Water Treat System, Electric Water Heater
    • Laundry: Has Laundry, Dryer In Unit, Washer In Unit, Laundry Room
    Features
    • 2nd Kitchen, Attic, Dining Area, Entry Level Bedroom, Family Room Off Kitchen, Open Floorplan, Formal/Separate Dining Room, Kitchen - Table Space, Soaking Tub, Walk-In Closet(s), Dry Wall
    • Doors: ENERGY STAR Qualified Doors
    • Windows: Replacement
    • Basement: Full,Unfinished
    • Has fireplace: No
    Interior area
    • Total structure area: 4,250
    • Total interior livable area: 2,800 sqft
    • Finished area above ground: 2,800

    Property

    Parking
    • Total spaces: 14
    • Parking features: Storage, Garage Faces Side, Garage Door Opener, Inside Entrance, Oversized, Asphalt, Driveway, Attached
    • Attached garage spaces: 2
    • Uncovered spaces: 12
    Accessibility
    • Accessibility features: Accessible Doors, Accessible Hallway(s), Accessible Entrance
    Features
    • Levels: Two
    • Stories: 2
    • Pool features: None
    Lot
    • Size: 3.66 Acres
    • Features: Backs to Trees, Cleared, Front Yard, Level, Open Lot, Rear Yard, Rural, Secluded
    Details
    • Additional structures: Above Grade
    • Additional parcels included: No additional parcels, however the nextdoor neighbor is offering to rent out their fenced rear yard/horse stable. 12 acres
    • Parcel number: 170J08.092A000000
    • Zoning: RESIDENTIAL
    • Special conditions: Standard

    Construction

    Type & style
    • Home type: SingleFamily
    • Architectural style: Traditional
    • Property subtype: Single Family Residence
    Materials
    • Vinyl Siding
    • Foundation: Block
    • Roof: Architectural Shingle
    Condition
    • Excellent,Very Good,Good
    • New construction: No
    • Year built: 2012

    Utilities & green energy

    • Electric: 200+ Amp Service
    • Sewer: On Site Septic
    • Water: Well
    • Utilities for property: Cable Available, Phone Available, Broadband, Cable, DSL
    Green energy
    • Energy efficient items: Construction

    Community & HOA

    Community
    • Subdivision: None Available
    HOA
    • Has HOA: No
    Location
    • Region: Mercersburg
    • Municipality: MONTGOMERY TWP

    Financial & listing details

    • Price per square foot: $161/sqft
    • Tax assessed value: $40,460
    • Annual tax amount: $6,555
    • Date on market: 3/8/2024
    • Listing agreement: Exclusive Right To Sell
    • Listing terms: Cash,Conventional,FHA,USDA Loan,VA Loan,Bank Portfolio
    • Inclusions: All Appliances Convey!
    • Exclusions: Items In Garage
    • Ownership: Fee Simple
    • Road surface type: Black Top

    Price history

    DateEventPrice
    5/17/2024Sold$450,000-3.2%$161/sqft
    Source: Bright MLS #PAFL2018858 Report a problem
    4/8/2024Contingent$464,900$166/sqft
    Source: Bright MLS #PAFL2018858 Report a problem
    3/9/2024Listed for sale$464,900+519.9%$166/sqft
    Source: Bright MLS #PAFL2018858 Report a problem
    2/25/2011Sold$75,000$27/sqft
    Source: Public Record Report a problem

    Public tax history

    YearProperty taxesTax assessment
    2025$6,737 $40,460
    2024$6,737 +2.8%$40,460
    2023$6,555 +1.6%$40,460
    2022$6,453 $40,460
    2021$6,453 +0.9%$40,460
    2020$6,393 +2.7%$40,460
    2018$6,225 +437%$40,460
    2017$1,159 $40,460
    2016$1,159 +7.9%$40,460 +0.6%
    2015$1,074 $40,230
    2014$1,074 $40,230
    2013$1,074 $40,230
    Find assessor info on the county website

    Neighborhood: 17236

    Nearby schools

    GreatSchools rating
    Schools provided by the listing agent
    • High: James Buchanan
    • District: Tuscarora

    Source: Bright MLS. This data may not be complete. We recommend contacting the local school district to confirm school assignments for this home.

    Get pre-qualified for a loan
    At Zillow Home Loans, we can pre-qualify you in as little as 5 minutes with no impact to your credit score.

    An equal housing lender. NMLS #10287.