Welcome to 8855 N Ozanam, where the epitome of comfortable and stylish suburban living awaits you. This captivating 3-bedroom, 2-bathroom split-level home offers an array of features that will undoubtedly charm you from the moment you arrive. Step inside, and you'll discover a spacious kitchen, adorned with oak cabinets, beckons with its warm ambiance. There's ample room for a kitchen table, making it the ideal spot for casual family breakfasts or intimate gatherings. The living room is bathed in natural light, courtesy of numerous windows that infuse the space with a welcoming glow. Underneath the carpet throughout the house lies beautiful hardwood flooring, just waiting to be revealed and appreciated. Adjacent to the kitchen, the dining area seamlessly blends with the living room, offering a combined space that can accommodate up to 12 guests around the dining table. This inviting setting is perfect for hosting memorable dinners with friends and family.Venture upstairs, and you'll find the master bedroom, boasting fantastic eastern exposure and its own private access to the bathroom. Ample closet space ensures your wardrobe is always neatly organized. The second bedroom offers enchanting views of the calming back yard to the east and a sunny southern exposure. The third bedroom, currently provides generous space and versatility. Descend to the lower level, and you'll be greeted by a calming office space with a convenient door leading outside, which can easily double as a guest bedroom when needed. A full washroom on this level adds to the convenience and functionality of this space. Additionally, there's a fantastic family room with a wood-burning fireplace and a gas starter, creating a cozy atmosphere for your family's enjoyment. The house offers Baseboard heat but also Central Air =Best for Efficiency. Notable updates include a newer boiler, hot water tank, A/C condenser and roof, ensuring peace of mind and energy efficiency. As you approach the property, a long concrete side drive leads the way to a stunning brick 2-car garage, providing ample space for your vehicles and more. The meticulously manicured back yard is a green oasis of serenity, complete with a spacious concrete patio perfect for al fresco dining and entertaining. Here, you'll find yourself surrounded by lush greenery and an array of vibrant perennials, creating a private retreat to enjoy year-round. Beyond the beauty of this home, the location is unbeatable. You'll enjoy the convenience of walking to Nelson School, nearby parks, restaurants, Golf Mill Shopping Center, the enchanting Forest Preserve, and all the shopping options along Harlem and Dempster. This is the quintessential suburban lifestyle you've been dreaming of. Don't miss your chance to make 8855 N Ozanam in Niles your new address - a home that combines style, comfort, and an exceptional location, setting the stage for a life of leisure and convenience.
Closed
$400,000
8855 N Ozanam Ave, Niles, IL 60714
3beds
1,900sqft
Single Family Residence
Built in 1963
6,500 Square Feet Lot
$542,400 Zestimate®
$211/sqft
$3,145 Estimated rent
Home value
$542,400
$510,000 - $580,000
$3,145/mo
Zestimate® history
Owner options
List your home for rent
$3,145/mo
Rent Zestimate®
Find your next renter with Zillow Rental Manager. Plus, with online applications, you can quickly screen prospective tenants – for free.
$3,145/mo
Rent Zestimate®
Refinance and save
$2,866/mo
Est. payment
Refinancing to a lower rate could help reduce your monthly payments and save thousands over the life of the loan.
$2,866/mo
Est. payment
Explore your selling options
Work with a Zillow partner agent
Leverage their expertise and Zillow's premium Showcase listings to get your home seen by more buyers.
Get startedList with your own agent
Get your home in front of millions of buyers by listing it on Zillow.
Learn how to do itSell it yourself
Take full control of how buyers see your home on Zillow by listing For Sale by Owner (FSBO).
List your homeWhat's special
Central airFantastic family roomNearby parksOak cabinetsConvenient doorEnchanting viewsMaster bedroom
Zillow last checked:
Listing updated:
Listed by:
Daniel Mirea 773-814-2131,
Berkshire Hathaway HomeServices Chicago
Bought with:
Mary Breclaw
Jameson Sotheby's Int'l Realty
Source: MRED as distributed by MLS GRID,MLS#: 11888956
Facts & features
Interior
Bedrooms & bathrooms
- Bedrooms: 3
- Bathrooms: 2
- Full bathrooms: 2
Rooms
- Room types: Office
Primary bedroom
- Features: Flooring (Carpet), Window Treatments (Blinds)
- Level: Second
- Area: 180 Square Feet
- Dimensions: 15X12
Bedroom 2
- Features: Flooring (Carpet)
- Level: Second
- Area: 143 Square Feet
- Dimensions: 13X11
Bedroom 3
- Features: Flooring (Carpet)
- Level: Second
- Area: 144 Square Feet
- Dimensions: 12X12
Dining room
- Features: Flooring (Carpet), Window Treatments (Blinds, Curtains/Drapes)
- Level: Main
- Area: 130 Square Feet
- Dimensions: 13X10
Family room
- Features: Flooring (Carpet), Window Treatments (Shutters)
- Level: Lower
- Area: 368 Square Feet
- Dimensions: 23X16
Kitchen
- Features: Kitchen (Eating Area-Table Space), Flooring (Vinyl), Window Treatments (Blinds)
- Level: Main
- Area: 168 Square Feet
- Dimensions: 14X12
Laundry
- Features: Flooring (Vinyl)
- Level: Lower
- Area: 54 Square Feet
- Dimensions: 9X6
Living room
- Features: Flooring (Carpet), Window Treatments (Blinds, Curtains/Drapes)
- Level: Main
- Area: 308 Square Feet
- Dimensions: 22X14
Office
- Features: Flooring (Vinyl)
- Level: Lower
- Area: 120 Square Feet
- Dimensions: 12X10
Heating
- Natural Gas
Cooling
- Central Air
Appliances
- Included: Range, Microwave, Dishwasher, Refrigerator
- Laundry: Gas Dryer Hookup, In Unit
Features
- Flooring: Hardwood
- Basement: Finished,Exterior Entry,Full,Walk-Out Access
- Number of fireplaces: 1
- Fireplace features: Wood Burning, Gas Log, Gas Starter, Masonry, Family Room
Interior area
- Total structure area: 1,900
- Total interior livable area: 1,900 sqft
Property
Parking
- Total spaces: 6.5
- Parking features: Concrete, Garage Door Opener, On Site, Garage Owned, Detached, Driveway, Owned, Garage
- Garage spaces: 2.5
- Has uncovered spaces: Yes
Accessibility
- Accessibility features: No Disability Access
Features
- Levels: Tri-Level
- Exterior features: Other
- Fencing: Fenced
Lot
- Size: 6,500 Square Feet
- Features: Landscaped
Details
- Parcel number: 09133280010000
- Special conditions: None
Construction
Type & style
- Home type: SingleFamily
- Property subtype: Single Family Residence
Materials
- Brick
- Foundation: Concrete Perimeter
- Roof: Asphalt
Condition
- New construction: No
- Year built: 1963
Details
- Builder model: SPLIT LEVEL
Utilities & green energy
- Electric: 100 Amp Service
- Sewer: Public Sewer
- Water: Public
Community & HOA
Community
- Features: Park, Pool, Tennis Court(s), Curbs, Sidewalks, Street Lights, Street Paved
HOA
- Services included: None
Location
- Region: Niles
Financial & listing details
- Price per square foot: $211/sqft
- Tax assessed value: $350,000
- Annual tax amount: $3,952
- Date on market: 9/21/2023
- Listing terms: Cash
- Ownership: Fee Simple
Price history
| Date | Event | Price |
|---|---|---|
| 11/16/2023 | Sold | $400,000+3.4%$211/sqft |
Source:  MRED as distributed by MLS GRID #11888956 Report a problem MRED as distributed by MLS GRID #11888956 Report a problem | ||
| 9/25/2023 | Pending sale | $387,000$204/sqft |
Source: MRED as distributed by MLS GRID #11888956 Report a problem | ||
| 9/21/2023 | Listed for sale | $387,000$204/sqft |
Source: MRED as distributed by MLS GRID #11888956 Report a problem | ||
Public tax history
| Year | Property taxes | Tax assessment |
|---|---|---|
| 2024 | $9,342 +25% | $35,000 |
| 2023 | $7,472 +7.2% | $35,000 |
| 2022 | $6,972 +76.4% | $35,000 +40.1% |
| 2021 | $3,952 +13.5% | $24,985 |
| 2020 | $3,481 +3% | $24,985 -21% |
| 2019 | $3,379 -9.8% | $31,627 +13% |
| 2018 | $3,747 +2.8% | $27,985 |
| 2017 | $3,645 -11.6% | $27,985 |
| 2016 | $4,122 -12.8% | $27,985 +26.4% |
| 2015 | $4,727 +5.9% | $22,142 |
| 2014 | $4,464 -0.5% | $22,142 |
| 2013 | $4,488 -22.8% | $22,142 -27.2% |
| 2012 | $5,814 +1.2% | $30,418 |
| 2011 | $5,747 +3.6% | $30,418 |
| 2010 | $5,549 +3.4% | $30,418 -12.1% |
| 2009 | $5,368 +25% | $34,624 -12% |
| 2008 | $4,296 +3.6% | $39,345 |
| 2007 | $4,145 -5.4% | $39,345 +24.3% |
| 2006 | $4,383 +6% | $31,647 |
| 2005 | $4,136 +5.1% | $31,647 |
| 2004 | $3,937 +0% | $31,647 +26.8% |
| 2003 | $3,937 -0.3% | $24,957 |
| 2002 | $3,947 +24.3% | $24,957 |
| 2001 | $3,176 -5.3% | $24,957 +23.5% |
| 2000 | $3,353 +1.5% | $20,208 |
| 1999 | $3,302 | $20,208 |
Find assessor info on the county website
Neighborhood: Washington Park
Nearby homes
- $524,5003 bd2 ba1.2k sqft8924 Ozark Ave, Morton Grove, IL 60053Off Market
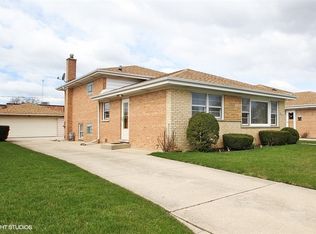
- $488,2003 bd2 ba1.3k sqft8920 Ozark Ave, Morton Grove, IL 60053Off Market
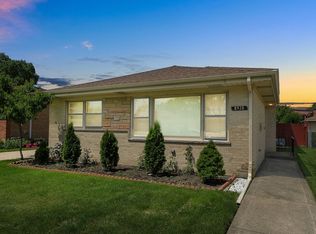
- $484,8003 bd1 ba1.2k sqft8928 Ozark Ave, Morton Grove, IL 60053Off Market
- $423,8003 bd1 ba1k sqft8916 Ozark Ave, Morton Grove, IL 60053Off Market
- $429,5003 bd1 ba1.2k sqft8936 N Ozanam Ave, Niles, IL 60714Off Market
- $442,4003 bd2 ba1.1k sqft8932 Ozark Ave, Morton Grove, IL 60053Off Market
- $426,8003 bd1 ba1.1k sqft8940 N Ozanam Ave #1, Niles, IL 60714Off Market
- $520,9003 bd2 ba1.1k sqft8930 N Ozanam Ave, Niles, IL 60714Off Market
Nearby schools
GreatSchools rating
- 4/10V H Nelson Elementary SchoolGrades: K-5Distance: 0 mi
- 7/10Gemini Middle SchoolGrades: 6-8Distance: 1 mi
- 10/10Maine East High SchoolGrades: 9-12Distance: 2 mi
Schools provided by the listing agent
- Elementary: Nelson Elementary School
- Middle: Gemini Junior High School
- High: Maine East High School
- District: 63
Source: MRED as distributed by MLS GRID. This data may not be complete. We recommend contacting the local school district to confirm school assignments for this home.
Get a cash offer in 3 minutes
Find out how much your home could sell for in as little as 3 minutes with a no-obligation cash offer.
Estimated market value
$542,400
Get a cash offer in 3 minutes
Find out how much your home could sell for in as little as 3 minutes with a no-obligation cash offer.
Estimated market value
$542,400
- Illinois
- Cook County
- Niles
- 60714
- Washington Park
- 8855 N Ozanam Ave
Nearby cities
Nearby neighborhoods
Nearby zip codes
Other Niles Topics
