Skip main navigation
Off market
Street View
  • $296,100

    8855 SE 161st St, Summerfield, FL 34491

    3beds
    1,742sqft
    Single Family Residence
    Built in 2020
    9,374 Square Feet Lot
    $296,100 Zestimate®
    $170/sqft
    $2,043 Estimated rent

    Home value

    $296,100

    $278,000 - $314,000

    $2,043/mo

    Zestimate® history
    Loading
    Loading...

    Owner options

    List your home for rent

    $2,043/mo

    Rent Zestimate®

    Find your next renter with Zillow Rental Manager. Plus, with online applications, you can quickly screen prospective tenants – for free.

    Learn more

    $2,043/mo

    Rent Zestimate®

    Refinance and save

    $1,991/mo

    Est. payment

    Refinancing to a lower rate could help reduce your monthly payments and save thousands over the life of the loan.

    See today's rates

    $1,991/mo

    Est. payment

    Explore your selling options

    Work with a Zillow partner agent

    Leverage their expertise and Zillow's premium Showcase listings to get your home seen by more buyers.

    Get started

    List with your own agent

    Get your home in front of millions of buyers by listing it on Zillow.

    Learn how to do it

    Sell it yourself

    Take full control of how buyers see your home on Zillow by listing For Sale by Owner (FSBO).

    List your home

    What's special

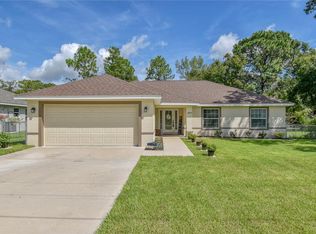
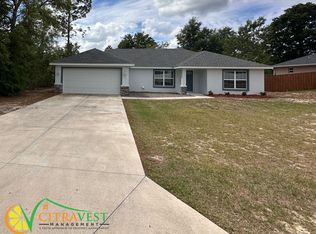
    Social distancing, virtual school, and working from home will be far less stressful when you make this beautiful new construction home yours. From the moment you enter the front door, you'll be calmed by the open, airy feeling of the floor plan, high ceilings, light, neutral colors, and the upper end luxury vinyl plank flooring that have been used throughout. The spacious FAMILY ROOM will be the perfect spot for a movie and popcorn night with the family or a small gathering with good friends. Food and beverages will be just steps away in the gorgeous upscale KITCHEN. Granite countertops, white Shaker style cabinetry, and stainless steel appliances will make you smile. "Belly up" to the breakfast bar with a cup of coffee and your day planner or enjoy the freshness of a new day on the inviting SCREENED LANAI before heading out into the world. The split floor plan offers just the right amount of privacy and separation. The MASTER BEDROOM with EN SUITE (garden tub, separate shower, private toilet closet, and dual sink vanity) are on one side of the home and BEDROOMS 2 and 3, and a second full bath are on the other. Need a quiet get away to work or study? No problem! Make your way into the wonderfully sized office/den at the front of the house. It's large enough to accommodate all your "stuff," from desk to comfy corner chair. As ADDED BONUSES and UPGRADES that are not the "norm", the smart young builder added a FULLY SODDED YARD with IRRIGATION SYSTEM, TONGUE and GROOVE WOODEN CEILINGS on the FRONT PORCH and SCREENED LANAI, TILED SHOWERS, and SOFT CLOSE CABINET DOORS and DRAWERS. To create additional usable space in the 2 car garage, the furnace/air handler has been suspended above the floor. The location is in close proximity to The Villages, with shopping, dining, and medical facilities just around the corner. In this FAST PACED HOUSING MARKET, time is truly of the essence. Make an appointment to see this TODAY!

    This property is off market, which means it's not currently listed for sale or rent on Zillow. This may be different from what's available on other websites or public sources.

    Originating MLS: Lake and Sumter

    Facts & features

    Interior

    Bedrooms & bathrooms
    • Bedrooms: 3
    • Bathrooms: 2
    • Full bathrooms: 2
    Heating
    • Forced air, Heat pump, Electric
    Cooling
    • Central
    Appliances
    • Included: Dishwasher, Range / Oven, Refrigerator
    • Laundry: Inside, Laundry Room
    Features
    • Ceiling Fans(s), Eating Space In Kitchen, Split Bedroom, Walk-In Closet(s), Vaulted Ceiling(s), Tray Ceiling(s)
    • Flooring: Carpet, Linoleum / Vinyl
    • Has fireplace: No
    Interior area
    • Structure area source: Builder
    • Total interior livable area: 1,742 sqft

    Property

    Parking
    • Total spaces: 2
    • Parking features: Garage - Attached
    Features
    • Levels: One
    • Patio & porch: Patio, Screened, Covered, Front Porch
    • Exterior features: Cement / Concrete
    Lot
    • Size: 9,374 Square Feet
    • Features: Level/Flat, Street Paved
    • Residential vegetation: Trees/Landscaped
    Details
    • Parcel number: 4704051010
    • Zoning: R1

    Construction

    Type & style
    • Home type: SingleFamily
    • Property subtype: Single Family Residence
    Materials
    • Concrete Block
    • Foundation: Slab
    • Roof: Other
    Condition
    • Completed
    • Year built: 2020
    Details
    • Builder model: Sabal
    • Builder name: Next Dimension

    Utilities & green energy

    • Sewer: Septic Tank
    • Water: Well
    • Utilities for property: Electricity Connected

    Community & HOA

    Community
    • Subdivision: ORANGE BLOSSOM HILLS
    Location
    • Region: Summerfield

    Financial & listing details

    • Price per square foot: $170/sqft
    • Tax assessed value: $260,364
    • Annual tax amount: $4,248
    • Listing terms: Cash, Conventional, FHA, VA Loan
    • Ownership: Fee Simple

    Price history

    DateEventPrice
    10/20/2020Sold$237,300$136/sqft
    Source: Public Record Report a problem

    Public tax history

    YearProperty taxesTax assessment
    2024$4,248 +2.9%$247,278 +10%
    2023$4,128 +9.4%$224,798 +10%
    2022$3,773 +12.9%$204,362 +10%
    2021$3,344 +1426.4%$185,784 +1405.8%
    2020$219 $12,338
    2019-- $12,338
    Find assessor info on the county website

    Neighborhood: 34491

    Nearby schools

    GreatSchools rating
    Schools provided by the listing agent
    • Elementary: Harbour View Elementary School
    • Middle: Lake Weir Middle School
    • High: Belleview High School

    Source: The MLS. This data may not be complete. We recommend contacting the local school district to confirm school assignments for this home.

    Get a cash offer in 3 minutes
    Find out how much your home could sell for in as little as 3 minutes with a no-obligation cash offer.
    Estimated market value
    $296,100
    Get a cash offer in 3 minutes
    Find out how much your home could sell for in as little as 3 minutes with a no-obligation cash offer.
    Estimated market value
    $296,100