Welcome to this beautiful Cobblestone built 4 bedroom, 3.5 bath home nestled in the heart of the Tri-City area, minutes from Saginaw, Bay City and Midland. Designed with both style and function in mind, this residence offers a seamless blend of contemporary finishes and timeless charm that includes an open floor plan, 9' ceilings, main floor laundry, home office, a wonderfully spacious second floor primary suite with trayed ceilings, a walk-in closet and ensuite bath, an elegant open staircase to the second floor and a finished basement that includes a family room, play area, full bath and extra storage. The Heat Recovery System recirculates internal air to the exterior to maintain the air quality in this exceptionally, well built home. Schedule your personal showing to view this wonderful home today! The play structure does not stay.
Sold for $525,000
$525,000
8855 Waters Edge Ct, Freeland, MI 48623
4beds
2,592sqft
Single Family Residence
Built in 2012
0.65 Acres Lot
$533,600 Zestimate®
$203/sqft
$2,663 Estimated rent
Home value
$533,600
Estimated sales range
Not available
$2,663/mo
Zestimate® history
Owner options
List your home for rent
$2,663/mo
Rent Zestimate®
Find your next renter with Zillow Rental Manager. Plus, with online applications, you can quickly screen prospective tenants – for free.
$2,663/mo
Rent Zestimate®
Refinance and save
$3,768/mo
Est. payment
Refinancing to a lower rate could help reduce your monthly payments and save thousands over the life of the loan.
$3,768/mo
Est. payment
Explore your selling options
Work with a Zillow partner agent
Leverage their expertise and Zillow's premium Showcase listings to get your home seen by more buyers.
Get startedList with your own agent
Get your home in front of millions of buyers by listing it on Zillow.
Learn how to do itSell it yourself
Take full control of how buyers see your home on Zillow by listing For Sale by Owner (FSBO).
List your homeWhat's special
Finished basementHome officeEnsuite bathPlay areaOpen floor planSecond floor primary suiteWalk-in closet
Zillow last checked:
Listing updated:
Listed by:
Michelle Hill,
Ayre Rhinehart Real Estate Partners
Bought with:
Brooke Bickerstaff, 6501387975
Keller Williams Preferred
Source: MIDMLS,MLS#: 50176684
Facts & features
Interior
Bedrooms & bathrooms
- Bedrooms: 4
- Bathrooms: 4
- Full bathrooms: 3
- 1/2 bathrooms: 1
Rooms
- Room types: Den/Study/Lib, Entry, Family Room, First Floor Laundry, Living Room, Utility/Laundry Room, Home Office, Basement Full Bath, First Flr Lavatory, Second Flr Full Bathroom, Pantry, Eat-In Kitchen, Formal Dining Room
Bedroom 1
- Features: Carpet
- Level: Second
- Area: 375
- Dimensions: 25 x 15
Bedroom 2
- Features: Carpet
- Level: Second
- Area: 156
- Dimensions: 13 x 12
Bedroom 3
- Features: Carpet
- Level: Second
- Area: 132
- Dimensions: 12 x 11
Bedroom 4
- Features: Carpet
- Level: Second
- Area: 143
- Dimensions: 13 x 11
Bathroom 1
- Features: Ceramic Floor
- Level: Second
- Area: 120
- Dimensions: 12 x 10
Bathroom 2
- Features: Ceramic Floor
- Level: Second
- Area: 150
- Dimensions: 15 x 10
Bathroom 3
- Features: Vinyl Floor
- Level: Basement
- Area: 50
- Dimensions: 10 x 5
Dining room
- Features: Wood Floor
- Level: First
- Area: 144
- Dimensions: 12 x 12
Family room
- Features: Carpet
- Level: Basement
- Area: 868
- Dimensions: 31 x 28
Kitchen
- Features: Wood Floor
- Level: First
- Area: 156
- Dimensions: 13 x 12
Living room
- Features: Carpet
- Level: First
- Area: 255
- Dimensions: 17 x 15
Office
- Features: Carpet
- Level: First
- Area: 154
- Dimensions: 14 x 11
Heating
- Natural Gas, Forced Air
Cooling
- Ceiling Fan(s), Central Air
Appliances
- Included: Dishwasher, Disposal, Dryer, Microwave, Range/Oven, Refrigerator, Washer, Gas Water Heater
- Laundry: First Level, Ceramic Floor
Features
- 9 ft + Ceilings, Walk-In Closet(s)
- Flooring: Ceramic, Hardwood, Ceramic, Carpet, Carpet, Carpet, Carpet, Carpet, Wood, Carpet, Ceramic, Carpet, Ceramic, Ceramic, Wood, Vinyl
- Windows: Window Treatments
- Basement: Egress/Daylight Windows,Finished,Full,Poured,Radon System,Sump Pump
- Has fireplace: Yes
- Fireplace features: Living Room
Interior area
- Total structure area: 25,921,344
- Total interior livable area: 2,592 sqft
- Finished area below ground: 918
Property
Parking
- Total spaces: 3
- Parking features: Attached, Garage Door Opener, Garage
- Attached garage spaces: 3
Features
- Levels: Two
- Stories: 2
- Patio & porch: Patio, Porch
- Exterior features: Lawn Sprinkler
- Frontage type: Road
- Frontage length: 120
Lot
- Size: 0.65 Acres
- Dimensions: 120 x 235
- Features: Deep Lot - 150+ Ft.
Details
- Additional structures: Shed(s)
- Parcel number: 29133152107000
- Zoning description: Residential
- Other equipment: Sump Pump
Construction
Type & style
- Home type: SingleFamily
- Architectural style: Traditional
- Property subtype: Single Family Residence
Materials
- Stone, Vinyl Siding
- Foundation: Basement
Condition
- Year built: 2012
Utilities & green energy
- Sewer: Public Sanitary
- Water: Public
Community & HOA
Community
- Security: Radon Mitigation System
- Subdivision: Garner Place Subdivision
HOA
- Has HOA: No
Location
- Region: Freeland
Financial & listing details
- Price per square foot: $203/sqft
- Tax assessed value: $538,400
- Annual tax amount: $6,935
- Price range: $525K - $525K
- Date on market: 5/31/2025
- Cumulative days on market: 5 days
- Listing terms: Cash,Conventional,VA Loan
- Ownership: Private
- Road surface type: Paved
Price history
| Date | Event | Price |
|---|---|---|
| 7/29/2025 | Sold | $525,000$203/sqft |
Source:  MIDMLS #50176684 Report a problem MIDMLS #50176684 Report a problem | ||
| 6/5/2025 | Pending sale | $525,000$203/sqft |
Source: MIDMLS #50176684 Report a problem | ||
| 5/31/2025 | Listed for sale | $525,000+1215.8%$203/sqft |
Source: MIDMLS #50176684 Report a problem | ||
| 12/13/2012 | Sold | $39,900$15/sqft |
Source: Public Record Report a problem | ||
| 6/27/2012 | Sold | $39,900$15/sqft |
Source: Public Record Report a problem | ||
Public tax history
| Year | Property taxes | Tax assessment |
|---|---|---|
| 2026 | $6,849 +3.2% | $269,200 +10.7% |
| 2025 | $6,636 +16.5% | $243,200 -1.3% |
| 2024 | $5,696 -0.1% | $246,400 +5.6% |
| 2023 | $5,704 | $233,400 +15.7% |
| 2022 | -- | $201,700 +16.7% |
| 2021 | $5,603 | $172,800 -1.6% |
| 2020 | $5,603 +20.3% | $175,600 +8.1% |
| 2018 | $4,656 +12.6% | $162,400 +1.9% |
| 2017 | $4,135 | $159,300 +0.8% |
| 2016 | $4,135 | $158,000 +2.5% |
| 2014 | $4,135 | $154,100 +1.2% |
| 2013 | -- | $152,200 +553.2% |
| 2011 | -- | $23,300 +21.4% |
| 2010 | -- | $19,200 -15.4% |
| 2009 | -- | $22,700 |
| 2008 | -- | $22,700 |
| 2007 | -- | $22,700 |
| 2006 | -- | $22,700 |
| 2005 | -- | $22,700 |
Find assessor info on the county website
Neighborhood: 48623
Nearby homes
- $585,0005 bd4 ba2.8k sqft8846 Waters Edge Ct, Freeland, MI 48623Off Market
- $406,1004 bd3 ba2k sqft8839 Waters Edge Ct, Freeland, MI 48623Off Market
- $532,2004 bd3 ba2.1k sqft8860 Waters Edge Ct, Freeland, MI 48623Off Market
- $592,8004 bd4 ba4.3k sqft8812 Waters Edge Ct, Freeland, MI 48623Off Market
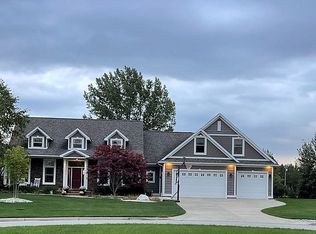
- $--0.57 acresGarner Ln, Freeland, MI 48623Off Market
- $--3 bd2 ba1.8k sqft156 Watersedge, Freeland, MI 48623Off Market
- $564,9005 bd4 ba2.3k sqft9921 Garner Ln, Freeland, MI 48623Off Market
- $619,9004 bd3 ba2.2k sqft9924 Garner Ln, Freeland, MI 48623Sold
Nearby schools
GreatSchools rating
- NAFreeland Learning CenterGrades: PK-1Distance: 1 mi
- 8/10Freeland Middle School/High SchoolGrades: 6-12Distance: 0.6 mi
- 8/10Freeland Elementary SchoolGrades: 2-6Distance: 1.3 mi
Schools provided by the listing agent
- District: Freeland Comm School District
Source: MIDMLS. This data may not be complete. We recommend contacting the local school district to confirm school assignments for this home.
Get a cash offer in 3 minutes
Find out how much your home could sell for in as little as 3 minutes with a no-obligation cash offer.
Estimated market value
$533,600
Get a cash offer in 3 minutes
Find out how much your home could sell for in as little as 3 minutes with a no-obligation cash offer.
Estimated market value
$533,600
- Michigan
- Saginaw County
- Freeland
- 48623
- 8855 Waters Edge Ct
