Skip main navigation
Off market
  • $1,098,100

    8855 Whispering Pine Trl, Colorado Springs, CO 80908

    4beds
    4,452sqft
    SingleFamily
    Built in 1999
    5 Acres Lot
    $1,098,100 Zestimate®
    $247/sqft
    $4,379 Estimated rent

    Home value

    $1,098,100

    $1.02M - $1.19M

    $4,379/mo

    Zestimate® history
    Loading
    Loading...

    Owner options

    List your home for rent

    $4,379/mo

    Rent Zestimate®

    Find your next renter with Zillow Rental Manager. Plus, with online applications, you can quickly screen prospective tenants – for free.

    Learn more

    $4,379/mo

    Rent Zestimate®

    Refinance and save

    $6,357/mo

    Est. payment

    Refinancing to a lower rate could help reduce your monthly payments and save thousands over the life of the loan.

    See today's rates

    $6,357/mo

    Est. payment

    Explore your selling options

    Work with a Zillow partner agent

    Leverage their expertise and Zillow's premium Showcase listings to get your home seen by more buyers.

    Get started

    List with your own agent

    Get your home in front of millions of buyers by listing it on Zillow.

    Learn how to do it

    Sell it yourself

    Take full control of how buyers see your home on Zillow by listing For Sale by Owner (FSBO).

    List your home

    What's special

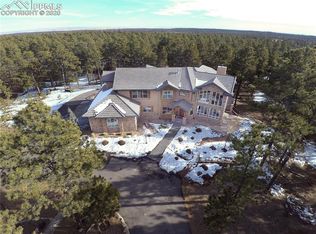
    Very private and secluded gorgeous custom home with prowed front architecture on 5.3 wooded/mitigated acres. This stunning house offers one & a half stories, a garden level basement, 4 bedrooms, 4 bathrooms, an oversized & fully finished 3 car garage, all in unbelievable condition. Updated with many upgrades including, Thermador appliances, built-in fridge, 10 ft ceilings. District-20 means award-winning schools. Quick commute to Shriever/Peterson bases & to Springs & Denver. Invisible fence, roof heating on north-side. Drive down a private, winding road of tall, mature, healthy ponderosa pine. Enter the home through a covered entry. To the right is the formal living area w/ a 20' wall of windows overlooking the beautiful lot. The spacious formal dining room offers hardwood floors & room for large dining & gatherings. The kitchen is for the most particular chef, complete with upgraded cabinets with trim, cabinet-paneled refrigerator, stainless steel appliances, double ovens, gas range, an island for additional prep space & breakfast bar. The kitchen overlooks the family room with gas fireplace & walkout to the backyard. The main level also includes the laundry, a full-bathroom, & vaulted great room for t.v & office area. Upstairs is the large master bedroom & bath with its own full bathroom complete with double sinks, walk-in closet, & lots of natural light. The 2 secondary bedrooms on the upper level share a large, full bathroom with double sinks. The basement is garden level offering above grade ambiance & provides a large family room with dry bar & built-ins, additional rec space, 4th bedroom, 4th full-bathroom with double sinks. A large deck offers the ideal place to rest, relax, & enjoy the gorgeous scenery & tranquil living that makes Black Forest famous!

    This property is off market, which means it's not currently listed for sale or rent on Zillow. This may be different from what's available on other websites or public sources.

    Facts & features

    Interior

    Bedrooms & bathrooms
    • Bedrooms: 4
    • Bathrooms: 4
    • Full bathrooms: 4
    Heating
    • Forced air, Gas
    Cooling
    • Central
    Appliances
    • Included: Dishwasher, Dryer, Freezer, Garbage disposal, Microwave, Range / Oven, Refrigerator, Washer
    Features
    • Flooring: Tile, Carpet, Hardwood
    • Basement: Finished
    • Has fireplace: Yes
    Interior area
    • Total interior livable area: 4,452 sqft

    Property

    Parking
    • Total spaces: 20
    • Parking features: Garage - Attached, Garage - Detached, Off-street
    Features
    • Exterior features: Stone, Stucco
    • Has spa: Yes
    Lot
    • Size: 5 Acres
    Details
    • Parcel number: 5203001023

    Construction

    Type & style
    • Home type: SingleFamily
    Materials
    • Frame
    • Foundation: Concrete
    • Roof: Metal
    Condition
    • Year built: 1999

    Community & HOA

    HOA
    • Has HOA: Yes
    • HOA fee: $8 monthly
    Location
    • Region: Colorado Springs

    Financial & listing details

    • Price per square foot: $247/sqft
    • Tax assessed value: $919,222
    • Annual tax amount: $5,507

    Price history

    DateEventPrice
    12/2/2016Sold$624,000-0.2%$140/sqft
    Source: Public Record Report a problem
    8/28/2016Price change$624,950-10.2%$140/sqft
    Source: The Platinum Group #3786424 Report a problem
    7/22/2016Price change$696,000-1.8%$156/sqft
    Source: RE/MAX Properties, Inc. #1170440 Report a problem
    7/7/2016Price change$709,000-2.7%$159/sqft
    Source: RE/MAX Properties, Inc. #1170440 Report a problem
    6/10/2016Listed for sale$729,000+714.5%$164/sqft
    Source: RE/MAX Properties, Inc. #1170440 Report a problem
    12/10/1998Sold$89,500$20/sqft
    Source: Public Record Report a problem

    Public tax history

    YearProperty taxesTax assessment
    2024$5,507 +41.2%$61,590 -23.5%
    2023$3,901 -8.7%$80,550 +57.5%
    2022$4,271 $51,130 -2.8%
    2021-- $52,600 +15.7%
    2020$4,571 +20.3%$45,480
    2019$3,799 $45,480
    Find assessor info on the county website

    Neighborhood: 80908

    Nearby schools

    GreatSchools rating
    Get a cash offer in 3 minutes
    Find out how much your home could sell for in as little as 3 minutes with a no-obligation cash offer.
    Estimated market value
    $1,098,100
    Get a cash offer in 3 minutes
    Find out how much your home could sell for in as little as 3 minutes with a no-obligation cash offer.
    Estimated market value
    $1,098,100