Welcome to the charming Willowbrook community, where convenience meets comfort. Nestled behind the secure gates, this three-story townhome-style condo offers a delightful and tranquil living experience. Boasting two bedrooms, two and a half bathrooms, a large tandem two-car garage with extra storage, and a range of modern upgrades, this property is fully ready for it’s new owner. One of the highlights of this condo is its newer HVAC, water heater, and roof, providing peace of mind and ensuring efficiency in all seasons. Say goodbye to carpeted floors as this property features laminate floors throughout, offering easy maintenance and a modern aesthetic. Upon entering and heading to the second level, you'll immediately notice the spacious and open layout. The main floor features a well-appointed living room, perfect for relaxing or entertaining guests, with a screened in balcony overlooking a mature preserve area. Off the living room is a dining area, ideal for hosting intimate dinners or enjoying casual meals with loved ones. The kitchen overlooks the dining room, complete with sleek granite countertops, stainless steel appliances, and solid wood cabinetry for storage. Whether you're preparing a quick breakfast or experimenting with new recipes, this kitchen will inspire your culinary creativity. A half bathroom is located off the kitchen for easy access at all times. As you ascend to the third floor, you'll find the owner’s suite and second bedroom, both with ensuite baths. The owner’s suite offers a peaceful sanctuary with it’s location being across the hall from the other bedroom, large windows with a sliding glass door leading to your private balcony. The second bedroom provides a comfortable space for guests or can be transformed into a home office or a hobby room to suit your needs. A conveniently located laundry room is between the bedrooms, offering convenience and functionality. Outside the confines of your townhome, the Willowbrook neighborhood provides a community pool and sidewalks throughout. Take a refreshing dip in the sparkling community pool, perfect for those warm summer days or just relaxing with a good book by the water's edge. The gated entrance ensures security and privacy, creating a serene and exclusive environment. Located in a sought-after location of Lakewood Ranch, this townhome-style condo is just minutes away from shopping centers like UTC mall and surrounding area, as well as the newly appointed Waterside area, full of dining options, markets, and recreational facilities. Commuters will appreciate the easy access to major highways and public transportation, making travel a breeze. With it’s exceptional features, convenient location, and great community, this property is a gem waiting to be discovered. Schedule a viewing today and experience the epitome of modern living in Lakewood Ranch.
Sold for $315,000
$315,000
8855 WHITE SAGE LOOP #1604, LAKEWOOD RANCH, FL 34202
2beds
1,064sqft
Condominium
Built in 2007
-- sqft lot
$231,500 Zestimate®
$296/sqft
$2,013 Estimated rent
Home value
$231,500
$213,000 - $248,000
$2,013/mo
Zestimate® history
Owner options
List your home for rent
$2,013/mo
Rent Zestimate®
Find your next renter with Zillow Rental Manager. Plus, with online applications, you can quickly screen prospective tenants – for free.
$2,013/mo
Rent Zestimate®
Refinance and save
$2,548/mo
Est. payment
Refinancing to a lower rate could help reduce your monthly payments and save thousands over the life of the loan.
$2,548/mo
Est. payment
Explore your selling options
Work with a Zillow partner agent
Leverage their expertise and Zillow's premium Showcase listings to get your home seen by more buyers.
Get startedList with your own agent
Get your home in front of millions of buyers by listing it on Zillow.
Learn how to do itSell it yourself
Take full control of how buyers see your home on Zillow by listing For Sale by Owner (FSBO).
List your homeWhat's special
Secure gatesNewer hvacScreened in balconyLarge windowsSleek granite countertopsHalf bathroomLaminate floors throughout
Zillow last checked:
Listing updated:
Listed by:
Victoria Beckham 941-544-6734,
MICHAEL SAUNDERS & COMPANY 941-951-6660
Bought with:
Patti O Grady, 3127396
WATERSIDE REALTY LLC
Source: Stellar MLS,MLS#: A4575031 Originating MLS: Sarasota - Manatee
Originating MLS: Sarasota - Manatee
Facts & features
Interior
Bedrooms & bathrooms
- Bedrooms: 2
- Bathrooms: 3
- Full bathrooms: 2
- 1/2 bathrooms: 1
Rooms
- Room types: Utility Room
Primary bedroom
- Features: Ceiling Fan(s), En Suite Bathroom, Tub With Shower
- Level: Third
- Dimensions: 11x12
Bedroom 2
- Features: Ceiling Fan(s), En Suite Bathroom, Tub With Shower
- Level: Third
- Dimensions: 10x10
Dining room
- Level: Second
- Dimensions: 15x10.5
Kitchen
- Features: Granite Counters
- Level: Second
- Dimensions: 12x14
Living room
- Features: Ceiling Fan(s)
- Level: Second
- Dimensions: 11x14
Heating
- Central, Electric
Cooling
- Central Air
Appliances
- Included: Dishwasher, Dryer, Microwave, Range, Refrigerator, Washer
- Laundry: Inside, Laundry Room, Upper Level
Features
- Ceiling Fan(s), Primary Bedroom Main Floor, Open Floorplan, Solid Wood Cabinets, Split Bedroom, Stone Counters, Thermostat
- Flooring: Laminate
- Doors: Sliding Doors
- Has fireplace: No
Interior area
- Total structure area: 1,260
- Total interior livable area: 1,064 sqft
Property
Parking
- Total spaces: 2
- Parking features: Driveway, Garage Door Opener, Ground Level, Oversized, Tandem
- Attached garage spaces: 2
- Has uncovered spaces: Yes
Features
- Levels: Three Or More
- Stories: 3
- Patio & porch: Covered, Patio, Screened
- Exterior features: Balcony, Sidewalk
- Has view: Yes
- View description: Trees/Woods
Lot
- Residential vegetation: Trees/Landscaped
Details
- Parcel number: 1918518309
- Zoning: PDR/WP
- Special conditions: None
Construction
Type & style
- Home type: Condo
- Property subtype: Condominium
Materials
- Block, Stucco
- Foundation: Slab
- Roof: Shingle
Condition
- Completed
- New construction: No
- Year built: 2007
Utilities & green energy
- Sewer: Public Sewer
- Water: Public
- Utilities for property: BB/HS Internet Available, Cable Connected, Electricity Connected, Sewer Connected, Street Lights, Water Connected
Community & HOA
Community
- Features: Buyer Approval Required, Community Mailbox, Deed Restrictions, Gated Community - No Guard, Pool, Sidewalks
- Security: Fire Alarm, Fire Sprinkler System, Gated Community, Fire/Smoke Detection Integration
- Pet fee: $0 monthly
- Subdivision: WILLOWBROOK PH 1
HOA
- Has HOA: No
- Amenities included: Gated, Pool
- Services included: Cable TV, Community Pool, Internet, Maintenance Structure, Maintenance Grounds, Pest Control, Pool Maintenance, Private Road, Sewer, Trash, Water
- HOA fee: $453 monthly
- HOA name: Castle Management
- HOA phone: 954-792-6000
Location
- Region: Bradenton
Financial & listing details
- Price per square foot: $296/sqft
- Annual tax amount: $1,585
- Date on market: 6/29/2023
- Cumulative days on market: 4 days
- Listing terms: Cash,Conventional,FHA,VA Loan
- Ownership: Fee Simple
- Total actual rent: 0
- Electric utility on property: Yes
- Road surface type: Paved
Price history
| Date | Event | Price |
|---|---|---|
| 8/8/2023 | Sold | $315,000-1.6%$296/sqft |
Source:  Stellar MLS #A4575031 Report a problem Stellar MLS #A4575031 Report a problem | ||
| 7/5/2023 | Pending sale | $320,000$301/sqft |
Source: Stellar MLS #A4575031 Report a problem | ||
| 6/29/2023 | Listed for sale | $320,000$301/sqft |
Source: Stellar MLS #A4575031 Report a problem | ||
Public tax history
Tax history is unavailable.
Neighborhood: 34202
Nearby homes

- $320,0003 bd3 ba1.3k sqft8852 White Sage Loop, Lakewood Ranch, FL 34202Sold
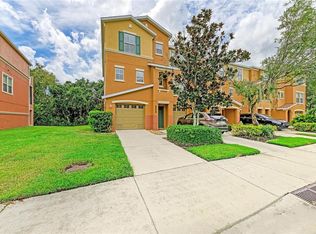
- $249,0002 bd3 ba1k sqft8871 White Sage Loop, Lakewood Ranch, FL 34202Sold

- $240,0003 bd3 ba1.3k sqft8848 White Sage Loop, Lakewood Ranch, FL 34202Sold

- $195,0002 bd3 ba1k sqft8869 White Sage Loop #0, Bradenton, FL 34202Sold
- $279,9003 bd2 ba1.3k sqft8873 White Sage Loop, Lakewood Ranch, FL 34202Off Market
- $247,1003 bd3 ba1.3k sqft8862 White Sage Loop, Lakewood Ranch, FL 34202Off Market
- $239,4002 bd3 ba1k sqft8842 White Sage Loop, Lakewood Ranch, FL 34202Off Market
- $195,0002 bd2 ba1k sqft8869 White Sage Loop, Lakewood Ranch, FL 34202Sold
Nearby schools
GreatSchools rating
- 10/10Robert Willis Elementary SchoolGrades: PK-5Distance: 3.6 mi
- 4/10Braden River Middle SchoolGrades: 6-8Distance: 1.8 mi
- 6/10Lakewood Ranch High SchoolGrades: PK,9-12Distance: 2.6 mi
Schools provided by the listing agent
- Elementary: Robert E Willis Elementary
- Middle: Braden River Middle
- High: Lakewood Ranch High
Source: Stellar MLS. This data may not be complete. We recommend contacting the local school district to confirm school assignments for this home.
Get a cash offer in 3 minutes
Find out how much your home could sell for in as little as 3 minutes with a no-obligation cash offer.
Estimated market value
$231,500
Get a cash offer in 3 minutes
Find out how much your home could sell for in as little as 3 minutes with a no-obligation cash offer.
Estimated market value
$231,500
- Florida
- Manatee County
- Bradenton
- 34202
- 8855 WHITE SAGE LOOP Unit 1604
Nearby cities
Nearby neighborhoods
Nearby zip codes
Other Bradenton Topics
