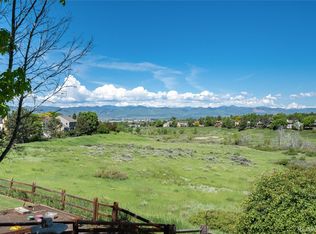
Nestled at the end of a cul-de-sac in the prestigious Timberline Ridge neighborhood, this exceptional Highlands Ranch home offers privacy, community, and breathtaking Front Range views. Backing to open space with trail access just steps away, this Sanford home truly has it all.
Step inside the meticulously updated, light-filled residence to find 5 bedrooms, plus a dedicated office and a non-conforming bunk room. Nearly every room captures sweeping mountain views. Recent updates include fresh paint, new light fixtures, trim, doors, and custom window treatments throughout.
The newly remodeled kitchen is a showstopper, with quartz countertops, new cabinetry, and premium JennAir appliances—perfectly designed for both everyday living and entertaining. The wet-bar in the butlers pantry is an entertainer's dream, featuring storage and a wine fridge. The family room is warm and inviting with custom built-in storage and a striking stone fireplace.
Retreat to the primary suite, where a private balcony invites you to soak in unobstructed mountain views. The renovated primary bath features new cabinetry, a standalone tub, and a walk-in shower.
The garden-level basement has been recently finished to impress, offering a bunk room, additional bedroom and bathroom, gym, large flex space, bar, ample storage, and even a charming playhouse. The 3-car garage is complete with storage and epoxied flooring.
With its unbeatable location, the setting is as serene as it is convenient—only a 3-minute walk to the neighborhood pool and quick access to University and C-470. Timberline Ridge offers beloved community events, including holiday parades, parties, and food trucks.
Highlands Ranch residents enjoy highly rated schools along with 4 state-of-the-art recreation centers featuring fitness facilities, indoor/outdoor pools, sports courts, and year-round classes and programs. Miles of scenic trails wind throughout the community, connecting parks, open space, and playgrounds.
Sold for $1,550,000
$1,550,000
8855 Wild Iris Run, Highlands Ranch, CO 80126
5beds
4,725sqft
Single Family Residence
Built in 1992
9,278 Square Feet Lot
$1,545,400 Zestimate®
$328/sqft
$5,377 Estimated rent
Home value
$1,545,400
$1.47M - $1.62M
$5,377/mo
Zestimate® history
Owner options
List your home for rent
$5,377/mo
Rent Zestimate®
Find your next renter with Zillow Rental Manager. Plus, with online applications, you can quickly screen prospective tenants – for free.
$5,377/mo
Rent Zestimate®
Refinance and save
$9,256/mo
Est. payment
Refinancing to a lower rate could help reduce your monthly payments and save thousands over the life of the loan.
$9,256/mo
Est. payment
Explore your selling options
Work with a Zillow partner agent
Leverage their expertise and Zillow's premium Showcase listings to get your home seen by more buyers.
Get startedList with your own agent
Get your home in front of millions of buyers by listing it on Zillow.
Learn how to do itSell it yourself
Take full control of how buyers see your home on Zillow by listing For Sale by Owner (FSBO).
List your homeWhat's special
Zillow last checked:
Listing updated:
Listed by:
Abigail Barratt 512-825-5975 abby.barratt@compass.com,
Compass - Denver
Bought with:
Tommy Karaffa, 100046282
HomeSmart
Source: REcolorado as distributed by MLS GRID,MLS#: 8918635
Facts & features
Interior
Bedrooms & bathrooms
- Bedrooms: 5
- Bathrooms: 5
- Full bathrooms: 4
- 1/2 bathrooms: 1
- Main level bathrooms: 1
Bedroom
- Description: Secondary Bedroom With En Suite
- Features: Primary Suite
- Level: Upper
Bedroom
- Description: Secondary Bedroom With Jack-N-Jill
- Level: Upper
Bedroom
- Description: Secondary Bedroom With Jack-N-Jill
- Level: Upper
Bedroom
- Description: Primary Bedroom With Sitting Area, Separate Balcony And Mountain Views
- Level: Upper
Bedroom
- Description: Conforming Bedroom With Egress And Closet
- Features: Primary Suite
- Level: Basement
Bathroom
- Description: Newly Remodeled With Vanity And New Countertops
- Level: Main
Bathroom
- Description: Secondary Bedroom With En Suite
- Features: Primary Suite
- Level: Upper
Bathroom
- Description: Secondary Bedroom With Jack-N-Jill
- Level: Upper
Bathroom
- Description: Newly Renovated With Custom Cabinetry, Stand Alone Tub, Walk-In Shower And Mountain Views
- Level: Upper
Bathroom
- Level: Basement
Bonus room
- Description: Bunk Room - Can Also Be Used For Storage, Additional Office, Workout Room
- Level: Basement
Dining room
- Description: Stunning Mountain Views With Updated Lighting
- Level: Main
Family room
- Description: Mountain Views With Custom Drapery, Built-In's And Stone Fireplace
- Level: Main
Game room
- Description: Large Flex Space With Bar For Entertaining
- Level: Basement
Gym
- Description: Garden Level With Mountain Views And Lvp Flooring
- Level: Basement
Kitchen
- Description: Renovated With New Cabinets, Quartz Countertops, And Jennair Appliances
- Level: Main
Laundry
- Description: Newly Renovated Mudroom And Built-In Storage
- Level: Main
Living room
- Description: Custom Drapery And Custom Shades Throughout
- Level: Main
Office
- Description: Complete With Closet For Additional Storage And Custom Built-Ins
- Level: Main
Heating
- Forced Air
Cooling
- Central Air
Appliances
- Included: Bar Fridge, Cooktop, Dishwasher, Disposal, Dryer, Gas Water Heater, Microwave, Oven, Refrigerator, Washer
- Laundry: In Unit
Features
- Built-in Features, Ceiling Fan(s), Eat-in Kitchen, Entrance Foyer, Five Piece Bath, High Ceilings, High Speed Internet, Jack & Jill Bathroom, Kitchen Island, Open Floorplan, Primary Suite, Quartz Counters, Smart Thermostat, Walk-In Closet(s), Wet Bar
- Flooring: Carpet, Laminate, Tile, Wood
- Windows: Bay Window(s), Window Coverings, Window Treatments
- Basement: Finished
- Number of fireplaces: 1
- Fireplace features: Family Room
Interior area
- Total structure area: 4,725
- Total interior livable area: 4,725 sqft
- Finished area above ground: 3,109
- Finished area below ground: 1,161
Property
Parking
- Total spaces: 3
- Parking features: Garage - Attached
- Attached garage spaces: 3
Features
- Levels: Two
- Stories: 2
- Patio & porch: Deck, Patio
- Exterior features: Balcony, Private Yard, Rain Gutters
- Fencing: Full
- Has view: Yes
- View description: Mountain(s)
Lot
- Size: 9,278 sqft
- Features: Cul-De-Sac, Landscaped, Master Planned, Near Public Transit, Open Space, Sprinklers In Front, Sprinklers In Rear
Details
- Parcel number: R0360494
- Zoning: PDU
- Special conditions: Standard
Construction
Type & style
- Home type: SingleFamily
- Property subtype: Single Family Residence
Materials
- Brick, Frame
- Roof: Composition
Condition
- Year built: 1992
Details
- Builder model: Westport
- Builder name: Sanford Homes
Utilities & green energy
- Sewer: Public Sewer
- Water: Public
- Utilities for property: Cable Available, Electricity Connected, Natural Gas Connected, Phone Available
Community & neighborhood
Security
- Security features: Carbon Monoxide Detector(s), Smoke Detector(s), Video Doorbell
Location
- Region: Highlands Ranch
- Subdivision: Highlands Ranch
HOA & financial
HOA
- Has HOA: Yes
- HOA fee: $171 quarterly
- Amenities included: Clubhouse, Fitness Center, Playground, Pool, Tennis Court(s), Trail(s)
- Services included: Maintenance Grounds, Road Maintenance, Snow Removal
- Association name: HRCA
- Association phone: 303-471-8815
- Second HOA fee: $151 monthly
- Second association name: Timberline
- Second association phone: 303-482-2213
Other
Other facts
- Listing terms: 1031 Exchange,Cash,Conventional,Jumbo,VA Loan
- Ownership: Individual
- Road surface type: Paved
Price history
| Date | Event | Price |
|---|---|---|
| 1/30/2026 | Sold | $1,550,000$328/sqft |
Source:  REcolorado as distributed by MLS GRID #8918635 Report a problem REcolorado as distributed by MLS GRID #8918635 Report a problem | ||
| 1/5/2026 | Pending sale | $1,550,000$328/sqft |
Source: REcolorado as distributed by MLS GRID #8918635 Report a problem | ||
| 1/2/2026 | Listed for sale | $1,550,000+53.5%$328/sqft |
Source: REcolorado as distributed by MLS GRID #8918635 Report a problem | ||
| 11/28/2022 | Sold | $1,010,000$214/sqft |
Source: Public Record Report a problem | ||
Public tax history
| Year | Property taxes | Tax assessment |
|---|---|---|
| 2025 | $6,210 +0.2% | $69,090 -0.7% |
| 2024 | $6,199 +72% | $69,580 -1% |
| 2023 | $3,603 -3.9% | $70,260 +51.5% |
| 2022 | $3,748 | $46,390 -2.8% |
| 2021 | -- | $47,720 +3% |
| 2020 | $4,298 +11.4% | $46,340 |
| 2019 | $3,857 +21.4% | $46,340 +13.6% |
| 2018 | $3,176 +9.8% | $40,810 |
| 2017 | $2,892 -3.8% | $40,810 -3.4% |
| 2016 | $3,007 -2.1% | $42,260 |
| 2015 | $3,072 +13.8% | $42,260 +18% |
| 2014 | $2,700 | $35,810 |
| 2013 | -- | $35,810 -1.6% |
| 2012 | -- | $36,390 |
| 2011 | -- | $36,390 -5.5% |
| 2010 | -- | $38,490 +11.9% |
| 2009 | $2,028 | $34,400 |
| 2008 | -- | $34,400 +2.5% |
| 2007 | -- | $33,550 |
| 2006 | $3,210 +1.8% | $33,550 +1.8% |
| 2004 | $3,153 -33.5% | $32,960 -3.3% |
| 2003 | $4,744 | $34,090 |
| 2002 | -- | $34,090 +22.1% |
| 2001 | $2,761 -2.4% | $27,920 0% |
| 2000 | $2,828 | $27,924 |
Find assessor info on the county website
Neighborhood: 80126
Nearby schools
GreatSchools rating
- 7/10Sand Creek Elementary SchoolGrades: PK-6Distance: 0.3 mi
- 5/10Mountain Ridge Middle SchoolGrades: 7-8Distance: 0.9 mi
- 9/10Mountain Vista High SchoolGrades: 9-12Distance: 2.3 mi
Schools provided by the listing agent
- Elementary: Sage Canyon
- Middle: Mountain Ridge
- High: Mountain Vista
- District: Douglas RE-1
Source: REcolorado as distributed by MLS GRID. This data may not be complete. We recommend contacting the local school district to confirm school assignments for this home.
Get a cash offer in 3 minutes
Find out how much your home could sell for in as little as 3 minutes with a no-obligation cash offer.
Estimated market value
$1,545,400
Get a cash offer in 3 minutes
Find out how much your home could sell for in as little as 3 minutes with a no-obligation cash offer.
Estimated market value
$1,545,400
- Colorado
- Douglas County
- Highlands Ranch
- 80126
- 8855 Wild Iris Run
Nearby cities
Nearby zip codes
Other Highlands Ranch Topics
