Welcome to Paradise! Welcome to this beautifully remodeled rare END UNIT townhome that blends modern style with tranquil charm. This stunning residence has been completely updated, featuring all new soft-close grey cabinetry in both the kitchen and baths, complemented by elegant granite and Corian countertops. A brand-new roof (2024) ensures peace of mind, while fresh interior paint in the soothing ''Duck White'' neutral palette adds a bright and inviting feel throughout. Step inside to discover luxurious new LVP flooring in calming tan and blue tones flowing seamlessly through the downstairs, master bedroom, and hallways—paired perfectly with ceramic tile in the baths. Natural light floods every room thanks to the abundance of extra windows exclusive to this desirable end unit. The kit The kitchen shines with all-new stainless appliances, and updated bath fixtures, including new toilets, add a modern touch. Enjoy breezy days with storm doors at both the front entry and rear patio, and take advantage of the washer and dryer that convey with the home. Small open patio in back for relaxing and gatherings; New Ceiling fans too! The Master Suite, additional bedrooms and laundry room are upstairs. Extra guest parking on the side of townhome; Close to community pool, mailboxes; Short Drive to Hurlburt Field, and close to shopping, restaurants and only 1 mile to Navarre Beach Bridge! From top to bottom, every detail in this townhome reflects quality, comfort, and style. A rare opportunity you won't want to miss!
Sold for $310,000
$310,000
8856 Brown Pelican Cir, Navarre, FL 32566
3beds
1,544sqft
Townhouse
Built in 2012
1,742 Square Feet Lot
$320,000 Zestimate®
$201/sqft
$1,978 Estimated rent
Home value
$320,000
$291,000 - $352,000
$1,978/mo
Zestimate® history
Owner options
List your home for rent
$1,978/mo
Rent Zestimate®
Find your next renter with Zillow Rental Manager. Plus, with online applications, you can quickly screen prospective tenants – for free.
$1,978/mo
Rent Zestimate®
Refinance and save
$2,010/mo
Est. payment
Refinancing to a lower rate could help reduce your monthly payments and save thousands over the life of the loan.
$2,010/mo
Est. payment
Explore your selling options
Work with a Zillow partner agent
Leverage their expertise and Zillow's premium Showcase listings to get your home seen by more buyers.
Get startedList with your own agent
Get your home in front of millions of buyers by listing it on Zillow.
Learn how to do itSell it yourself
Take full control of how buyers see your home on Zillow by listing For Sale by Owner (FSBO).
List your homeWhat's special
Fresh interior paintUpdated bath fixturesCeramic tileMaster suiteCeiling fansAbundance of extra windowsEnd unit townhome
Zillow last checked:
Listing updated:
Listed by:
Ramona Speer,
ERA American Real Estate
Bought with:
Cathy J Alley, 619820
Berkshire Hathaway Home Services PenFed Realty
Source: ECAOR,MLS#: 978190
Facts & features
Interior
Bedrooms & bathrooms
- Bedrooms: 3
- Bathrooms: 3
- Full bathrooms: 2
- 1/2 bathrooms: 1
Primary bedroom
- Level: Second
- Area: 192 Square Feet
- Dimensions: 16 x 12
Bedroom
- Level: Second
- Area: 120 Square Feet
- Dimensions: 12 x 10
Bedroom
- Level: Second
- Area: 120 Square Feet
- Dimensions: 12 x 10
Primary bathroom
- Level: Second
- Area: 66 Square Feet
- Dimensions: 11 x 6
Bathroom
- Level: First
- Area: 20 Square Feet
- Dimensions: 5 x 4
Bathroom
- Level: Second
- Area: 40 Square Feet
- Dimensions: 8 x 5
Foyer
- Level: First
- Area: 48 Square Feet
- Dimensions: 4 x 12
Garage
- Level: First
- Area: 260 Square Feet
- Dimensions: 20 x 13
Kitchen
- Level: First
- Area: 143 Square Feet
- Dimensions: 11 x 13
Living room
- Level: First
- Area: 360 Square Feet
- Dimensions: 20 x 18
Heating
- Central
Cooling
- Central Air
Appliances
- Included: Dishwasher, Disposal, Dryer, Freezer, Microwave, Refrigerator, Washer, Electric Water Heater
Features
- Flooring: Tile, Carpet
Interior area
- Total structure area: 1,544
- Total interior livable area: 1,544 sqft
Property
Parking
- Total spaces: 1
- Parking features: Garage Door Opener, Guest, Carport, See Remarks
- Attached garage spaces: 1
Features
- Stories: 2
- Patio & porch: Patio
Lot
- Size: 1,742 Square Feet
- Dimensions: 22 x 88
- Features: Corner Lot, Curb & Gutter, Sidewalk
Details
- Parcel number: 212S26339400H000080
- Zoning description: Resid Multi-Family
Construction
Type & style
- Home type: Townhouse
- Architectural style: Contemporary
- Property subtype: Townhouse
Materials
- Brick
- Foundation: Slab
Condition
- Construction Complete
- New construction: No
- Year built: 2012
Utilities & green energy
- Water: Public
Community & HOA
Community
- Features: BBQ Pit/Grill, Pavillion/Gazebo, Picnic Area, Playground, Pool
- Subdivision: RESERVE POINTE
HOA
- Has HOA: Yes
- Services included: Maintenance Grounds, Management, Recreational Faclty
Location
- Region: Navarre
Financial & listing details
- Price per square foot: $201/sqft
- Tax assessed value: $242,730
- Annual tax amount: $2,911
- Date on market: 6/6/2025
- Road surface type: Paved
Price history
| Date | Event | Price |
|---|---|---|
| 8/18/2025 | Sold | $310,000-5.2%$201/sqft |
Source:  ECAOR #978190 Report a problem ECAOR #978190 Report a problem | ||
| 7/28/2025 | Pending sale | $327,000$212/sqft |
Source: ECAOR #978190 Report a problem | ||
| 6/6/2025 | Listed for sale | $327,000+59.5%$212/sqft |
Source: ECAOR #978190 Report a problem | ||
| 4/18/2019 | Sold | $205,000-2.4%$133/sqft |
Source:  Navarre Area BOR #816734 Report a problem Navarre Area BOR #816734 Report a problem | ||
| 2/23/2019 | Listed for sale | $210,000+23.5%$136/sqft |
Source: PULLUM REAL ESTATE GROUP #816734 Report a problem | ||
| 10/17/2016 | Sold | $170,000$110/sqft |
Source: Navarre Area BOR #754698 Report a problem | ||
| 6/12/2016 | Listed for sale | $170,000+10.3%$110/sqft |
Source: COLDWELL BANKER RESIDENTIAL REAL ESTATE, NAVARRE #754698 Report a problem | ||
| 4/10/2013 | Sold | $154,075$100/sqft |
Source: Public Record Report a problem | ||
Public tax history
| Year | Property taxes | Tax assessment |
|---|---|---|
| 2024 | $2,912 -0.8% | $242,730 +8.8% |
| 2023 | $2,936 +9.8% | $223,062 +10% |
| 2022 | $2,675 +14% | $202,784 +10% |
| 2021 | $2,347 +8.3% | $184,349 +10% |
| 2020 | $2,166 +10.2% | $167,590 +11.7% |
| 2019 | $1,966 | $149,998 +0.4% |
| 2018 | $1,966 +15.5% | $149,413 +20.5% |
| 2017 | $1,702 | $123,965 +1.8% |
| 2016 | $1,702 +3.6% | $121,765 +2.3% |
| 2015 | $1,643 -0.5% | $119,065 -1.8% |
| 2014 | $1,651 | $121,299 +5% |
| 2013 | -- | $115,518 +508% |
| 2012 | -- | $19,000 |
Find assessor info on the county website
Neighborhood: 32566
Nearby homes
- $296,5003 bd2 ba1.5k sqft8858 Brown Pelican Cir, Navarre, FL 32566Off Market

- $414,5003 bd3 ba-- sqft8860 Brown Pelican Cir #8860, Navarre, FL 32566Off Market
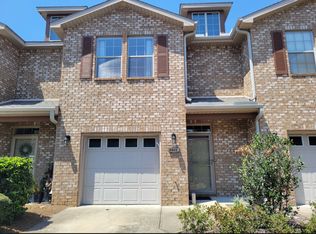
- $284,1003 bd3 ba1.5k sqft8860 Brown Pelican Cir, Navarre, FL 32566Off Market
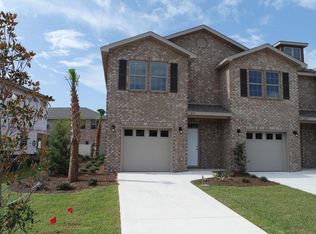
- $297,0003 bd3 ba1.5k sqft8862 Brown Pelican Cir, Navarre, FL 32566Pending
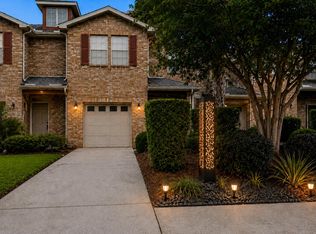
- $319,9003 bd3 ba1.5k sqft8728 Brown Pelican, Navarre, FL 32566Off Market
- $302,4003 bd3 ba1.5k sqft8825 Brown Pelican Cir UNIT 102, Navarre, FL 32566Off Market
- $334,2003 bd3 ba1.5k sqft8803 Brown Pelican Cir UNIT 2301, Navarre, FL 32566Off Market
- $322,0003 bd3 ba1.5k sqft8732 Brown Pelican, Navarre, FL 32566Off Market
Nearby schools
GreatSchools rating
- NAHolley-Navarre Primary SchoolGrades: PK-2Distance: 2.1 mi
- 7/10Holley-Navarre Middle SchoolGrades: 6-8Distance: 2.2 mi
- 5/10Navarre High SchoolGrades: 9-12Distance: 1.1 mi
Schools provided by the listing agent
- Elementary: Holley-Navarre
- Middle: Holley-Navarre
- High: Navarre
Source: ECAOR. This data may not be complete. We recommend contacting the local school district to confirm school assignments for this home.


Get pre-qualified for a loan
At Zillow Home Loans, we can pre-qualify you in as little as 5 minutes with no impact to your credit score.An equal housing lender. NMLS #10287.
Sell for more on Zillow
Get a Zillow Showcase℠ listing at no additional cost and you could sell for .
$320,000
2% more
+$6,400
With Zillow Showcase(estimated)
$326,400
- Florida
- Santa Rosa County
- Navarre
- 32566
- 8856 Brown Pelican Cir
Nearby cities
Nearby zip codes
Other Navarre Topics
