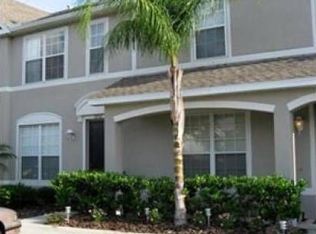
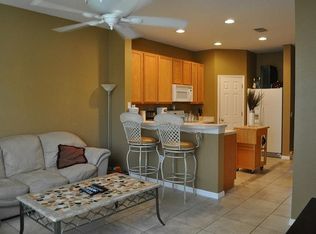
Beautiful updated 2-bedroom, 2.5-bath townhome nestled in the desirable and quiet Seminole Palms of Largo community. This hidden gem offers the perfect blend of style, comfort, and convenience—ideal for all ages and lifestyles! Step inside and be greeted by a bright, open floor plan with fresh interior paint, beautiful wood-look tile flooring throughout the main level, and upgraded bathroom vanities, new flooring in upstairs bathrooms with beautiful color palettes, as well as new modern lighting fixtures and ceiling fans, new carpet upstairs. The custom kitchen features newer stainless steel appliances perfect for cooking and entertaining. The spacious living and dining areas flow seamlessly, enhanced by large sliders that open to a private backyard with no rear neighbors, offering peaceful privacy. Upstairs, you’ll find two generously sized bedrooms, each with vaulted ceilings, walk-in closets, and upgraded en-suite bathrooms. The split bedroom layout provides optimal privacy and functionality. A dedicated laundry closet with washer and dryer space completes the upper level. This well-maintained, pet-friendly community offers no age restrictions, low HOA fees, and no flood insurance required. The HOA covers cable, internet, water, sewer, trash, exterior maintenance, lawn care, and access to the sparkling community pool with covered lanai, restrooms, and lounge chairs. Additional features include: • Newer A/C unit (2019) • New roof (2022) • Hurricane shutters for all windows and sliders • Rental-friendly for savvy investors. Located just minutes from Largo Plaza with plenty of shopping stores and dining just 2 miles away, top beaches like Clearwater Beach (18 min), I.Rocks Beach (14 min), and within easy reach of St. Petersburg, Downtown Tampa, and local shopping and dining. All the work has been done—just move in and enjoy!
Sold for $254,900
$254,900
8856 CHRISTIE DRIVE #0, LARGO, FL 33771
2beds
1,205sqft
Townhouse
Built in 2004
1,028 Square Feet Lot
$247,300 Zestimate®
$212/sqft
$2,073 Estimated rent
Home value
$247,300
$223,000 - $275,000
$2,073/mo
Zestimate® history
Owner options
List your home for rent
$2,073/mo
Rent Zestimate®
Find your next renter with Zillow Rental Manager. Plus, with online applications, you can quickly screen prospective tenants – for free.
$2,073/mo
Rent Zestimate®
Refinance and save
$2,198/mo
Est. payment
Refinancing to a lower rate could help reduce your monthly payments and save thousands over the life of the loan.
$2,198/mo
Est. payment
Explore your selling options
Work with a Zillow partner agent
Leverage their expertise and Zillow's premium Showcase listings to get your home seen by more buyers.
Get startedList with your own agent
Get your home in front of millions of buyers by listing it on Zillow.
Learn how to do itSell it yourself
Take full control of how buyers see your home on Zillow by listing For Sale by Owner (FSBO).
List your homeWhat's special
Generously sized bedroomsPrivate backyardBright open floor planCeiling fansNew modern lighting fixturesDedicated laundry closetVaulted ceilings
Zillow last checked:
Listing updated:
Listed by:
Gloria Maciejewski 727-478-5033,
FUTURE HOME REALTY INC 813-855-4982
Bought with:
Kerryn Ellson, 3259432
COASTAL PROPERTIES GROUP INTERNATIONAL
Source: Stellar MLS,MLS#: TB8338421 Originating MLS: Suncoast Tampa
Originating MLS: Suncoast Tampa
Facts & features
Interior
Bedrooms & bathrooms
- Bedrooms: 2
- Bathrooms: 3
- Full bathrooms: 2
- 1/2 bathrooms: 1
Rooms
- Room types: Great Room, Utility Room
Primary bedroom
- Features: Built-in Closet
- Level: Second
- Area: 165 Square Feet
- Dimensions: 15x11
Bedroom 2
- Features: Built-in Closet
- Level: Second
- Area: 168 Square Feet
- Dimensions: 14x12
Primary bathroom
- Features: Garden Bath, Tub with Separate Shower Stall
- Level: Second
Kitchen
- Features: Breakfast Bar, Pantry
- Level: First
- Area: 120 Square Feet
- Dimensions: 12x10
Living room
- Level: First
- Area: 276 Square Feet
- Dimensions: 23x12
Heating
- Central
Cooling
- Central Air
Appliances
- Included: Dishwasher, Dryer, Microwave, Range, Refrigerator, Washer
- Laundry: Laundry Room
Features
- Cathedral Ceiling(s), Ceiling Fan(s), Crown Molding, High Ceilings, Living Room/Dining Room Combo, Open Floorplan, Solid Wood Cabinets, Vaulted Ceiling(s), Walk-In Closet(s)
- Flooring: Carpet, Ceramic Tile
- Doors: Sliding Doors
- Windows: Blinds, Hurricane Shutters
- Has fireplace: No
Interior area
- Total structure area: 1,205
- Total interior livable area: 1,205 sqft
Property
Parking
- Parking features: Assigned
Features
- Levels: Two
- Stories: 2
- Patio & porch: Deck, Patio, Porch
- Exterior features: Irrigation System, Rain Gutters
- Has spa: Yes
Lot
- Size: 1,028 Square Feet
- Residential vegetation: Trees/Landscaped
Details
- Parcel number: 013015800270040040
- Lease amount: $0
- Special conditions: None
Construction
Type & style
- Home type: Townhouse
- Property subtype: Townhouse
- Attached to another structure: Yes
Materials
- Block, Stucco
- Foundation: Slab
- Roof: Shingle
Condition
- New construction: No
- Year built: 2004
Utilities & green energy
- Sewer: Public Sewer
- Water: Public
- Utilities for property: BB/HS Internet Available, Cable Connected, Sewer Connected, Street Lights, Water Connected
Community & HOA
Community
- Features: Buyer Approval Required, Pool
- Pet fee: $0 monthly
- Subdivision: SEMINOLE PALMS AT LARGO
HOA
- Has HOA: Yes
- Services included: Cable TV, Maintenance Structure, Maintenance Grounds, Trash
- HOA fee: $440 monthly
- HOA name: Condominium Associates 727.573.9300
Location
- Region: Largo
Financial & listing details
- Price per square foot: $212/sqft
- Annual tax amount: $3,428
- Date on market: 1/15/2025
- Cumulative days on market: 31 days
- Listing terms: Cash,Conventional,FHA,VA Loan
- Ownership: Fee Simple
- Total actual rent: 0
- Road surface type: Paved
Price history
| Date | Event | Price |
|---|---|---|
| 7/2/2025 | Sold | $254,900$212/sqft |
Source:  Stellar MLS #TB8338421 Report a problem Stellar MLS #TB8338421 Report a problem | ||
| 5/29/2025 | Pending sale | $254,900$212/sqft |
Source: Stellar MLS #TB8338421 Report a problem | ||
| 5/29/2025 | Listed for sale | $254,900$212/sqft |
Source: Stellar MLS #TB8338421 Report a problem | ||
| 5/26/2025 | Pending sale | $254,900$212/sqft |
Source: Stellar MLS #TB8388574 Report a problem | ||
| 5/23/2025 | Listed for sale | $254,900+2.8%$212/sqft |
Source: Stellar MLS #TB8388574 Report a problem | ||
| 2/22/2025 | Listing removed | $248,000$206/sqft |
Source: Stellar MLS #TB8338421 Report a problem | ||
| 1/15/2025 | Listed for sale | $248,000$206/sqft |
Source: Stellar MLS #TB8338421 Report a problem | ||
Public tax history
Tax history is unavailable.
Neighborhood: 33771
Nearby homes
- $254,9002 bd2 ba1.2k sqft8856 Christie Dr, Largo, FL 33771Sold
- $234,0002 bd3 ba1.2k sqft8854 Christie Dr, Largo, FL 33771Off Market
- $222,5002 bd3 ba1.2k sqft8852 Christie Dr, Largo, FL 33771Off Market
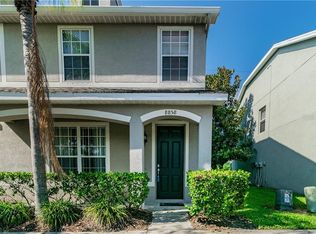
- $291,2003 bd3 ba1.6k sqft8858 Christie Dr, Largo, FL 33771Off Market
- $296,0003 bd3 ba1.6k sqft8850 Christie Dr, Largo, FL 33771Sold
- $304,7003 bd3 ba1.6k sqft8862 Christie Dr, Largo, FL 33771Off Market
- $214,3002 bd2 ba1.2k sqft8864 Christie Dr, Largo, FL 33771Off Market
- $212,4002 bd2 ba1.2k sqft8866 Christie Dr, Largo, FL 33771Off Market
Nearby schools
GreatSchools rating
- 6/10Southern Oak Elementary SchoolGrades: PK-5Distance: 1.3 mi
- 4/10Largo Middle SchoolGrades: 6-8Distance: 1.5 mi
- 6/10Largo High SchoolGrades: PK,9-12Distance: 2.1 mi
Schools provided by the listing agent
- Elementary: Southern Oak Elementary-PN
- Middle: Largo Middle-PN
- High: Largo High-PN
Source: Stellar MLS. This data may not be complete. We recommend contacting the local school district to confirm school assignments for this home.
Get a cash offer in 3 minutes
Find out how much your home could sell for in as little as 3 minutes with a no-obligation cash offer.
Estimated market value
$247,300
Get a cash offer in 3 minutes
Find out how much your home could sell for in as little as 3 minutes with a no-obligation cash offer.
Estimated market value
$247,300
- Florida
- Pinellas County
- Largo
- 33771
- 8856 CHRISTIE DRIVE Unit 0
Nearby cities
Nearby neighborhoods
Nearby zip codes
Other Largo Topics
