Welcome to your dream home at 8856 Commons Townes Drive, nestled in the picturesque Thornton Creek neighborhood! This stunning end-unit townhome is more than just a place to live; it's a canvas for your vibrant lifestyle. With its 3 spacious bedrooms and 2.5 modern bathrooms this beauty is a perfect blend of comfort and style, making it a must-see for anyone seeking a new place to call home. As you step inside, you're greeted by a warm and inviting atmosphere. The highlight of the main bedroom is its soaring vaulted ceilings, allowing natural light to flood the space and create an airy ambiance. Imagine waking up each morning in this serene retreat, complete with a private bathroom with walk in shower . The stylish design flows seamlessly into the heart of the home. The kitchen is a chef's delight, featuring gleaming stainless steel appliances that not only look amazing but also offer top-notch functionality for your culinary adventures. The designer vinyl plank floors add a touch of elegance while providing durability—perfect for everyday living. But wait, there's more! This home has been exceptionally well-maintained, allowing you to move in with confidence and peace of mind. You'll love the privacy and extra natural light that comes with being an end unit, making this property feel even more special. Location? It couldn't be better! Just minutes from Triangle Town Center Mall, this home places you at the center of dining, shopping, and entertainment. Need to get around? With I-540 a short drive away, commuting is a breeze whether you're heading north to the charming downtown Wake Forest or south into the vibrant heart of Downtown Raleigh. For those who enjoy the great outdoors, the Neuse River Greenway is nearby, perfect for a quick jog or a leisurely bike ride. The community's access to parks offers a fantastic opportunity for relaxing strolls or weekend picnics. So why wait? This exceptional townhome at 8856 Commons Townes Drive is ready for you! Embrace a lifestyle of comfort, convenience, and community in a home that has it all. Schedule your showing today and step into your future!
Sold for $257,000
$257,000
8856 Commons Townes Dr, Raleigh, NC 27616
3beds
1,427sqft
Single Family Residence
Built in 2017
1,306 Square Feet Lot
$255,200 Zestimate®
$180/sqft
$1,803 Estimated rent
Home value
$255,200
$242,000 - $268,000
$1,803/mo
Zestimate® history
Owner options
List your home for rent
$1,803/mo
Rent Zestimate®
Find your next renter with Zillow Rental Manager. Plus, with online applications, you can quickly screen prospective tenants – for free.
$1,803/mo
Rent Zestimate®
Refinance and save
$1,699/mo
Est. payment
Refinancing to a lower rate could help reduce your monthly payments and save thousands over the life of the loan.
$1,699/mo
Est. payment
Explore your selling options
Work with a Zillow partner agent
Leverage their expertise and Zillow's premium Showcase listings to get your home seen by more buyers.
Get startedList with your own agent
Get your home in front of millions of buyers by listing it on Zillow.
Learn how to do itSell it yourself
Take full control of how buyers see your home on Zillow by listing For Sale by Owner (FSBO).
List your homeWhat's special
End-unit townhomeDesigner vinyl plank floorsGleaming stainless steel appliances
Zillow last checked:
Listing updated:
Listed by:
Scott Hoffman 919-740-0379,
Keller Williams Legacy,
Jade Inman 513-673-7918,
Keller Williams Legacy
Bought with:
Marianne Durham, 269860
Pittman & Associates
Source: Doorify MLS,MLS#: 10145053
Facts & features
Interior
Bedrooms & bathrooms
- Bedrooms: 3
- Bathrooms: 3
- Full bathrooms: 2
- 1/2 bathrooms: 1
Primary bedroom
- Level: Second
- Area: 162.44 Square Feet
- Dimensions: 12.4 x 13.1
Bedroom 2
- Level: Second
- Area: 95 Square Feet
- Dimensions: 9.5 x 10
Primary bathroom
- Level: Second
- Area: 46 Square Feet
- Dimensions: 5 x 9.2
Bathroom 2
- Level: Second
- Area: 36.5 Square Feet
- Dimensions: 7.3 x 5
Bathroom 3
- Level: Second
- Area: 95 Square Feet
- Dimensions: 9.5 x 10
Dining room
- Level: Main
- Area: 118.45 Square Feet
- Dimensions: 11.5 x 10.3
Family room
- Level: Main
- Area: 224.25 Square Feet
- Dimensions: 19.5 x 11.5
Kitchen
- Level: Main
- Area: 146.05 Square Feet
- Dimensions: 11.5 x 12.7
Other
- Level: Main
- Area: 71.44 Square Feet
- Dimensions: 7.6 x 9.4
Other
- Description: Half Bath
- Level: Main
- Area: 23.8 Square Feet
- Dimensions: 3.5 x 6.8
Other
- Description: Patio
- Level: Main
- Area: 104.03 Square Feet
- Dimensions: 10.3 x 10.1
Heating
- Electric, Heat Pump
Cooling
- Heat Pump
Appliances
- Included: Dishwasher, Electric Range, Electric Water Heater, Microwave, Plumbed For Ice Maker
- Laundry: Upper Level
Features
- Cathedral Ceiling(s), Entrance Foyer, Granite Counters, High Ceilings, Pantry, Storage, Vaulted Ceiling(s), Walk-In Closet(s), Separate Shower, Bathtub/Shower Combination, Walk-In Shower
- Flooring: Carpet, Laminate, Tile, Vinyl
Interior area
- Total structure area: 1,427
- Total interior livable area: 1,427 sqft
- Finished area above ground: 1,427
- Finished area below ground: 0
Property
Parking
- Total spaces: 2
- Parking features: Assigned
- Uncovered spaces: 2
Features
- Levels: Two
- Stories: 2
- Patio & porch: Patio
- Exterior features: Rain Gutters
Lot
- Size: 1,306 Square Feet
- Features: Corner Lot
Details
- Parcel number: 173817129159000 0440712
- Zoning: CX-3
- Special conditions: Standard
Construction
Type & style
- Home type: SingleFamily
- Architectural style: Transitional
- Property subtype: Single Family Residence
Materials
- Brick, Vinyl Siding
- Foundation: Slab
- Roof: Shingle
Condition
- New construction: Yes
- Year built: 2017
- Major remodel year: 2017
Utilities & green energy
- Sewer: Public Sewer
- Water: Public
Community & HOA
Community
- Features: Street Lights
- Subdivision: Thornton Creek
HOA
- Has HOA: Yes
- Amenities included: Maintenance Grounds
- Services included: Insurance, Maintenance Grounds
- HOA fee: $145 monthly
- HOA name: Charleston Management
- HOA phone: 919-847-3003
Location
- Region: Raleigh
Financial & listing details
- Price per square foot: $180/sqft
- Tax assessed value: $287,484
- Annual tax amount: $2,527
- Date on market: 2/6/2026
- Listing agreement: Exclusive Right To Sell
- Listing terms: Cash,Conventional,FHA,VA Loan
Price history
| Date | Event | Price |
|---|---|---|
| 4/7/2026 | Sold | $257,000-4.8%$180/sqft |
Source:  Doorify MLS #10145053 Report a problem Doorify MLS #10145053 Report a problem | ||
| 3/6/2026 | Pending sale | $269,900$189/sqft |
Source: Doorify MLS #10145053 Report a problem | ||
| 2/6/2026 | Listed for sale | $269,900+49.9%$189/sqft |
Source: Doorify MLS #10145053 Report a problem | ||
| 11/30/2017 | Sold | $180,000$126/sqft |
Source: Public Record Report a problem | ||
Public tax history
| Year | Property taxes | Tax assessment |
|---|---|---|
| 2025 | $2,527 +0.4% | $287,484 |
| 2024 | $2,517 +14.7% | $287,484 +44.1% |
| 2023 | $2,194 +7.6% | $199,443 |
| 2022 | $2,039 +4% | $199,443 |
| 2021 | $1,961 +1.8% | $199,443 |
| 2020 | $1,925 +1.9% | $199,443 +23.7% |
| 2019 | $1,889 | $161,239 |
| 2018 | $1,889 | $161,239 +437.5% |
| 2017 | -- | $30,000 |
Find assessor info on the county website
Neighborhood: Northeast Raleigh
Nearby homes
- $295,0003 bd3 ba1.4k sqft8858 Commons Townes Dr, Raleigh, NC 27616Sold
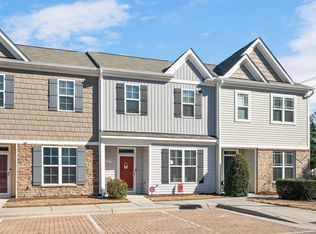
- $248,7003 bd3 ba1.4k sqft8860 Commons Townes Dr, Raleigh, NC 27616Off Market
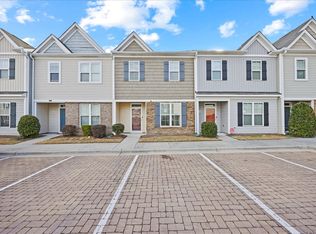
- $254,100-- bd2 ba1.4k sqft8864 Commons Townes Dr, Raleigh, NC 27616Off Market
- $259,400-- bd2 ba1.4k sqft8850 Commons Townes Dr, Raleigh, NC 27616Off Market
- $253,0003 bd3 ba1.4k sqft8866 Commons Townes Dr, Raleigh, NC 27616Off Market
- $254,400-- bd2 ba1.4k sqft8848 Commons Townes Dr, Raleigh, NC 27616Off Market
- $295,600-- bd2 ba1.6k sqft8868 Commons Townes Dr, Raleigh, NC 27616Off Market
- $254,500-- bd2 ba1.4k sqft8846 Commons Townes Dr, Raleigh, NC 27616Off Market
Nearby schools
GreatSchools rating
- 4/10Wildwood Forest ElementaryGrades: PK-5Distance: 0.3 mi
- 2/10East Millbrook MiddleGrades: 6-8Distance: 3.1 mi
- 8/10Wakefield HighGrades: 9-12Distance: 3.5 mi
Schools provided by the listing agent
- Elementary: Wake - Wildwood Forest Elementary
- Middle: Wake - East Millbrook Middle
- High: Wake - Wakefield High
Source: Doorify MLS. This data may not be complete. We recommend contacting the local school district to confirm school assignments for this home.
Get a cash offer in 3 minutes
Find out how much your home could sell for in as little as 3 minutes with a no-obligation cash offer.
Estimated market value
$255,200
Get a cash offer in 3 minutes
Find out how much your home could sell for in as little as 3 minutes with a no-obligation cash offer.
Estimated market value
$255,200
- North Carolina
- Wake County
- Raleigh
- 27616
- Northeast Raleigh
- 8856 Commons Townes Dr
