Large 4 bedroom, 3 full bath, single-story home with over 2400 sq ft. Tons of recent renovations and updates! This beautiful home includes brand new high efficiency central A.C. unit and heat pump with 10 year warranties. Brand new stainless steel appliances including side by side refrigerator, gas oven/range, and dishwasher. All 4 bedrooms have new carpeting and the home interior has been newly painted. New chandelier, several new ceiling fans and many other new and newer light fixtures. Brand new MYQ- enabled garage door opener and newly painted epoxy garage floor. There is a large walk-in pantry and a spacious primary suite with walk-in closet. Extra area off formal dining for office, crafts, play area, etc. Large lot, nearly 1/4 acre, with partial fencing and over 85 feet of backyard grass area and shade trees. Updates in all bathrooms. New mini blinds, new patio screens, new doorknobs and locks, etc. New roof, exterior painting, vents, gutters and downspouts within the past 5 years. Hot water heater is 2 years old. Kitchen sink, faucet and disposal 1 year old. Lots of recent landscaping improvements. Located in the sought after Newbury Park community with shaded tree lined streets. HOA includes walking trail and picnic area right across the street as well as a large community family pool suitable for swimming laps, huge dog park, playground and clubhouse. Newbury Park bike path connects to Windermere Trail bike trail for a leisure ride. A-rated schools, short bike ride on quiet streets to elementary school and bus services to Windermere H.S. Horizon West Middle school less than 2 miles away. All are newer schools offering quality education. Very convenient 3 minute drive to Lakeside Village with shopping, restaurants, and services. Tibet Butler reserve only 1 mile away with various nature trails and environmental center. Short drive to Windermere downtown with weekly farmer's market, monthly food trucks and other activities. Ideally located with short commutes to Disney Parks, Disney Springs, Winter Garden Village, Orlando Premium Outlets, the Grove at Windermere, and Hamlin. Access I-4, 429 and other major highways. Enjoy Disney Fireworks viewable from the community. Appealing single-story spacious split bedroom floor plan. Move in ready and peace of mind knowing that many quality improvements will last for numerous years to come.
Sold for $610,000
$610,000
8856 LEELAND ARCHER BOULEVARD, ORLANDO, FL 32836
4beds
2,411sqft
Single Family Residence
Built in 2006
10,075 Square Feet Lot
$605,000 Zestimate®
$253/sqft
$3,939 Estimated rent
Home value
$605,000
$575,000 - $635,000
$3,939/mo
Zestimate® history
Owner options
List your home for rent
$3,939/mo
Rent Zestimate®
Find your next renter with Zillow Rental Manager. Plus, with online applications, you can quickly screen prospective tenants – for free.
$3,939/mo
Rent Zestimate®
Refinance and save
$4,485/mo
Est. payment
Refinancing to a lower rate could help reduce your monthly payments and save thousands over the life of the loan.
$4,485/mo
Est. payment
Explore your selling options
Work with a Zillow partner agent
Leverage their expertise and Zillow's premium Showcase listings to get your home seen by more buyers.
Get startedList with your own agent
Get your home in front of millions of buyers by listing it on Zillow.
Learn how to do itSell it yourself
Take full control of how buyers see your home on Zillow by listing For Sale by Owner (FSBO).
List your homeWhat's special
Zillow last checked:
Listing updated:
Listed by:
Steven Koleno 804-656-5007,
BEYCOME OF FLORIDA LLC 804-656-5007
Bought with:
Non-Member Agent
STELLAR NON-MEMBER OFFICE
Source: Stellar MLS,MLS#: O6192566 Originating MLS: Orlando Regional
Originating MLS: Orlando Regional
Facts & features
Interior
Bedrooms & bathrooms
- Bedrooms: 4
- Bathrooms: 3
- Full bathrooms: 3
Primary bedroom
- Features: Walk-In Closet(s)
- Level: First
- Dimensions: 16x13
Bedroom 1
- Features: Built-in Closet
- Level: First
- Dimensions: 12x11
Bedroom 2
- Features: Built-in Closet
- Level: First
- Dimensions: 12x11
Bedroom 3
- Features: Built-in Closet
- Level: First
- Dimensions: 12x11
Primary bathroom
- Level: First
- Dimensions: 13x10
Den
- Level: First
- Dimensions: 13x12
Dinette
- Level: First
- Dimensions: 14x10
Dining room
- Level: First
- Dimensions: 13x12
Kitchen
- Level: First
- Dimensions: 12x11
Living room
- Level: First
- Dimensions: 24x16
Heating
- Heat Pump, Natural Gas
Cooling
- Central Air
Appliances
- Included: Dishwasher, Disposal, Exhaust Fan, Gas Water Heater, Microwave, Range
- Laundry: Other
Features
- Kitchen/Family Room Combo, Living Room/Dining Room Combo, Open Floorplan, Split Bedroom, Thermostat, Walk-In Closet(s)
- Flooring: Carpet, Ceramic Tile
- Doors: Sliding Doors
- Windows: Window Treatments
- Has fireplace: No
Interior area
- Total structure area: 2,411
- Total interior livable area: 2,411 sqft
Property
Parking
- Total spaces: 2
- Parking features: Garage Door Opener
- Attached garage spaces: 2
Features
- Levels: One
- Stories: 1
- Exterior features: Rain Gutters, Sidewalk
Lot
- Size: 10,075 Square Feet
Details
- Parcel number: 312328586101830
- Zoning: P-D
- Special conditions: None
Construction
Type & style
- Home type: SingleFamily
- Property subtype: Single Family Residence
Materials
- Stucco
- Foundation: Slab
- Roof: Shingle
Condition
- New construction: No
- Year built: 2006
Utilities & green energy
- Sewer: Public Sewer
- Water: Public
- Utilities for property: Electricity Connected, Natural Gas Connected, Public, Sewer Connected, Sprinkler Meter, Street Lights, Water Connected
Community & HOA
Community
- Features: Park, Playground, Pool, Sidewalks
- Pet fee: $0 monthly
- Subdivision: NEWBURY PARK
HOA
- Has HOA: Yes
- Amenities included: Clubhouse, Other, Park, Playground, Pool, Trail(s)
- Services included: Community Pool, Other, Pool Maintenance
- HOA fee: $95 monthly
- HOA name: Colleen Buchanan
Location
- Region: Orlando
Financial & listing details
- Price per square foot: $253/sqft
- Tax assessed value: $454,367
- Annual tax amount: $6,239
- Date on market: 4/3/2024
- Cumulative days on market: 19 days
- Listing terms: Cash,Conventional
- Ownership: Fee Simple
- Total actual rent: 0
- Electric utility on property: Yes
- Road surface type: Asphalt
Price history
| Date | Event | Price |
|---|---|---|
| 5/17/2024 | Sold | $610,000-3%$253/sqft |
Source:  Stellar MLS #O6192566 Report a problem Stellar MLS #O6192566 Report a problem | ||
| 4/22/2024 | Pending sale | $629,000$261/sqft |
Source: Stellar MLS #O6192566 Report a problem | ||
| 4/16/2024 | Price change | $629,000-1.6%$261/sqft |
Source: Stellar MLS #O6192566 Report a problem | ||
| 4/9/2024 | Price change | $639,000-1.5%$265/sqft |
Source: Stellar MLS #O6192566 Report a problem | ||
| 4/3/2024 | Listed for sale | $649,000+201.9%$269/sqft |
Source: Stellar MLS #O6192566 Report a problem | ||
| 5/30/2013 | Sold | $215,000+7.6%$89/sqft |
Source: Public Record Report a problem | ||
| 5/13/2012 | Listing removed | $199,900$83/sqft |
Source: CENTURY 21 Elite Home Finders #O5074392 Report a problem | ||
| 11/30/2011 | Listed for sale | $199,900-51.8%$83/sqft |
Source: CENTURY 21 Elite Home Finders #O5074392 Report a problem | ||
| 10/16/2006 | Sold | $415,000$172/sqft |
Source: Public Record Report a problem | ||
Public tax history
| Year | Property taxes | Tax assessment |
|---|---|---|
| 2024 | $7,074 +13.4% | $375,344 +10% |
| 2023 | $6,239 +11.5% | $341,222 +10% |
| 2022 | $5,596 +13.7% | $310,202 +10% |
| 2021 | $4,920 +2.1% | $282,002 +3.1% |
| 2020 | $4,818 +4.3% | $273,648 +7% |
| 2019 | $4,620 +8.6% | $255,795 +10% |
| 2018 | $4,255 | $232,541 +2.2% |
| 2017 | $4,255 +1.4% | $227,550 +4.9% |
| 2016 | $4,194 +3.3% | $216,987 +6.5% |
| 2015 | $4,062 +7.2% | $203,779 +7.2% |
| 2014 | $3,789 +4.4% | $190,174 +5% |
| 2013 | $3,629 +1.3% | $181,162 +2.6% |
| 2012 | $3,582 -1.7% | $176,500 -2.3% |
| 2011 | $3,645 -0.5% | $180,677 -3.7% |
| 2010 | $3,663 | $187,672 -15% |
| 2009 | -- | $220,873 -16.1% |
| 2008 | $4,771 -16.8% | $263,305 -18.8% |
| 2007 | $5,737 +406.9% | $324,344 +517.8% |
| 2006 | $1,132 | $52,500 |
Find assessor info on the county website
Neighborhood: 32836
Nearby homes
- $554,2004 bd3 ba2.4k sqft8904 Leeland Archer Blvd, Orlando, FL 32836Off Market
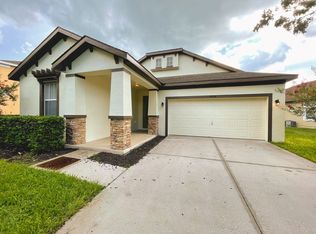
- $551,1004 bd2 ba2.4k sqft8850 Leeland Archer Blvd, Orlando, FL 32836Off Market
- $555,8003 bd2 ba2k sqft8844 Leeland Archer Blvd, Orlando, FL 32836Off Market

- $631,8004 bd2 ba2.8k sqft8916 Leeland Archer Blvd, Orlando, FL 32836Off Market
- $536,9004 bd3 ba2.4k sqft8838 Leeland Archer Blvd, Orlando, FL 32836Off Market
- $460,3003 bd2 ba2k sqft8958 Leeland Archer Blvd, Orlando, FL 32836Off Market
- $549,3004 bd3 ba2.4k sqft8952 Leeland Archer Blvd, Orlando, FL 32836Off Market
- $610,0004 bd3 ba2.4k sqft9048 Leeland Archer Blvd, Orlando, FL 32836Sold
Nearby schools
GreatSchools rating
- 7/10Castleview ElementaryGrades: K-5Distance: 0.7 mi
- 8/10Horizon West Middle SchoolGrades: 6-8Distance: 1.1 mi
- 7/10Windermere High SchoolGrades: 9-12Distance: 3.2 mi
Schools provided by the listing agent
- Elementary: Castleview Elementary
- Middle: Horizon West Middle School
- High: Windermere High School
Source: Stellar MLS. This data may not be complete. We recommend contacting the local school district to confirm school assignments for this home.
Get a cash offer in 3 minutes
Find out how much your home could sell for in as little as 3 minutes with a no-obligation cash offer.
Estimated market value
$605,000
Get a cash offer in 3 minutes
Find out how much your home could sell for in as little as 3 minutes with a no-obligation cash offer.
Estimated market value
$605,000
- Florida
- Orange County
- Orlando
- 32836
- 8856 LEELAND ARCHER BOULEVARD
Nearby cities
Nearby neighborhoods
Nearby zip codes
Other Orlando Topics
