Discover main-level living at this inviting Jonathan Court Condo in Kenosha! Enjoy a private pergola entry welcoming you into a spacious, open-concept floor plan connecting the living, dining, and kitchen areas. Sliding doors open to your own secluded patio--perfect for relaxing with guests. The kitchen is designed for style and function, featuring a snack bar, stainless steel appliances, a Silestone sink, granite-looking countertops, and rich cherry cabinets. The primary suite has a large walk-in closet, and an en-suite bath with a double shower. A second bedroom is conveniently located near a full guest bath, providing privacy for visitors. Thoughtful features include paneled doors with oak trim, in-unit laundry (washer and dryer), a linen closet, and an extra garage closet for storag
Active
$250,000
8856 Sheridan ROAD #1, Kenosha, WI 53143
2beds
1,290sqft
Condominium
Built in 2005
-- sqft lot
$-- Zestimate®
$194/sqft
$175/mo HOA
What's special
Spacious open-concept floor planRich cherry cabinetsSilestone sinkPrivate pergola entryStainless steel appliancesLinen closetSnack bar
- 4 days |
- 322 |
- 15 |
Zillow last checked:
Listing updated:
Listed by:
Renee O'Brien 847-687-1954,
Keller Williams North Shore West
Source: WIREX MLS,MLS#: 1975776 Originating MLS: Metro MLS
Originating MLS: Metro MLSFacts & features
Interior
Bedrooms & bathrooms
- Bedrooms: 2
- Bathrooms: 2
- Full bathrooms: 2
- Main level bedrooms: 2
Primary bedroom
- Level: Main
- Area: 198
- Dimensions: 18 x 11
Bedroom 2
- Level: Main
- Area: 110
- Dimensions: 11 x 10
Bathroom
- Features: Tub Only, Master Bedroom Bath: Walk-In Shower, Master Bedroom Bath, Shower Over Tub
Dining room
- Level: Main
- Area: 130
- Dimensions: 13 x 10
Kitchen
- Level: Main
- Area: 100
- Dimensions: 10 x 10
Living room
- Level: Main
- Area: 270
- Dimensions: 18 x 15
Heating
- Natural Gas, Forced Air
Cooling
- Central Air
Appliances
- Included: Disposal, Dryer, Oven, Range, Refrigerator, Washer
- Laundry: In Unit
Features
- High Speed Internet, Walk-In Closet(s)
- Flooring: Wood or Sim.Wood Floors
- Basement: None / Slab
Interior area
- Total structure area: 1,290
- Total interior livable area: 1,290 sqft
- Finished area above ground: 1,290
Property
Parking
- Total spaces: 1
- Parking features: Attached, Garage Door Opener, 1 Car
- Attached garage spaces: 1
Features
- Levels: 1 Story
- Patio & porch: Patio/Porch
- Exterior features: Private Entrance
Details
- Parcel number: 0612318307001
- Zoning: RS
Construction
Type & style
- Home type: Condo
- Property subtype: Condominium
Materials
- Aluminum Siding, Aluminum/Steel, Brick, Brick/Stone
Condition
- 21+ Years
- New construction: No
- Year built: 2005
Utilities & green energy
- Sewer: Public Sewer
- Water: Public
- Utilities for property: Cable Available
Community & HOA
Community
- Subdivision: Jonathan Court
HOA
- Has HOA: Yes
- HOA fee: $175 monthly
Location
- Region: Kenosha
- Municipality: Kenosha
Financial & listing details
- Price per square foot: $194/sqft
- Tax assessed value: $190,600
- Annual tax amount: $3,045
- Date on market: 8/12/2026
- Inclusions: Oven/Range, Refrigerator, Microwave, Garbage Disposal, Dishwasher, Washer And Dryer
- Exclusions: Seller's Personal Property
Estimated market value
Not available
Estimated sales range
Not available
Not available
Price history
| Date | Event | Price |
|---|---|---|
| 8/12/2026 | Listed for sale | $250,000+78.7%$194/sqft |
Source:  WIREX MLS #1975776 Report a problem WIREX MLS #1975776 Report a problem | ||
| 5/28/2019 | Sold | $139,900$108/sqft |
Source: Public Record Report a problem | ||
| 3/20/2019 | Listed for sale | $139,900-13.1%$108/sqft |
Source: RE/MAX Showcase - Gurnee #1627358 Report a problem | ||
| 11/10/2005 | Sold | $161,000$125/sqft |
Source: Public Record Report a problem | ||
Public tax history
| Year | Property taxes | Tax assessment |
|---|---|---|
| 2025 | $3,226 +5.9% | $190,600 +103% |
| 2024 | $3,045 +30.4% | $93,900 |
| 2023 | $2,334 | $93,900 |
| 2022 | -- | $93,900 |
| 2021 | -- | $93,900 |
| 2020 | -- | $93,900 |
| 2019 | -- | $93,900 +31% |
| 2018 | -- | $71,700 |
| 2017 | -- | $71,700 |
| 2016 | $3,571 +41% | $71,700 -26.5% |
| 2015 | $2,532 -29.2% | $97,600 |
| 2014 | $3,578 +0.1% | $97,600 -24.3% |
| 2013 | $3,574 | $129,000 |
| 2012 | $3,574 +0.1% | $129,000 -8.8% |
| 2011 | $3,571 -0.8% | $141,500 |
| 2010 | $3,601 +5.7% | $141,500 -11.2% |
| 2009 | $3,409 +3.6% | $159,300 |
| 2008 | $3,292 +2.5% | $159,300 +1.9% |
| 2007 | $3,212 | $156,400 |
| 2006 | -- | $156,400 |
Find assessor info on the county website
Monthly payment
Est. payment
Payment breakdown
Explore the cost of this home by adjusting the details. Changes won't be saved.Climate risks
Neighborhood: Red Arrow
Nearby schools
GreatSchools rating
- 3/10Southport Elementary SchoolGrades: PK-5Distance: 1.4 mi
- 4/10Lance Middle SchoolGrades: 6-8Distance: 2.1 mi
- 5/10Tremper High SchoolGrades: 9-12Distance: 0.9 mi
Schools provided by the listing agent
- Elementary: Southport
- Middle: Lance
- High: Tremper
- District: Kenosha
Source: WIREX MLS. This data may not be complete. We recommend contacting the local school district to confirm school assignments for this home.
- $180,9002 bd2 ba1.2k sqft8856 Sheridan Rd UNIT 5, Kenosha, WI 53143Sold
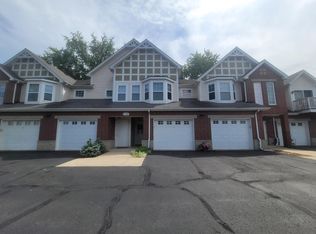
- $240,0002 bd2 ba1.2k sqft8858 Sheridan Rd UNIT 1, Kenosha, WI 53143Sold
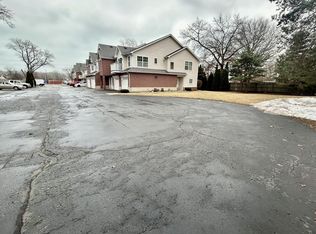
- $219,8002 bd2 ba1.2k sqft8856 Sheridan Rd UNIT 2, Kenosha, WI 53143Off Market
- $215,2002 bd2 ba1.2k sqft8856 Sheridan Rd UNIT 3, Kenosha, WI 53143Off Market
- $228,8002 bd2 ba1.3k sqft8856 Sheridan Rd UNIT 4, Kenosha, WI 53143Off Market
- $221,8002 bd2 ba1.2k sqft8856 Sheridan Rd UNIT 6, Kenosha, WI 53143Off Market
- $202,7002 bd2 ba1.2k sqft8856 Sheridan Rd UNIT 7, Kenosha, WI 53143Off Market
- $208,0002 bd2 ba1.1k sqft8856 Sheridan Rd UNIT 8, Kenosha, WI 53143Off Market
A local agent can set up tours, give advice and negotiate with sellers.
A local lender can help you make sure your offer is ready when you are.
Similar homes
- $229,9002 bd2 ba1.2k sqftNorth Pointe Court, Kenosha, WI 53140Active
 MLS ID #1976415, The Lisa Fabiano Group*. WIREX MLS
 - $229,9002 bd2 ba1.2k sqft1507 24th Ave, Kenosha, WI 53140For Sale
 MLS ID #1976415, The Lisa Fabiano Group*. eXp Realty
 - $284,9003 bd1 ba1.2k sqft1418 87th STREET, Kenosha, WI 53143Active
 MLS ID #1969385, Christian Anderson. WIREX MLS
 - $299,9002 bd2 ba1.3k sqftSun Pointe, Kenosha, WI 53140Active
 MLS ID #1975905, Justin Carmody. WIREX MLS
 - $244,5002 bd2 ba1.1k sqft1270 Village Centre Dr, Kenosha, WI 53144For SaleBHHS broker feed
- $279,9003 bd1 ba1.2k sqft1712 87th STREET, Kenosha, WI 53143ActiveMLS ID #1966264, AJ Swartz. WIREX MLS
- $215,9002 bd2 ba1k sqftAshberry, Kenosha, WI 53142ActiveMLS ID #1975273, Gary Frederick. WIREX MLS
- $274,9002 bd1 ba1.2k sqftCornerstone, Kenosha, WI 53142ActiveMLS ID #1972393, Justin Carmody. WIREX MLS
- $265,9002 bd2 ba1.1k sqftMeadowlands, Pleasant Prairie, WI 53158ActiveMLS ID #1968369, Margaret Jacobson. WIREX MLS
- $245,0003 bd3 ba1.6k sqftGreen Ridge, Mount Pleasant, WI 53406ActiveMLS ID #1975879, EZ Realty Team*. WIREX MLS
- $219,9003 bd1 ba1.2k sqft741 Franklin Ave, Winthrop Harbor, IL 60096NewMLS ID #12730870, Ashley Jensen, CSC, Real Broker, LLC. MRED as distributed by MLS GRID
- $249,9003 bd2 ba1k sqft3936 Western WAY, Racine, WI 53404ActiveMLS ID #1975885, Shannon Wucherer. WIREX MLS
- $215,0002 bd2 ba1.1k sqft5160 Coventry Ln, Gurnee, IL 60031NewMLS ID #12731715, Terry Dahlem, CSC, Coldwell Banker Realty. MRED as distributed by MLS GRID
- $275,0003 bd1 ba1.1k sqft(Undisclosed Address), Zion, IL 60099ActiveMLS ID #12727987, Catrice Holmes, Coldwell Banker Realty. MRED as distributed by MLS GRID
- $325,0003 bd2 ba1.2k sqft4613 87th PLACE, Kenosha, WI 53142ActiveMLS ID #1975115, Nichole Mueller. WIREX MLS
- $260,0003 bd2 ba908 sqft4604 50th STREET, Kenosha, WI 53144ActiveMLS ID #1969041, Patrick Komperda. WIREX MLS
- $270,0002 bd2 ba1.2k sqftVillas Of Racine, Racine, WI 53406ActiveMLS ID #1974808, Bekah Garcia. WIREX MLS
- $245,0003 bd3 ba1.3k sqftGreen Meadows, Mount Pleasant, WI 53406ActiveMLS ID #1974781, Jessica Smith. WIREX MLS
- $199,9002 bd2 ba1.2k sqftSpring Creek West, Mount Pleasant, WI 53406ActiveMLS ID #1975926, Michelle Frederick. WIREX MLS
- $239,9003 bd1 ba1k sqft1324 Hayes AVENUE, Racine, WI 53405ActiveMLS ID #1976329, Dawn Martinez. WIREX MLS
