Charming single level cottage style condo, covered parking, near the swimming pool. ALL the expensive maintenance has been done, new water heater and A/C in 2026 and the HOA put on a brand new roof and repainted the exterior as well. Has a very private backyard as the main entrance to this condo is in the back and the door faces the tree line. Active HOA dedicated to keeping the property well maintained and looking good. Well cared for neighborhood is both private and convenient. Close to hospitals, the mall, and many shops, services, gym, and dining spots within easy walk. Play area for kids. Washer/dryer included, gas fireplace. Large vanities in each bathroom! Come take a look!
Sold
Price Unknown
8856 W Candleston Ln, Boise, ID 83709
2beds
2baths
1,024sqft
Condominium
Built in 2006
-- sqft lot
$286,700 Zestimate®
$--/sqft
$1,708 Estimated rent
Home value
$286,700
$272,000 - $301,000
$1,708/mo
Zestimate® history
Owner options
List your home for rent
$1,708/mo
Rent Zestimate®
Find your next renter with Zillow Rental Manager. Plus, with online applications, you can quickly screen prospective tenants – for free.
$1,708/mo
Rent Zestimate®
Refinance and save
$200/mo
Est. payment
Refinancing to a lower rate could help reduce your monthly payments and save thousands over the life of the loan.
$200/mo
Est. payment
Explore your selling options
Work with a Zillow partner agent
Leverage their expertise and Zillow's premium Showcase listings to get your home seen by more buyers.
Get startedList with your own agent
Get your home in front of millions of buyers by listing it on Zillow.
Learn how to do itSell it yourself
Take full control of how buyers see your home on Zillow by listing For Sale by Owner (FSBO).
List your homeWhat's special
Gas fireplaceNear the swimming poolPlay area for kidsCovered parkingVery private backyard
Zillow last checked:
Listing updated:
Listed by:
Kaysa Cruse Cell:203-464-7636,
Silvercreek Realty Group
Bought with:
Shelby Matson
Idaho Life Real Estate
Source: IMLS,MLS#: 98991283
Facts & features
Interior
Bedrooms & bathrooms
- Bedrooms: 2
- Bathrooms: 2
- Main level bathrooms: 2
- Main level bedrooms: 2
Primary bedroom
- Level: Main
- Area: 168
- Dimensions: 14 x 12
Bedroom 2
- Level: Main
- Area: 120
- Dimensions: 12 x 10
Living room
- Level: Main
- Area: 198
- Dimensions: 18 x 11
Heating
- Forced Air, Natural Gas
Cooling
- Central Air
Appliances
- Included: Gas Water Heater, Dishwasher, Disposal, Microwave, Oven/Range Freestanding, Refrigerator, Washer, Dryer
Features
- Bath-Master, Bed-Master Main Level, Family Room, Walk-In Closet(s), Number of Baths Main Level: 2
- Flooring: Carpet
- Has basement: No
- Number of fireplaces: 1
- Fireplace features: One, Gas
Interior area
- Total structure area: 1,024
- Total interior livable area: 1,024 sqft
- Finished area above ground: 1,024
Property
Parking
- Total spaces: 1
- Parking features: Carport
- Carport spaces: 1
Accessibility
- Accessibility features: Bathroom Bars
Features
- Levels: One
- Pool features: Community, Pool
Lot
- Features: Auto Sprinkler System, Drip Sprinkler System
Details
- Parcel number: R6044180170
Construction
Type & style
- Home type: Condo
- Property subtype: Condominium
Materials
- Frame
- Roof: Composition
Condition
- Year built: 2006
Utilities & green energy
- Water: Public
- Utilities for property: Sewer Connected
Community & HOA
Community
- Subdivision: Newcastle Heights
HOA
- Has HOA: Yes
- HOA fee: $200 monthly
Location
- Region: Boise
Financial & listing details
- Tax assessed value: $262,000
- Annual tax amount: $2,610
- Date on market: 6/23/2026
- Listing terms: Cash,Consider All
- Ownership: Fee Simple
- Road surface type: Paved
Price history
Price history is unavailable.
Public tax history
| Year | Property taxes | Tax assessment |
|---|---|---|
| 2026 | $2,360 -9.6% | $262,000 +2.1% |
| 2025 | $2,611 +23.6% | $256,500 -11% |
| 2024 | $2,112 -17.7% | $288,200 +30.1% |
| 2023 | $2,566 +2.5% | $221,500 -25.3% |
| 2022 | $2,504 +139.4% | $296,400 +29.2% |
| 2021 | $1,046 -4.1% | $229,500 +30% |
| 2020 | $1,091 +8% | $176,500 +9.6% |
| 2019 | $1,009 -45.7% | $161,000 +20.9% |
| 2018 | $1,860 +9.1% | $133,200 +14.2% |
| 2017 | $1,705 | $116,600 +11.8% |
| 2016 | $1,705 | $104,300 +15.4% |
| 2015 | $1,705 +34.4% | $90,400 +38.2% |
| 2012 | $1,269 +72.5% | $65,400 -19.4% |
| 2009 | $735 | $81,100 |
Find assessor info on the county website
Neighborhood: South Cole
Nearby homes
- $--2 bd2 ba1k sqft8854 W Candleston Ln, Boise, ID 83709Sold
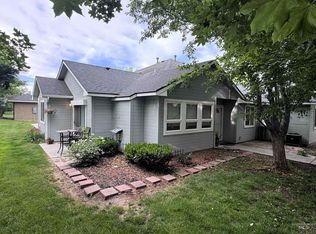
- $--2 bd2 ba1k sqft8858 W Candleston Ln, Boise, ID 83709Sold

- $294,6002 bd2 ba946 sqft8862 W Candleston Ct, Boise, ID 83709Off Market

- $437,7003 bd1 ba1.1k sqft1305 S Chase St, Boise, ID 83709Off Market
- $281,9002 bd2 ba946 sqft8866 Candleston, Boise, ID 83709Off Market
- $281,9002 bd2 ba946 sqft8866 W. Candleston Ln, Boise, ID 83709Off Market
- $301,6002 bd2 ba1k sqft8838 W Candleston Ct, Boise, ID 83709Off Market
- $373,6002 bd2 ba1k sqft8832 W Candleston Ct, Boise, ID 83709Off Market
Nearby schools
GreatSchools rating
- 2/10Horizon Elementary SchoolGrades: PK-6Distance: 1.4 mi
- 4/10West Junior High SchoolGrades: 7-9Distance: 1.5 mi
- 7/10Borah Senior High SchoolGrades: 9-12Distance: 1.7 mi
Schools provided by the listing agent
- Elementary: Maple Grove
- Middle: West Boise Jr
- High: Borah
- District: Boise School District #1
Source: IMLS. This data may not be complete. We recommend contacting the local school district to confirm school assignments for this home.
Get a cash offer in 3 minutes
Find out how much your home could sell for in as little as 3 minutes with a no-obligation cash offer.
Estimated market value
$286,700
Get a cash offer in 3 minutes
Find out how much your home could sell for in as little as 3 minutes with a no-obligation cash offer.
Estimated market value
$286,700
- Idaho
- Ada County
- Boise
- 83709
- South Cole
- 8856 W Candleston Ln
