Skip main navigation
Sold for $755,000
  • $755,000

    8856 W Prentice Avenue, Littleton, CO 80123

    3beds
    2,510sqft
    Single Family Residence
    Built in 1983
    5,390 Square Feet Lot
    $724,200 Zestimate®
    $301/sqft
    $3,401 Estimated rent

    Home value

    $724,200

    $674,000 - $775,000

    $3,401/mo

    Zestimate® history
    Loading
    Loading...

    Owner options

    List your home for rent

    $3,401/mo

    Rent Zestimate®

    Find your next renter with Zillow Rental Manager. Plus, with online applications, you can quickly screen prospective tenants – for free.

    Learn more

    $3,401/mo

    Rent Zestimate®

    Refinance and save

    $5,366/mo

    Est. payment

    Refinancing to a lower rate could help reduce your monthly payments and save thousands over the life of the loan.

    See today's rates

    $5,366/mo

    Est. payment

    Explore your selling options

    Work with a Zillow partner agent

    Leverage their expertise and Zillow's premium Showcase listings to get your home seen by more buyers.

    Get started

    List with your own agent

    Get your home in front of millions of buyers by listing it on Zillow.

    Learn how to do it

    Sell it yourself

    Take full control of how buyers see your home on Zillow by listing For Sale by Owner (FSBO).

    List your home

    What's special

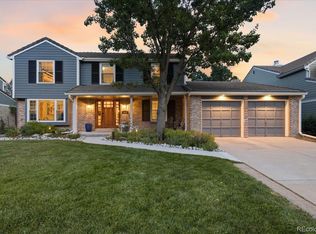
    Beautiful Home in Desirable Governors Ranch Community in SW Littleton. Welcome to this meticulously maintained 3-bedroom, 3-bathroom home in the sought-after Governors Ranch neighborhood! Featuring numerous updates, this home is truly move-in ready. The remodeled bathrooms, new stainless steel appliances, fresh exterior paint and gutters, and new ceiling fans add modern convenience and style. On the main level, you'll find a formal living area, a dining room, the kitchen which features new stainless steel appliances, a fully remodeled 3/4 bathroom and the family room. The family room opens to the kitchen making it an ideal space for enjoying time at home. There is also a sun room adjacent to the family room which is perfect for sipping your morning coffee or reading your next book club selection. The back patio is covered and welcomes you to the serene back yard. The backyard is spacious and will be full of Spring flowers and green grass very soon as the owners have spent many years tending to the immaculate landscape. The backyard backs to large park and walking track. All three bedrooms are located upstairs, including the spacious primary suite, which features a newly renovated en suite bathroom with a custom-tiled shower and new vanity. The additional bedrooms are generously sized and share a remodeled full hall bath with double vanity. Also, you'll enjoy the beautiful mountain views from the 2nd floor bedrooms. In the finished basement you'll find a large flex room, perfect for a play area, home gym or watching movies. Governors Ranch is a vibrant community with brand-new pickleball courts, recently resurfaced tennis courts, a community pool, and a clubhouse that hosts a variety of events, from bingo and supper club to seasonal festivals, sip-and-paint nights, and talent shows. Conveniently located near Whole Foods, Sprouts, Trader Joe’s, Southwest Plaza Mall, Target, and Home Depot, this home offers easy access to shopping, dining, and entertainment.

    Zillow last checked:

    Listing updated:

    Listed by:

    Ashley Busch 303-681-6343 ashleybusch@westandmainhomes.com,

    West and Main Homes Inc

    Bought with:

    Joe Howard, 040023158

    Berkshire Hathaway HomeServices Rocky Mountain, REALTORS

    Source: REcolorado as distributed by MLS GRID,MLS#: 3084749MLS Logo

    Facts & features

    Interior

    Bedrooms & bathrooms
    • Bedrooms: 3
    • Bathrooms: 3
    • Full bathrooms: 2
    • 3/4 bathrooms: 1
    • Main level bathrooms: 1
    Primary bedroom
    • Description: Mountain Views
    • Level: Upper
    Bedroom
    • Level: Upper
    Bedroom
    • Description: Mountain Views
    • Level: Upper
    Bedroom
    • Level: Upper
    Primary bathroom
    • Description: Remodeled
    • Level: Upper
    Bathroom
    • Description: Fully Remodeled 3/4 Bath
    • Level: Main
    Bathroom
    • Description: Remodeled
    • Level: Upper
    Bonus room
    • Description: New Carpet In Basement
    • Level: Basement
    Dining room
    • Level: Main
    Kitchen
    • Level: Main
    Living room
    • Level: Main
    Heating
    • Forced Air
    Cooling
    • Central Air
    Appliances
    • Included: Dishwasher, Microwave, Oven, Refrigerator
    Features
    • Flooring: Carpet, Tile, Vinyl, Wood
    • Windows: Double Pane Windows
    • Basement: Finished,Partial
    • Number of fireplaces: 1
    Interior area
    • Total structure area: 2,510
    • Total interior livable area: 2,510 sqft
    • Finished area above ground: 1,889
    • Finished area below ground: 311

    Property

    Parking
    • Total spaces: 2
    • Parking features: Garage - Attached
    • Attached garage spaces: 2
    Features
    • Levels: Two
    • Stories: 2
    • Patio & porch: Covered, Front Porch
    • Fencing: Full
    Lot
    • Size: 5,390 Square Feet
    • Features: Greenbelt, Landscaped, Many Trees, Near Public Transit, Open Space, Sloped
    Details
    • Parcel number: 163339
    • Zoning: P-D
    • Special conditions: Standard

    Construction

    Type & style
    • Home type: SingleFamily
    • Property subtype: Single Family Residence
    Materials
    • Brick, Frame, Wood Siding
    • Foundation: Concrete Perimeter
    • Roof: Composition
    Condition
    • Year built: 1983

    Utilities & green energy

    • Sewer: Public Sewer
    • Water: Public
    • Utilities for property: Electricity Connected, Natural Gas Connected

    Community & HOA

    Community
    • Security: Smoke Detector(s), Video Doorbell
    • Subdivision: Governors Ranch
    HOA
    • Has HOA: Yes
    • Amenities included: Park, Playground, Pool, Tennis Court(s), Trail(s)
    • Services included: Maintenance Grounds, Recycling, Trash
    • HOA fee: $1,044 annually
    • HOA name: Governors Ranch Homeowners Association
    • HOA phone: 303-979-4822
    Location
    • Region: Littleton

    Financial & listing details

    • Price per square foot: $301/sqft
    • Tax assessed value: $640,634
    • Annual tax amount: $2,877
    • Date on market: 3/13/2025
    • Listing terms: Cash,Conventional,FHA,Other,VA Loan
    • Exclusions: Security System Including Cameras And Doorbell As Well As Sellers Personal Property And staging Items
    • Ownership: Individual
    • Electric utility on property: Yes
    • Road surface type: Paved

    Price history

    DateEventPrice
    4/2/2025Sold$755,000+4.1%$301/sqft
    Source: REcolorado as distributed by MLS GRID #3084749 Report a problem
    3/17/2025Pending sale$725,000$289/sqft
    Source: REcolorado as distributed by MLS GRID #3084749 Report a problem
    3/11/2025Listed for sale$725,000+167%$289/sqft
    Source: REcolorado as distributed by MLS GRID #3084749 Report a problem
    4/29/2003Sold$271,500+40.3%$108/sqft
    Source: Public Record Report a problem
    6/23/1998Sold$193,500$77/sqft
    Source: Public Record Report a problem

    Public tax history

    YearProperty taxesTax assessment
    2025$2,878 +0%$40,040 +11%
    2024$2,877 +7.5%$36,071
    2023$2,677 -1.3%$36,071 +6.8%
    2022$2,711 +15.1%$33,786 -2.8%
    2021$2,355 $34,759 +11.5%
    2020$2,355 +1.3%$31,186
    2019$2,326 -0.2%$31,186 +2.4%
    2018$2,329 $30,449
    2017$2,329 -11.6%$30,449 +10.9%
    2016$2,636 -0.5%$27,453
    2015$2,649 +10.2%$27,453 +15.4%
    2014$2,403 -4.2%$23,780
    2013$2,509 +1.9%$23,780 -5.1%
    2012$2,462 -2%$25,068
    2011$2,513 +0.1%$25,068 -2.6%
    2010$2,511 -1.7%$25,750
    2009$2,554 +0.4%$25,750 -1.4%
    2008$2,545 +8.5%$26,120
    2007$2,345 +2.4%$26,120 +9.9%
    2006$2,291 +7.2%$23,770 +9.6%
    2005$2,136 +8.3%$21,690
    2004$1,973 -3.7%$21,690
    2003$2,049 +1.7%$21,690 -2.3%
    2002$2,015 +6.7%$22,200 +17%
    2001$1,888 +4.1%$18,980
    2000$1,813 $18,980
    Find assessor info on the county website

    Neighborhood: 80123

    Nearby schools

    GreatSchools rating
    Schools provided by the listing agent
    • Elementary: Governor's Ranch
    • Middle: Ken Caryl
    • High: Columbine
    • District: Jefferson County R-1

    Source: REcolorado as distributed by MLS GRID. This data may not be complete. We recommend contacting the local school district to confirm school assignments for this home.

    Get a cash offer in 3 minutes
    Find out how much your home could sell for in as little as 3 minutes with a no-obligation cash offer.
    Estimated market value
    $724,200
    Get a cash offer in 3 minutes
    Find out how much your home could sell for in as little as 3 minutes with a no-obligation cash offer.
    Estimated market value
    $724,200