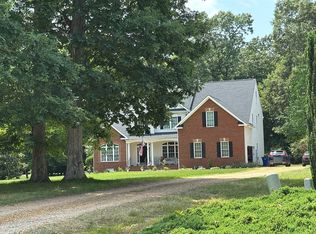
Welcome to 8857 First Ct., Disputanta, VA! This custom 5-bedroom, 3-bath home on 13 private acres offers luxury, space, and endless amenities. Enter through stunning 8-foot double glass doors into a grand foyer with soaring ceilings. The primary suite features a custom walk-in closet and spa-like bath with a freestanding soaking tub, chandelier, and tiled walk-in shower. Upstairs offers 3 spacious bedrooms with walk-in closets, a full bath, and walk-in attic storage. The living room features a fireplace and opens to an incredible backyard complete with a custom outdoor kitchen (2022), two-level deck, hot tub, saltwater pool 3ft. - 6ft., (2020), pool house with sink and toilet, two utility-equipped workshops, storage shed, and a large carport. The chef's kitchen includes a gas cooktop island, waterfall countertops, double ovens, and farmhouse sink. An additional bedroom, full bath, laundry room, and recreation room with a wet sink, keg setup, and built-in wine cooler complete the home. Don't miss this one-of-a-kind property!
For sale
$749,500
8857 1st Ct, Disputanta, VA 23842
5beds
3,351sqft
Single Family Residence
Built in 2008
13.15 Acres Lot
$738,300 Zestimate®
$224/sqft
$-- HOA
What's special
Farmhouse sinkHot tubLarge carportWaterfall countertopsStorage shedIncredible backyardCustom outdoor kitchen
- 5 days
- 969
- 93
Likely to sell faster than
Zillow last checked:
Listing updated:
Listed by:
Katie Burton hopewell@ingramhomes.com,
Ingram & Associates-Hopewell 804-458-9873
Source: CVRMLS,MLS#: 2621433 Originating MLS: Central Virginia Regional MLS
Originating MLS: Central Virginia Regional MLSFacts & features
Interior
Bedrooms & bathrooms
- Bedrooms: 5
- Bathrooms: 3
- Full bathrooms: 3
Primary bedroom
- Level: First
- Dimensions: 13.27 x 14.63
Bedroom 2
- Level: First
- Dimensions: 11.43 x 11.96
Bedroom 3
- Level: Second
- Dimensions: 12.63 x 17.71
Bedroom 4
- Level: Second
- Dimensions: 22.65 x 10.42
Bedroom 5
- Level: Second
- Dimensions: 15.19 x 11.94
Dining room
- Level: First
- Dimensions: 12.85 x 12.63
Other
- Description: Tub & Shower
- Level: First
Other
- Description: Tub & Shower
- Level: Second
Kitchen
- Level: First
- Dimensions: 11.23 x 22.90
Laundry
- Level: First
- Dimensions: 7.45 x 6.67
Living room
- Level: First
- Dimensions: 20.69 x 15.78
Recreation
- Level: First
- Dimensions: 20.30 x 22.56
Heating
- Electric, Heat Pump
Cooling
- Central Air
Appliances
- Included: Double Oven, Dishwasher, Electric Water Heater, Gas Cooking
- Laundry: Washer Hookup, Dryer Hookup
Features
- Wet Bar, Bedroom on Main Level, Separate/Formal Dining Room, Double Vanity, En Suite Bathroom, Full Bath on Main Level, Hot Tub/Spa, Kitchen Island, Bath in Primary Bedroom, Main Level Primary, Pantry, Walk-In Closet(s), Workshop
- Flooring: Ceramic Tile, Laminate, Partially Carpeted
- Has basement: No
- Attic: Pull Down Stairs,Walk-In
- Number of fireplaces: 1
- Fireplace features: Gas
Interior area
- Total interior livable area: 3,351 sqft
- Finished area above ground: 3,351
- Finished area below ground: 0
Property
Parking
- Total spaces: 2
- Parking features: Carport, Workshop in Garage
- Garage spaces: 2
- Has carport: Yes
Features
- Levels: One and One Half
- Stories: 1.5
- Patio & porch: Rear Porch, Front Porch, Deck, Porch
- Exterior features: Deck, Hot Tub/Spa, Porch, Storage, Shed
- Pool features: In Ground, Pool
- Has spa: Yes
- Spa features: Hot Tub
- Fencing: Back Yard,Fenced
Lot
- Size: 13.15 Acres
- Features: Landscaped
Details
- Additional structures: Pool House
- Parcel number: 61002000070
- Zoning description: R-A
Construction
Type & style
- Home type: SingleFamily
- Architectural style: Colonial
- Property subtype: Single Family Residence
Materials
- Brick, Drywall, Vinyl Siding
- Roof: Composition
Condition
- Resale
- New construction: No
- Year built: 2008
Utilities & green energy
- Sewer: Septic Tank
- Water: Well
Community & HOA
Community
- Subdivision: None
Location
- Region: Disputanta
Financial & listing details
- Price per square foot: $224/sqft
- Tax assessed value: $545,500
- Annual tax amount: $4,638
- Date on market: 8/25/2026
- Ownership: Individuals
- Ownership type: Sole Proprietor
Estimated market value
$738,300
$701,000 - $775,000
$3,831/mo
Price history
| Date | Event | Price |
|---|---|---|
| 8/26/2026 | Listed for sale | $749,500$224/sqft |
Source:  CVRMLS #2621433 Report a problem CVRMLS #2621433 Report a problem | ||
Public tax history
| Year | Property taxes | Tax assessment |
|---|---|---|
| 2025 | $4,639 | $565,700 |
| 2024 | $4,639 | $565,700 |
| 2023 | $4,639 +17.1% | $565,700 +22.8% |
| 2022 | $3,961 | $460,600 +0.7% |
| 2021 | $3,961 +0.7% | $457,200 |
| 2020 | $3,932 +6.8% | $457,200 +6.8% |
| 2019 | $3,680 +9.2% | $427,900 +9.2% |
| 2018 | $3,369 | $391,800 +13.4% |
| 2017 | -- | $345,400 -1.4% |
| 2016 | $3,049 | $350,400 |
| 2014 | $3,049 | $350,400 |
| 2013 | -- | $350,400 |
| 2012 | -- | $350,400 -1.6% |
| 2011 | -- | $356,200 -9.1% |
| 2010 | -- | $391,800 |
| 2009 | -- | -- |
| 2007 | -- | -- |
Find assessor info on the county website
Monthly payment
Est. payment
Payment breakdown
Explore the cost of this home by adjusting the details. Changes won't be saved.Climate risks
Neighborhood: 23842
Nearby schools
Schools provided by the listing agent
- Elementary: Harrison
- Middle: Moore
- High: Prince George
Source: CVRMLS. This data may not be complete. We recommend contacting the local school district to confirm school assignments for this home.
Similar homes
- $--4 bd3 ba2.6k sqft15200 Graham Ln, Disputanta, VA 23842Auction
 Auction.com 2
 - $--5 bd5 ba3.3k sqft8218 Powell Ln, Disputanta, VA 23842Auction
 Xome
Xome - $649,0003 bd2 ba3k sqft4215 Newville Rd, Waverly, VA 23890For Sale
 MLS ID #2617926, Riley Ingram, Ingram & Associates-Hopewell. CVRMLS
 - $--5 bd3 ba3.8k sqft14612 Walthall Crest Ln, South Chesterfield, VA 23834Auction
 ServiceLink Auction
