Discover the contemporary Nisqually. An Essence home by MainVue, where style meets functionality. This 3-bedroom, 2.5-bath home with a 2-car garage welcomes you with a covered Front Porch and a sleek clear glass entry door. Step inside to an open Foyer with wide-plank timber-look flooring. The modern kitchen features Quartz countertops, KitchenAid Stainless Steel appliances, soft-close frameless European cabinets, and a Walk-in Pantry. Upstairs, a versatile Bonus Room, Utility Room, and Hall Bath connect two Secondary Bedrooms. The Primary includes a large walk-in closet, a 70” semi-frameless walk-in shower, dual Quartz-topped vanities, and a drop-in soaking tub. Discover more beautiful inclusions in every Essence home.
Sold
Listed by: Teambuilder KW • Dori Rea-Doble
Bought with: Skyline Properties, Inc.
$749,495
8857 44th Place NE, Marysville, WA 98270
3beds
1,928sqft
Single Family Residence
Built in 2024
3,598 Square Feet Lot
$729,400 Zestimate®
$389/sqft
$3,376 Estimated rent
Home value
$729,400
$671,000 - $788,000
$3,376/mo
Zestimate® history
Owner options
List your home for rent
$3,376/mo
Rent Zestimate®
Find your next renter with Zillow Rental Manager. Plus, with online applications, you can quickly screen prospective tenants – for free.
$3,376/mo
Rent Zestimate®
Refinance and save
$4,662/mo
Est. payment
Refinancing to a lower rate could help reduce your monthly payments and save thousands over the life of the loan.
$4,662/mo
Est. payment
Explore your selling options
Work with a Zillow partner agent
Leverage their expertise and Zillow's premium Showcase listings to get your home seen by more buyers.
Get startedList with your own agent
Get your home in front of millions of buyers by listing it on Zillow.
Learn how to do itSell it yourself
Take full control of how buyers see your home on Zillow by listing For Sale by Owner (FSBO).
List your homeWhat's special
Soft-close frameless european cabinetsModern kitchenVersatile bonus roomDual quartz-topped vanitiesDrop-in soaking tubWide-plank timber-look flooringWalk-in pantry
Zillow last checked:
Listing updated:
Listed by:
Dori Rea-Doble,
Teambuilder KW
Bought with:
Mai Giron, 72883
Skyline Properties, Inc.
Source: NWMLS as distributed by MLS GRID,MLS#: 2303214
Facts & features
Interior
Bedrooms & bathrooms
- Bedrooms: 3
- Bathrooms: 3
- Full bathrooms: 2
- 1/2 bathrooms: 1
- Main level bathrooms: 1
Primary bedroom
- Description: Walk In Closet
- Level: Second
Bedroom
- Description: Bedroom 2
- Level: Second
Bedroom
- Description: Bedroom 3
- Level: Second
Bathroom full
- Description: Primary Bath
- Level: Second
Bathroom full
- Description: Hall Bath
- Level: Second
Other
- Level: Main
Bonus room
- Description: Outdoor Covered Patio
- Level: Main
Den office
- Description: Bonus Room
- Level: Second
Dining room
- Level: Main
Entry hall
- Level: Main
Kitchen with eating space
- Description: Pantry
- Level: Main
Living room
- Level: Main
Utility room
- Level: Second
Heating
- Fireplace, 90%+ High Efficiency, Forced Air, Heat Pump, Electric, Natural Gas
Cooling
- 90%+ High Efficiency, Forced Air, Heat Pump
Appliances
- Included: Dishwasher(s), Disposal, Microwave(s), Stove(s)/Range(s), Garbage Disposal, Water Heater: Electric, Water Heater Location: Garage
Features
- Bath Off Primary, Dining Room, Loft
- Flooring: Ceramic Tile, Laminate, Vinyl, Carpet
- Doors: French Doors
- Windows: Double Pane/Storm Window
- Basement: None
- Number of fireplaces: 1
- Fireplace features: Gas, Main Level: 1, Fireplace
Interior area
- Total structure area: 1,928
- Total interior livable area: 1,928 sqft
Property
Parking
- Total spaces: 2
- Parking features: Attached Garage
- Attached garage spaces: 2
Features
- Levels: Two
- Stories: 2
- Entry location: Main
- Patio & porch: Bath Off Primary, Ceramic Tile, Double Pane/Storm Window, Dining Room, Fireplace, French Doors, Laminate, Loft, Walk-In Closet(s), Walk-In Pantry, Wall to Wall Carpet, Water Heater
Lot
- Size: 3,598 Square Feet
- Features: Curbs, Paved, Sidewalk, Cable TV, Deck, Fenced-Fully, Gas Available, High Speed Internet, Patio
- Topography: Level
Details
- Parcel number: 01235300007300
- Zoning description: Jurisdiction: City
- Special conditions: Standard
Construction
Type & style
- Home type: SingleFamily
- Architectural style: Northwest Contemporary,2 Story
- Property subtype: Single Family Residence
Materials
- Cement Planked, Cement Plank
- Foundation: Poured Concrete
- Roof: Composition
Condition
- Very Good
- New construction: Yes
- Year built: 2024
- Major remodel year: 2024
Details
- Builder name: MainVue Homes
Utilities & green energy
- Sewer: Sewer Connected
- Water: Public
Community & HOA
Community
- Features: CCRs
- Subdivision: Whiskey Ridge
HOA
- HOA fee: $86 monthly
Location
- Region: Marysville
Financial & listing details
- Price per square foot: $389/sqft
- Tax assessed value: $251,000
- Annual tax amount: $2,157
- Date on market: 1/4/2025
- Cumulative days on market: 564 days
- Listing terms: Conventional,FHA,VA Loan
- Inclusions: Dishwasher(s), Garbage Disposal, Microwave(s), Stove(s)/Range(s)
Price history
| Date | Event | Price |
|---|---|---|
| 3/6/2025 | Sold | $749,495$389/sqft |
Source:  NWMLS as distributed by MLS GRID #2303214 Report a problem NWMLS as distributed by MLS GRID #2303214 Report a problem | ||
| 2/9/2025 | Pending sale | $749,495$389/sqft |
Source: NWMLS as distributed by MLS GRID #2303214 Report a problem | ||
| 12/6/2024 | Price change | $749,495-2.6%$389/sqft |
Source: NWMLS as distributed by MLS GRID #2303214 Report a problem | ||
| 10/21/2024 | Listed for sale | $769,495$399/sqft |
Source:  MainVue Homes Report a problem MainVue Homes Report a problem | ||
Public tax history
| Year | Property taxes | Tax assessment |
|---|---|---|
| 2024 | $2,157 | $251,000 |
Find assessor info on the county website
Neighborhood: East Sunnyside/Whiskey Ridge
Nearby homes
- $769,4954 bd3 ba2.5k sqft8849 44th Pl NE, Marysville, WA 98270Sold
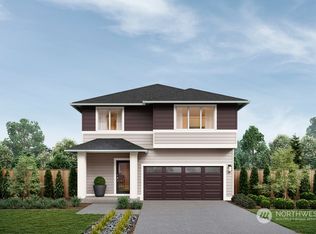
- $753,4954 bd3 ba2.2k sqft8833 44th Pl NE, Marysville, WA 98270New Construction
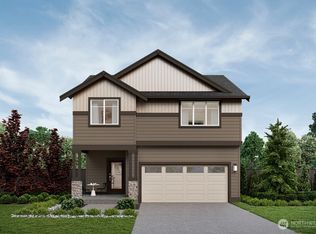
- $790,4955 bd3 ba2.6k sqft8825 44th Pl NE, Marysville, WA 98270New Construction
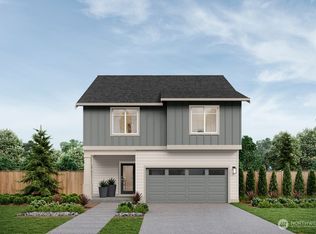
- $960,9955 bd3 ba2.9k sqft8708 47th Pl NE, Marysville, WA 98270Sold
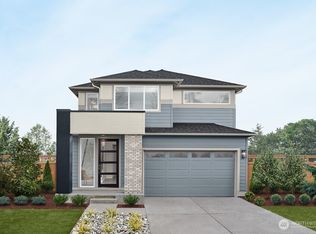
- $734,4954 bd3 ba2.2k sqft8865 44th Pl NE, Marysville, WA 98270Sold
- $788,4954 bd3 ba2.5k sqft8864 44th Pl NE, Marysville, WA 98270Sold
- $866,4955 bd3 ba2.6k sqft8856 44th Pl NE, Marysville, WA 98270Sold
- $847,4955 bd3 ba2.6k sqft4433 88th Dr NE, Marysville, WA 98270Sold
Nearby schools
GreatSchools rating
- 7/10Sunnycrest Elementary SchoolGrades: PK-5Distance: 1 mi
- 7/10North Lake Middle SchoolGrades: 6-7Distance: 2.5 mi
- 9/10Lake Stevens Sr High SchoolGrades: 10-12Distance: 1.7 mi
Schools provided by the listing agent
- Elementary: Sunnycrest Elem
- High: Lake Stevens Snr Hig
Source: NWMLS as distributed by MLS GRID. This data may not be complete. We recommend contacting the local school district to confirm school assignments for this home.
Get a cash offer in 3 minutes
Find out how much your home could sell for in as little as 3 minutes with a no-obligation cash offer.
Estimated market value
$729,400
Get a cash offer in 3 minutes
Find out how much your home could sell for in as little as 3 minutes with a no-obligation cash offer.
Estimated market value
$729,400
- Washington
- Snohomish County
- Marysville
- 98270
- East Sunnyside/Whiskey Ridge
- 8857 44th Place NE
Nearby cities
Nearby neighborhoods
Nearby zip codes
Other Marysville Topics
