New Roof installed 4/19/24 - Showings start 5/4/24 - Fastidiously maintained, South facing 5 Bedroom Arbor Meadows colonial with designated office space, finished walkout basement, all backing onto Huron Meadows Park. This stunning home boasts 4,845 square feet of open and airy finished space. The main floor vaulted ceilings and impressive windows invite troves of natural light into the home. With 5 bedrooms, a dedicated office, and 3.5 bathrooms, this residence combines luxury with functionality. The kitchen offers a breakfast bar that overlooks dining room and living room and have a beautiful new walk in pantry with butcher board coffee station. The primary suite is a sanctuary, featuring a sophisticated 5-piece en suite bathroom with quartz countertops and dual walk-in closets. The finished walkout basement is an entertainment hub, complete with a wet bar, kegerator, and additional refrigerator, adjacent to a coffered ceiling living room perfect for hosting. Fitness enthusiasts will appreciate the private workout room, while the additional bedroom over the garage and playroom offer versatile spaces for leisure. Outdoors, the property dazzles with a dual basin koi pond, waterfall, scenic bridge, and an expansive wrap around Trex deck (2023) updated with a rainscapes system for year-round enjoyment. Backing up to 1576 acre Huron Meadows Park, located across from neighborhood open space, and a stones throw to Legacy sports, this home offers unparalleled access to recreation. Additional highlights include a fully fenced backyard, a custom-designed laundry room (redone in 2022), a new pantry with built-in shelving (2023), and a 3-car attached garage with an organized wall system. Low-voltage lighting creates an enchanting evening ambiance around the property. 8857 Bonaventure Drive is more than just a house; it's a wonderful home waiting for its next owner and all the fond memories that will be made. *Don't forget to check out Listing Video and Matterport Virtual Tour*
Sold for $715,000
$715,000
8857 Bonaventure Dr, Brighton, MI 48116
5beds
4,845sqft
Single Family Residence
Built in 2003
0.32 Acres Lot
$738,700 Zestimate®
$148/sqft
$5,642 Estimated rent
Home value
$738,700
$702,000 - $776,000
$5,642/mo
Zestimate® history
Owner options
List your home for rent
$5,642/mo
Rent Zestimate®
Find your next renter with Zillow Rental Manager. Plus, with online applications, you can quickly screen prospective tenants – for free.
$5,642/mo
Rent Zestimate®
Refinance and save
$4,901/mo
Est. payment
Refinancing to a lower rate could help reduce your monthly payments and save thousands over the life of the loan.
$4,901/mo
Est. payment
Explore your selling options
Work with a Zillow partner agent
Leverage their expertise and Zillow's premium Showcase listings to get your home seen by more buyers.
Get startedList with your own agent
Get your home in front of millions of buyers by listing it on Zillow.
Learn how to do itSell it yourself
Take full control of how buyers see your home on Zillow by listing For Sale by Owner (FSBO).
List your homeWhat's special
Breakfast barVersatile spacesDesignated office spaceDedicated officeBedroom arbor meadows colonialNeighborhood open spaceEntertainment hub
Zillow last checked:
Listing updated:
Listed by:
Ryan Fagin 517-643-5498,
Real Broker LLC
Bought with:
Jeffrey A Isett, 6501227060
Remerica United Realty
Source: Realcomp II,MLS#: 20240015892
Facts & features
Interior
Bedrooms & bathrooms
- Bedrooms: 5
- Bathrooms: 4
- Full bathrooms: 3
- 1/2 bathrooms: 1
Primary bedroom
- Level: Entry
- Dimensions: 20 x 20
Bedroom
- Level: Second
- Dimensions: 12 x 12
Bedroom
- Level: Second
- Dimensions: 12 x 12
Bedroom
- Level: Second
- Dimensions: 16 x 10
Bedroom
- Level: Second
- Dimensions: 12 x 8
Primary bathroom
- Level: Entry
- Dimensions: 10 x 10
Other
- Level: Basement
- Dimensions: 8 x 6
Other
- Level: Second
- Dimensions: 8 x 6
Other
- Level: Entry
- Dimensions: 8 x 6
Bonus room
- Level: Second
- Dimensions: 18 x 12
Dining room
- Level: Entry
- Dimensions: 12 x 12
Flex room
- Level: Entry
- Dimensions: 12 x 12
Great room
- Level: Basement
- Dimensions: 15 x 30
Kitchen
- Level: Entry
- Dimensions: 16 x 12
Other
- Level: Basement
- Dimensions: 15 x 8
Laundry
- Level: Entry
- Dimensions: 12 x 8
Living room
- Level: Entry
- Dimensions: 20 x 20
Heating
- Forced Air, Natural Gas
Appliances
- Included: Built In Gas Range, Bar Fridge, Dishwasher, Disposal, Free Standing Refrigerator, Microwave
- Laundry: Laundry Room
Features
- Sound System, Wet Bar
- Basement: Finished,Walk Out Access
- Has fireplace: No
Interior area
- Total interior livable area: 4,845 sqft
- Finished area above ground: 3,268
- Finished area below ground: 1,577
Property
Parking
- Total spaces: 3
- Parking features: Three Car Garage, Attached
- Attached garage spaces: 3
Features
- Levels: Two
- Stories: 2
- Entry location: GroundLevelwSteps
- Patio & porch: Covered
- Exterior features: Lighting
- Pool features: None
- Fencing: Fenced
Lot
- Size: 0.32 Acres
- Dimensions: 92 x 171 x 87 x 167
Details
- Parcel number: 1619201055
- Special conditions: Short Sale No,Standard
Construction
Type & style
- Home type: SingleFamily
- Architectural style: Colonial
- Property subtype: Single Family Residence
Materials
- Vinyl Siding, Wood Siding
- Foundation: Basement, Poured
- Roof: Asphalt
Condition
- New construction: No
- Year built: 2003
Utilities & green energy
- Sewer: Septic Tank
- Water: Community
Community & HOA
Community
- Security: Exterior Video Surveillance
- Subdivision: ARBOR MEADOWS
HOA
- Has HOA: Yes
- HOA fee: $500 annually
- HOA phone: 313-949-5321
Location
- Region: Brighton
Financial & listing details
- Price per square foot: $148/sqft
- Tax assessed value: $275,205
- Annual tax amount: $8,609
- Date on market: 3/15/2024
- Cumulative days on market: 20 days
- Listing agreement: Exclusive Right To Sell
- Listing terms: Cash,Conventional,FHA,Va Loan
- Exclusions: Exclusion(s) Do Not Exist
Price history
| Date | Event | Price |
|---|---|---|
| 6/7/2024 | Sold | $715,000+2.2%$148/sqft |
Source:  Realcomp II #20240015892 Report a problem Realcomp II #20240015892 Report a problem | ||
| 5/18/2024 | Pending sale | $699,900$144/sqft |
Source: Realcomp II #20240015892 Report a problem | ||
| 5/2/2024 | Listed for sale | $699,900$144/sqft |
Source: Realcomp II #20240015892 Report a problem | ||
| 4/6/2024 | Listing removed | -- |
Source: Realcomp II #20240015892 Report a problem | ||
| 3/19/2024 | Pending sale | $699,900$144/sqft |
Source: Realcomp II #20240015892 Report a problem | ||
| 3/15/2024 | Listed for sale | $699,900$144/sqft |
Source: Realcomp II #20240015892 Report a problem | ||
| 3/4/2024 | Listing removed | -- |
Source: Realcomp II #20240008594 Report a problem | ||
| 2/19/2024 | Pending sale | $699,900$144/sqft |
Source: Realcomp II #20240008594 Report a problem | ||
| 2/17/2024 | Listed for sale | $699,900+32.3%$144/sqft |
Source: Realcomp II #20240008594 Report a problem | ||
| 4/8/2019 | Sold | $529,000-3.8%$109/sqft |
Source: Public Record Report a problem | ||
| 2/26/2019 | Pending sale | $549,900$113/sqft |
Source: KW Realty Livingston #219014983 Report a problem | ||
| 2/22/2019 | Listed for sale | $549,900+34.1%$113/sqft |
Source: KW Realty Livingston #219014983 Report a problem | ||
| 12/5/2006 | Sold | $410,000$85/sqft |
Source: Agent Provided Report a problem | ||
Public tax history
| Year | Property taxes | Tax assessment |
|---|---|---|
| 2025 | $8,527 +3% | $330,000 +6.9% |
| 2024 | $8,275 -2% | $308,700 -0.9% |
| 2023 | $8,444 +19.1% | $311,600 +18.9% |
| 2022 | $7,088 | $262,100 +1.2% |
| 2021 | -- | $259,000 +2.8% |
| 2020 | -- | $251,900 +40.1% |
| 2019 | $4,327 +87.6% | $179,800 +0.4% |
| 2018 | $2,306 -44.2% | $179,000 -0.4% |
| 2017 | $4,134 | $179,800 +10.6% |
| 2016 | $4,134 | $162,500 +3.2% |
| 2014 | $4,134 +26.5% | $157,500 +13.8% |
| 2012 | $3,267 | $138,400 +2.2% |
| 2011 | -- | $135,400 +1% |
| 2010 | -- | $134,000 -7.3% |
| 2009 | -- | $144,600 -15.6% |
| 2008 | -- | $171,300 |
| 2007 | $1,515 +17.9% | -- |
| 2006 | $1,285 -50% | $165,400 +9.9% |
| 2005 | $2,573 +104.9% | $150,500 +373.3% |
| 2003 | $1,256 | $31,800 |
| 2002 | -- | $31,800 +3.2% |
| 2001 | $232 +821.9% | $30,800 +23.2% |
| 2000 | $25 | $25,000 |
Find assessor info on the county website
Neighborhood: 48116
Nearby homes
- $524,7003 bd2 ba2.2k sqft8841 Bonaventure Dr, Brighton, MI 48116Off Market
- $690,4005 bd5 ba2.7k sqft8873 Bonaventure Dr, Brighton, MI 48116Off Market
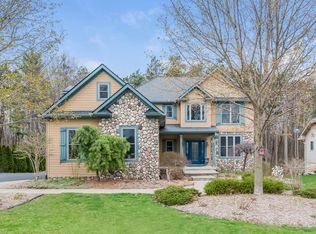
- $697,0004 bd4 ba3.3k sqft8825 Bonaventure Dr, Brighton, MI 48116Off Market
- $534,2003 bd2 ba2.4k sqft8889 Bonaventure Dr, Brighton, MI 48116Off Market
- $560,1004 bd2 ba2.4k sqft8878 Bonaventure Dr, Brighton, MI 48116Off Market
- $544,1003 bd2 ba2.5k sqft8809 Bonaventure Dr, Brighton, MI 48116Off Market
- $468,0003 bd2 ba1.8k sqft8830 Bonaventure Dr, Brighton, MI 48116Off Market
- $549,8004 bd4 ba2.5k sqft9356 Wendover Ct, Brighton, MI 48116Off Market
Nearby schools
GreatSchools rating
- 7/10Hawkins Elementary SchoolGrades: K-4Distance: 2.7 mi
- 7/10Scranton Middle SchoolGrades: 7-8Distance: 2.7 mi
- 7/10Brighton High SchoolGrades: 9-12Distance: 4.2 mi
Get a cash offer in 3 minutes
Find out how much your home could sell for in as little as 3 minutes with a no-obligation cash offer.
Estimated market value
$738,700
Get a cash offer in 3 minutes
Find out how much your home could sell for in as little as 3 minutes with a no-obligation cash offer.
Estimated market value
$738,700
- Michigan
- Livingston County
- Brighton
- 48116
- 8857 Bonaventure Dr
Nearby cities
Nearby zip codes
Other Brighton Topics
