Skip main navigation
Off market
  • $440,500

    8857 E MEADOW HILL Drive, Scottsdale, AZ 85260

    2beds
    2baths
    1,059sqft
    Townhouse
    Built in 1986
    4,370 Square Feet Lot
    $440,500 Zestimate®
    $416/sqft
    $2,465 Estimated rent

    Home value

    $440,500

    $396,000 - $493,000

    $2,465/mo

    Zestimate® history
    Loading
    Loading...

    Owner options

    List your home for rent

    $2,465/mo

    Rent Zestimate®

    Find your next renter with Zillow Rental Manager. Plus, with online applications, you can quickly screen prospective tenants – for free.

    Learn more

    $2,465/mo

    Rent Zestimate®

    Refinance and save

    $2,737/mo

    Est. payment

    Refinancing to a lower rate could help reduce your monthly payments and save thousands over the life of the loan.

    See today's rates

    $2,737/mo

    Est. payment

    Explore your selling options

    Work with a Zillow partner agent

    Leverage their expertise and Zillow's premium Showcase listings to get your home seen by more buyers.

    Get started

    List with your own agent

    Get your home in front of millions of buyers by listing it on Zillow.

    Learn how to do it

    Sell it yourself

    Take full control of how buyers see your home on Zillow by listing For Sale by Owner (FSBO).

    List your home

    What's special

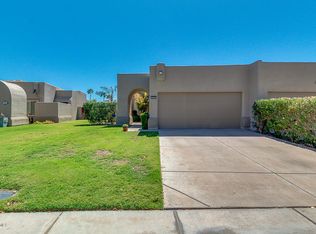
    A fantastic 2 bed, 2 bath property located in Scottsdale's popular 85260 zip code is now on the market! Grassy landscaping, 2 car garage, dining and living area, neutral paint throughout, this home has it all and much more! You'll love the gorgeous kitchen, with its ample cabinetry, granite tile countertops, stainless steel appliances, and charming breakfast bar. Inside the beautiful master bedroom you will find a full bath with his and her sinks, as well as a private exit to the stunning backyard, which includes a covered patio and seating area perfect for spending quality time with friends and loved ones! Homes this great never last long, don't waste any time and schedule a showing today!

    This property is not currently displayed as for sale or rent on Zillow. This may be different from what's on other websites or public sources.

    Zillow last checked:

    Listing updated:

    Listed by:

    Jheri South,

    Platinum Living Realty,

    Steffani Brown 480-710-0587,

    Platinum Living Realty

    Bought with:

    James L Conner, BR033724000

    HomeSmart

    Source: ARMLS,MLS#: 5981489MLS Logo

    Facts & features

    Interior

    Bedrooms & bathrooms
    • Bedrooms: 2
    • Bathrooms: 2
    Heating
    • Electric
    Cooling
    • Central Air, Ceiling Fan(s)
    Features
    • High Speed Internet, Granite Counters, Double Vanity, Breakfast Bar, 9+ Flat Ceilings, No Interior Steps, Pantry, Full Bth Master Bdrm
    • Flooring: Carpet, Tile
    • Windows: Skylight(s), Double Pane Windows, Vinyl Frame
    • Has basement: No
    • Has fireplace: Yes
    • Fireplace features: Family Room
    Interior area
    • Total structure area: 1,059
    • Total interior livable area: 1,059 sqft

    Property

    Parking
    • Total spaces: 2
    • Parking features: Garage Door Opener, Direct Access, Attch'd Gar Cabinets
    • Garage spaces: 2
    Features
    • Stories: 1
    • Patio & porch: Covered, Patio
    • Exterior features: Private Yard
    • Pool features: None
    • Spa features: None
    • Fencing: Block
    Lot
    • Size: 4,370 Square Feet
    • Features: Sprinklers In Rear, Sprinklers In Front, Cul-De-Sac, Grass Front, Grass Back, Auto Timer H2O Front, Auto Timer H2O Back
    Details
    • Additional structures: Gazebo
    • Parcel number: 21715625

    Construction

    Type & style
    • Home type: Townhouse
    • Property subtype: Townhouse
    • Attached to another structure: Yes
    Materials
    • Stucco, Wood Frame, Painted, Block
    • Roof: Reflective Coating,Foam
    Condition
    • Year built: 1986
    Details
    • Builder name: Sunterra

    Utilities & green energy

    • Sewer: Public Sewer
    • Water: City Water

    Community & HOA

    Community
    • Features: Biking/Walking Path
    • Subdivision: CAPISTRANO AT SCOTTSDALE VISTA NORTH
    HOA
    • Has HOA: Yes
    • Services included: Maintenance Grounds, Street Maint, Front Yard Maint, Roof Replacement, Maintenance Exterior
    • HOA fee: $139 monthly
    • HOA name: Eagle Point
    • HOA phone: 480-948-5860
    Location
    • Region: Scottsdale

    Financial & listing details

    • Price per square foot: $416/sqft
    • Annual tax amount: $1,219
    • Date on market: 11/21/2025
    • Cumulative days on market: 5 days
    • Listing terms: Cash,Conventional,FHA,VA Loan
    • Ownership: Fee Simple

    Price history

    DateEventPrice
    11/6/2019Sold$329,010+65.3%$311/sqft
    Source: ARMLS #5981489 Report a problem
    3/30/2012Sold$199,000$188/sqft
    Source: ARMLS #4670873 Report a problem

    Public tax history

    Tax history is unavailable.

    Neighborhood: 85260

    Nearby schools

    GreatSchools rating
    Schools provided by the listing agent
    • Elementary: Redfield Elementary School
    • Middle: Mountainside Middle School
    • High: Desert Mountain High School
    • District: Scottsdale Unified District

    Source: ARMLS. This data may not be complete. We recommend contacting the local school district to confirm school assignments for this home.

    Get a cash offer in 3 minutes
    Find out how much your home could sell for in as little as 3 minutes with a no-obligation cash offer.
    Estimated market value
    $440,500
    Get a cash offer in 3 minutes
    Find out how much your home could sell for in as little as 3 minutes with a no-obligation cash offer.
    Estimated market value
    $440,500