Skip main navigation
Sold for $530,000
  • $530,000

    8857 El Prado, Orlando, FL 32825

    3beds
    3,288sqft
    Single Family Residence
    Built in 1979
    0.36 Acres Lot
    $-- Zestimate®
    $161/sqft
    $3,086 Estimated rent

    Home value

    Not available

    Estimated sales range

    Not available

    $3,086/mo

    Zestimate® history
    Loading
    Loading...

    Owner options

    List your home for rent

    $3,086/mo

    Rent Zestimate®

    Find your next renter with Zillow Rental Manager. Plus, with online applications, you can quickly screen prospective tenants – for free.

    Learn more

    $3,086/mo

    Rent Zestimate®

    Refinance and save

    $3,788/mo

    Est. payment

    Refinancing to a lower rate could help reduce your monthly payments and save thousands over the life of the loan.

    See today's rates

    $3,788/mo

    Est. payment

    Explore your selling options

    Work with a Zillow partner agent

    Leverage their expertise and Zillow's premium Showcase listings to get your home seen by more buyers.

    Get started

    List with your own agent

    Get your home in front of millions of buyers by listing it on Zillow.

    Learn how to do it

    Sell it yourself

    Take full control of how buyers see your home on Zillow by listing For Sale by Owner (FSBO).

    List your home

    What's special

    County clubPersonal home officeSpacious lotDual master bedroom suitesScreened florida roomFrench doorsRoof florida room
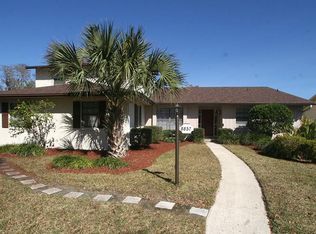
    This large 3 bedroom 3 bathroom gem offers 3,288 sqft of heated space. It is located in the highly desirable Rio Pinar Estates, a NO HOA community. It is a short walk or golf cart ride to the Rio Pinar Golf and County Club from the side facing 2-car garage. The well cared for, newly roofed, 2 story residence features a step down great room, with soaring ceilings & a wood burning fireplace. The great room effortlessly flows into an open concept formal dining and living area on one side and to a less formal eat-in-space within the kitchen. French doors lead from the Kitchen to a rear facing screened enclosure that includes an under roof Florida Room, perfect for hosting friends & family year-round. The desirable dual Master Bedroom suites both have a walk-in closets. The rear suite opens with a private access to the screened Florida Room. A generously sized third bedroom is located conveniently directly across the hall from the third full bathroom. The spacious lot provides ample room for play & gardening. Interestingly, this was the home one of the Rio Pinar Estates Builders & he chose to raise his family in this community. The upstairs loft was used for his personal home office & would make a fabulous oversized game room, study loft or an additional huge bedroom with a closet. Come by check it out!

    Zillow last checked:

    Listing updated:

    Listed by:

    Debra Lippens 321-299-6177,

    JOHN TANNER 407-716-9763

    Bought with:

    Robert Isaac Rodriguez, 3260824

    RE/MAX DOWNTOWN

    Source: Stellar MLS,MLS#: O6183885MLS LogoOriginating MLS: Orlando Regional

    Facts & features

    Interior

    Bedrooms & bathrooms
    • Bedrooms: 3
    • Bathrooms: 3
    • Full bathrooms: 3
    Rooms
    • Room types: Breakfast Room Separate, Family Room, Florida Room, Great Room, Loft
    Primary bedroom
    • Features: En Suite Bathroom, Walk-In Closet(s)
    • Level: First
    • Dimensions: 15x13
    Bedroom 2
    • Features: En Suite Bathroom, Walk-In Closet(s)
    • Level: First
    • Dimensions: 16x11.4
    Bedroom 3
    • Features: Walk-In Closet(s)
    • Level: First
    • Dimensions: 12.9x11.4
    Primary bathroom
    • Features: Shower No Tub
    • Level: First
    • Dimensions: 9.6x7.6
    Primary bathroom
    • Features: Shower No Tub
    • Level: First
    • Dimensions: 7.1x5.4
    Bathroom 3
    • Features: Tub With Shower
    • Level: First
    • Dimensions: 9x6.6
    Dinette
    • Features: Breakfast Bar
    • Level: First
    • Dimensions: 11.8x10.8
    Family room
    • Level: First
    • Dimensions: 11.5x25.2
    Florida room
    • Level: First
    • Dimensions: 11.4x23.4
    Great room
    • Features: Ceiling Fan(s)
    • Level: First
    • Dimensions: 20.5x28
    Kitchen
    • Features: Breakfast Bar
    • Level: First
    • Dimensions: 11.3x10.8
    Loft
    • Features: Other
    • Level: Second
    • Dimensions: 20x25
    Heating
    • Central, Electric
    Cooling
    • Central Air
    Appliances
    • Included: Dishwasher, Disposal, Dryer, Electric Water Heater, Exhaust Fan, Freezer, Ice Maker, Microwave, Range, Refrigerator, Washer
    • Laundry: In Garage
    Features
    • Cathedral Ceiling(s), Ceiling Fan(s), Eating Space In Kitchen, High Ceilings, Living Room/Dining Room Combo, Open Floorplan, Primary Bedroom Main Floor, Thermostat, Vaulted Ceiling(s), Walk-In Closet(s)
    • Flooring: Carpet, Ceramic Tile, Laminate, Tile
    • Doors: French Doors
    • Windows: Blinds, Drapes, Rods, Window Treatments, Skylight(s)
    • Has fireplace: Yes
    • Fireplace features: Family Room, Wood Burning
    Interior area
    • Total structure area: 4,293
    • Total interior livable area: 3,288 sqft

    Property

    Parking
    • Total spaces: 2
    • Parking features: Driveway, Garage Door Opener, Garage Faces Side, Guest, Off Street, On Street, Oversized
    • Attached garage spaces: 2
    • Has uncovered spaces: Yes
    • Details: Garage Dimensions: 25x28
    Features
    • Levels: Two
    • Stories: 2
    • Patio & porch: Covered, Patio, Porch, Screened
    • Exterior features: Rain Gutters, Sidewalk
    • Fencing: Wood
    Lot
    • Size: 0.36 Acres
    • Dimensions: 99' x 160' x 99' x 160'
    • Features: Near Golf Course, Sidewalk
    • Residential vegetation: Mature Landscaping
    Details
    • Additional parcels included: 30-22-30-7448-03-120, 36-22-36-7448-03-120
    • Parcel number: 362230744803120
    • Zoning: R-1AA
    • Special conditions: None

    Construction

    Type & style
    • Home type: SingleFamily
    • Architectural style: Traditional
    • Property subtype: Single Family Residence
    Materials
    • Block, Stucco
    • Foundation: Slab
    • Roof: Shingle
    Condition
    • Completed
    • New construction: No
    • Year built: 1979
    Details
    • Builder name: M. A. Amato Construction

    Utilities & green energy

    • Sewer: Public Sewer
    • Water: Public
    • Utilities for property: Cable Connected, Electricity Connected, Phone Available, Sewer Connected, Sprinkler Meter, Street Lights, Water Connected

    Community & HOA

    Community
    • Features: Golf Carts OK, Golf, Sidewalks
    • Security: Security Lights, Smoke Detector(s)
    • Pet fee: $0 monthly
    • Subdivision: RIO PINAR SOUTH PH 01 SEC 02
    HOA
    • Has HOA: No
    • Amenities included: Golf Course
    Location
    • Region: Orlando

    Financial & listing details

    • Price per square foot: $161/sqft
    • Tax assessed value: $488,910
    • Annual tax amount: $2,821
    • Date on market: 3/2/2024
    • Cumulative days on market: 48 days
    • Listing terms: Cash,Conventional,VA Loan
    • Ownership: Fee Simple
    • Total actual rent: 0
    • Electric utility on property: Yes
    • Road surface type: Paved, Asphalt

    Price history

    DateEventPrice
    5/9/2024Sold$530,000-5%$161/sqft
    Source: Stellar MLS #O6183885 Report a problem
    4/20/2024Pending sale$558,000$170/sqft
    Source: Stellar MLS #O6183885 Report a problem
    4/4/2024Price change$558,000-6.5%$170/sqft
    Source: Stellar MLS #O6183885 Report a problem
    3/18/2024Price change$597,000-3.6%$182/sqft
    Source: Stellar MLS #O6183885 Report a problem
    3/3/2024Listed for sale$619,000$188/sqft
    Source: Stellar MLS #O6183885 Report a problem

    Public tax history

    YearProperty taxesTax assessment
    2024$8,315 +194.7%$488,910 +133.8%
    2023$2,821 +4.6%$209,087 +3%
    2022$2,698 +1.9%$202,997 +3%
    2021$2,647 +0.9%$197,084 +1.4%
    2020$2,623 +1.6%$194,363 +2.3%
    2019$2,582 +1.3%$189,993 +1.9%
    2018$2,549 $186,450 -25%
    2017$2,549 +2%$248,635 +4%
    2016$2,500 +1.4%$239,128 +1.7%
    2015$2,465 -3.9%$235,185 +16.4%
    2014$2,565 +2.4%$202,021 +15.4%
    2013$2,506 +1%$175,015 +2.5%
    2012$2,481 -4.9%$170,700 -4%
    2011$2,607 -5.3%$177,887 -7.3%
    2010$2,753 $191,986 -9.8%
    2009-- $212,816 -28.7%
    2008$2,783 -2.5%$298,538 +4.3%
    2007$2,854 -12.4%$286,311 +11.5%
    2006$3,257 +0.9%$256,710 +4.8%
    2005$3,226 +4.6%$244,989 +13.4%
    2004$3,086 +0.5%$216,006 +1.9%
    2003$3,071 +2.8%$211,966 +5.3%
    2002$2,988 -1.2%$201,203 +8.2%
    2001$3,023 -16.9%$185,949 +5.8%
    2000$3,639 $175,816
    Find assessor info on the county website

    Neighborhood: 32825

    Nearby schools

    GreatSchools rating
    Schools provided by the listing agent
    • Elementary: Deerwood Elem (Orange Cty)
    • Middle: Liberty Middle
    • High: Colonial High

    Source: Stellar MLS. This data may not be complete. We recommend contacting the local school district to confirm school assignments for this home.

    Get pre-qualified for a loan
    At Zillow Home Loans, we can pre-qualify you in as little as 5 minutes with no impact to your credit score.

    An equal housing lender. NMLS #10287.