Skip main navigation
Off market
  • $1,053,800

    8857 Eldora St, Arvada, CO 80007

    4beds
    5,457sqft
    SingleFamily
    Built in 2017
    9,147 Square Feet Lot
    $1,053,800 Zestimate®
    $193/sqft
    $4,850 Estimated rent

    Home value

    $1,053,800

    $1.00M - $1.12M

    $4,850/mo

    Zestimate® history
    Loading
    Loading...

    Owner options

    List your home for rent

    $4,850/mo

    Rent Zestimate®

    Find your next renter with Zillow Rental Manager. Plus, with online applications, you can quickly screen prospective tenants – for free.

    Learn more

    $4,850/mo

    Rent Zestimate®

    Refinance and save

    $6,062/mo

    Est. payment

    Refinancing to a lower rate could help reduce your monthly payments and save thousands over the life of the loan.

    See today's rates

    $6,062/mo

    Est. payment

    Explore your selling options

    Work with a Zillow partner agent

    Leverage their expertise and Zillow's premium Showcase listings to get your home seen by more buyers.

    Get started

    List with your own agent

    Get your home in front of millions of buyers by listing it on Zillow.

    Learn how to do it

    Sell it yourself

    Take full control of how buyers see your home on Zillow by listing For Sale by Owner (FSBO).

    List your home

    What's special

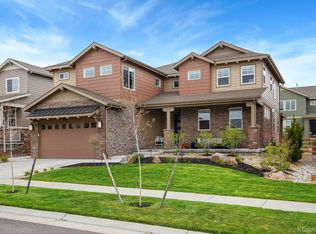
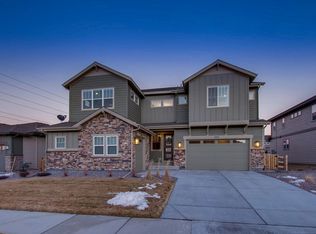
    Seller has reduced the price to move this home, their loss is your gain, contact me to make an offer!!!!! Epic Homes National Award Winning Summit MODEL HOME, loaded with upgrades and features designed to achieve maximum "WOW" factor! The dramatic entry features 2 story foyer, grand staircase with a custom wood trim wall, study and dining room with a glass wall wine room. Gourmet kitchen with tons of cabinetry, granite counters and dining island, butler's pantry, stainless steel Wolf cooktop, double oven, and microwave. Large mudroom and flex space/project room conveniently tucked behind the kitchen. A beautiful wood stained door leads to large covered outdoor living space off the kitchen featuring an outdoor kitchen that is perfect for those summers BB Q'S. Upstairs step into your amazing Master Suite with fireplace and coffee bar, large walk-in closet and spa-like master bath with huge shower with Euro-glass and freestanding tub. Large bonus room, laundry, 3 additional bedrooms, and 2 more baths complete the upstairs space. Dual furnace/AC. Full professional landscaping and fencing.

    This property is off market, which means it's not currently listed for sale or rent on Zillow. This may be different from what's available on other websites or public sources.

    Facts & features

    Interior

    Bedrooms & bathrooms
    • Bedrooms: 4
    • Bathrooms: 4
    • Full bathrooms: 3
    • 1/2 bathrooms: 1
    Heating
    • Forced air, Gas
    Cooling
    • Central
    Appliances
    • Included: Dishwasher, Dryer, Garbage disposal, Microwave, Range / Oven, Refrigerator, Washer
    • Laundry: Sink
    Features
    • Kitchen Island, Pantry, Sound System, Walk-In Closet(s), Granite Counters, Eat-in Kitchen, Built-in Features, Entrance Foyer, Wired for Data, Open Floorplan, Jack & Jill Bath, Master Suite, Corian Counters, Five Piece Bath, Smoke Free, T&G Ceilings, Smart Lights
    • Flooring: Tile, Carpet, Hardwood
    • Windows: Double Pane Windows, Window Coverings
    • Basement: Partially finished
    • Has fireplace: Yes
    • Fireplace features: Gas, Family Room, Master Bedroom, Gas Log
    Interior area
    • Total interior livable area: 5,457 sqft
    • Finished area below ground: 0.00

    Property

    Parking
    • Total spaces: 3
    • Parking features: Garage - Attached
    Features
    • Patio & porch: Covered
    • Exterior features: Stone, Stucco, Cement / Concrete
    • Fencing: Full
    • Has view: Yes
    • View description: Mountain
    Lot
    • Size: 9,147 sqft
    • Features: Level, Corner Lot, Landscaped, Sprinklers In Front, Sprinklers In Rear
    Details
    • Parcel number: 2022304007
    • Zoning description: PUD

    Construction

    Type & style
    • Home type: SingleFamily
    • Architectural style: Contemporary
    Materials
    • Other
    • Roof: Composition
    Condition
    • Year built: 2017

    Utilities & green energy

    • Sewer: Public Sewer
    • Water: Public

    Community & neighborhood

    Security
    • Security features: Security System, Smoke Detector(s), Smart Cameras
    Location
    • Region: Arvada

    HOA & financial

    HOA
    • Has HOA: Yes
    • HOA fee: $30 monthly
    • Amenities included: Clubhouse, Pool, Trail(s)
    • Services included: Maintenance Grounds

    Other

    Other facts
    • Flooring: Wood, Carpet, Tile
    • Sewer: Public Sewer
    • WaterSource: Public
    • Heating: Forced Air, Natural Gas
    • Appliances: Dishwasher, Refrigerator, Disposal, Humidifier, Double Oven, Convection Oven, Dryer, Microwave, Washer, Cooktop, Self Cleaning Oven, Range Hood, Oven
    • AssociationYN: true
    • FireplaceYN: true
    • GarageYN: true
    • AttachedGarageYN: true
    • Basement: Unfinished, Full, Interior Entry, Bath/Stubbed
    • HeatingYN: true
    • CoolingYN: true
    • FireplaceFeatures: Gas, Family Room, Master Bedroom, Gas Log
    • FireplacesTotal: 2
    • AssociationFeeIncludes: Maintenance Grounds
    • RoomsTotal: 17
    • ConstructionMaterials: Frame, Stone, Stucco, Cement Siding
    • WindowFeatures: Double Pane Windows, Window Coverings
    • LotFeatures: Level, Corner Lot, Landscaped, Sprinklers In Front, Sprinklers In Rear
    • ArchitecturalStyle: Contemporary
    • ZoningDescription: PUD
    • InteriorFeatures: Kitchen Island, Pantry, Sound System, Walk-In Closet(s), Granite Counters, Eat-in Kitchen, Built-in Features, Entrance Foyer, Wired for Data, Open Floorplan, Jack & Jill Bath, Master Suite, Corian Counters, Five Piece Bath, Smoke Free, T&G Ceilings, Smart Lights
    • RentIncludes: Water
    • CoveredSpaces: 3
    • Cooling: Central Air
    • BelowGradeFinishedArea: 0.00
    • SecurityFeatures: Security System, Smoke Detector(s), Smart Cameras
    • StructureType: House
    • ExteriorFeatures: Gas Grill, Rain Gutters, Private Yard
    • AssociationAmenities: Clubhouse, Pool, Trail(s)
    • PatioAndPorchFeatures: Covered
    • Fencing: Full
    • LaundryFeatures: Sink
    • Roof: Architectural Shingles
    • MlsStatus: Pending

    Price history

    DateEventPrice
    5/22/2020Sold$765,000-1.3%$140/sqft
    Source: IRES as distributed by MLS GRID #901100 Report a problem
    5/9/2020Pending sale$774,900$142/sqft
    Source: Re/max Alliance Northeast #1572687 Report a problem
    5/4/2020Listed for sale$774,900$142/sqft
    Source: Re/max Alliance Northeast #1572687 Report a problem
    4/15/2020Pending sale$774,900$142/sqft
    Source: Re/max Alliance Northeast #1572687 Report a problem
    4/3/2020Price change$774,900-4.3%$142/sqft
    Source: Re/max Alliance Northeast #1572687 Report a problem
    3/17/2020Price change$809,900-1.8%$148/sqft
    Source: Re/max Alliance Northeast #1572687 Report a problem
    3/9/2020Price change$824,900-1.2%$151/sqft
    Source: Re/max Alliance Northeast #1572687 Report a problem
    2/15/2020Price change$834,900-1.8%$153/sqft
    Source: Re/max Alliance Northeast #1572687 Report a problem
    2/8/2020Pending sale$849,900$156/sqft
    Source: Re/max Alliance Northeast #1572687 Report a problem
    1/4/2020Listed for sale$849,900+4.8%$156/sqft
    Source: RE/MAX Alliance Northeast #1572687 Report a problem
    3/19/2018Sold$811,000+1.5%$149/sqft
    Source: Public Record Report a problem
    1/27/2018Pending sale$799,000$146/sqft
    Source: Elite Colorado Properties #2178635 Report a problem
    1/10/2018Listed for sale$799,000+10.2%$146/sqft
    Source: Elite Colorado Properties #2178635 Report a problem
    6/20/2017Sold$725,000$133/sqft
    Source: Public Record Report a problem
    6/1/2016Sold$725,000$133/sqft
    Source: Public Record Report a problem

    Public tax history

    YearProperty taxesTax assessment
    2025$10,697 -0.1%$72,418 +1.8%
    2024$10,706 +28.1%$71,139
    2023$8,360 -2.1%$71,139 +36.1%
    2022$8,538 +0.9%$52,270 -2.8%
    2021$8,458 $53,774 -0.2%
    2020$8,458 +0.8%$53,886
    2019$8,388 +6.5%$53,886 +8%
    2018$7,878 $49,872
    2017$7,878 +1494.3%$49,872 +1352.3%
    2016$494 $3,434
    2015-- $3,434

    Find assessor info on the county website

    Neighborhood: 80007

    Nearby schools

    GreatSchools rating
    Schools provided by the listing agent
    • Elementary: West Woods
    • Middle: Bell
    • High: Ralston Valley
    • District: Jefferson County R-1

    Source: The MLS. This data may not be complete. We recommend contacting the local school district to confirm school assignments for this home.

    Get a cash offer in 3 minutes
    Find out how much your home could sell for in as little as 3 minutes with a no-obligation cash offer.
    Estimated market value
    $1,053,800
    Get a cash offer in 3 minutes
    Find out how much your home could sell for in as little as 3 minutes with a no-obligation cash offer.
    Estimated market value
    $1,053,800