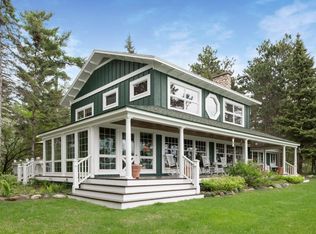
Breakfast barStone wood-burning fireplaceFront porchCarport for sheltered parkingWall of lakeside glassSweeping southern lake viewsVaulted great room
Nestled on the peaceful north shore of Whitefish Lake, this furnished 5-bedroom, 5-bath home is set on a pine-studded 1-acre lot featuring sweeping southern lake views. This exceptional 4,200 SF home offers multiple spaces to relax and connect. Ideal for entertaining or everyday living, this home showcases a vaulted great room with a wall of lakeside glass and stone wood-burning fireplace, a large kitchen with center island, breakfast bar and pantry, a lakeside primary suite with private bathroom, and an inviting four-season porch. The home also features a comfy family room with fireplace and wet bar, and 4 additional bedrooms. Unwind on one of the lakeside decks, patio, front porch or under the pergola. The detached 2-car garage offers additional storage space and is accompanied by a carport for sheltered parking. Don’t miss this rare opportunity to own an exceptional lakeside estate in one of Minnesota’s most sought-after locations!
12 days
|
1,315
|
58
|
Zillow last checked:
Listing updated:
Listed by:
Robert Birkeland218-831-0788,
Larson Group Real Estate/Kelle
Source: NorthstarMLS as distributed by MLS GRID,MLS#: 7081557

Facts & features
Interior
Bedrooms & bathrooms
Bedrooms: 5
Bathrooms: 5
Full bathrooms: 1
3/4 bathrooms: 3
1/2 bathrooms: 1
Bedroom
Level: Main
Area: 294.63 Square Feet
Dimensions: 16'11 x 17'5
Bedroom 2
Level: Upper
Area: 195.99 Square Feet
Dimensions: 11'5 x 17'2
Bedroom 3
Level: Upper
Area: 220.03 Square Feet
Dimensions: 14'10 x 14'10
Bedroom 4
Level: Upper
Area: 163.17 Square Feet
Dimensions: 14'10 x 11
Bedroom 5
Level: Lower
Area: 207.96 Square Feet
Dimensions: 11'6 x 18'1
Dining room
Level: Main
Area: 152.75 Square Feet
Dimensions: 11'9 x 13
Family room
Level: Lower
Area: 606.53 Square Feet
Dimensions: 18'4 x 33'1
Other
Level: Main
Area: 266.03 Square Feet
Dimensions: 20'4 x 13'1
Foyer
Level: Main
Area: 228.72 Square Feet
Dimensions: 14'11 x 15'4
Kitchen
Level: Main
Area: 250.44 Square Feet
Dimensions: 16'4 x 15'4
Laundry
Level: Main
Area: 48.44 Square Feet
Dimensions: 7'9 x 6'3
Living room
Level: Main
Area: 370.5 Square Feet
Dimensions: 19'6 x 19
Loft
Level: Upper
Area: 292.5 Square Feet
Dimensions: 19'6 x 15
Office
Level: Lower
Area: 100.39 Square Feet
Dimensions: 11'7 x 8'8
Heating
Forced Air
Cooling
Central Air
Appliances
Included: Air-To-Air Exchanger, Cooktop, Dishwasher, Dryer, Freezer, Humidifier, Gas Water Heater, Microwave, Refrigerator, Stainless Steel Appliance(s), Wall Oven, Washer, Water Softener Owned
Laundry: Electric Dryer Hookup, Laundry Room, Main Level, Sink, Washer Hookup
Features
Basement: Block,Egress Window(s),Finished,Full,Storage Space
Number of fireplaces: 1
Fireplace features: Family Room, Gas, Living Room, Stone, Wood Burning
Parking features: Carport, Covered, Detached Garage, Gravel, Garage Door Opener
Garage spaces: 2
Carport spaces: 1
Has uncovered spaces: Yes
Details: Garage Dimensions (22 x 26)
Accessibility
Accessibility features: None
Features
Levels: Two
Stories: 2
Patio & porch: Deck, Porch
Has view: Yes
View description: Panoramic, South
Waterfront features: Lake Front, Waterfront Elevation(15-26), Lake Bottom(Hard, Sand, Excellent Sand)
Frontage length: Water Frontage: 100
Lot
Size: 1.01 Acres
Dimensions: 100 x 430 x 100 x 445
Features: Accessible Shoreline, Tree Coverage - Medium
Details
Additional structures: Garage(s)
Foundation area: 1820
Parcel number: 68100517
Zoning description: Shoreline,Residential-Single Family
Construction
Type & style
Home type: SingleFamily
Property subtype: Single Family
Materials
Block, Frame
Roof: Age 8 Years or Less,Asphalt
Condition
New construction: No
Year built: 2003
Utilities & green energy
Electric: 200+ Amp Service
Gas: Natural Gas
Sewer: Private Sewer, Tank with Drainage Field
Water: Drilled, Private, Well
Community & HOA
Community
Subdivision: Wonder View
HOA
Has HOA: No
Location
Region: Pine River
Financial & listing details
Price per square foot: $432/sqft
Annual tax amount: $7,659
Date on market: 7/1/2026
Road surface type: Paved
Estimated market value
Zestimate®
$1,793,100
Estimated sales range
$1.70M - $1.88M
Rent Zestimate®
Not available
Price history
Date
Event
Price
7/1/2026
Listed for sale
$1,850,000$432/sqft
Source: NorthstarMLS as distributed by MLS GRID #7081557Report a problem
Public tax history
Tax history is unavailable.
Monthly payment
Est. payment$--/mo
Payment breakdown
Explore the cost of this home by adjusting the details. Changes won't be saved.
Principal & interest
$1,547
Mortgage insurance
$0
Property taxes
$170
Home insurance
$105
HOA fees
$0
Utilities
Not included
All calculations are estimates and provided by Zillow, Inc. for informational purposes only. Actual amounts may vary.
HOA fees may include property taxes on listings classified as Co-Ops. Contact the listing agent and/or owner for fee details.
Mortgage interest rates are dependent on a number of factors, including credit score, down payment, and repayment length. Interest rate data provided by Zillow Group Marketplace, Inc. as of 1/1/1970 from various mortgage lenders with which we have lead or other similar arrangements; the Estimated Payment is an average of those rates.
See how much you could borrow to make a competitive offer.