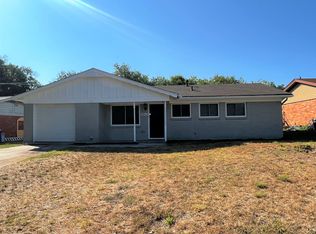
Welcome to this beautifully updated 3-bedroom, 1.5-bath home in White Settlement, Texas! This inviting property offers a perfect blend of comfort and functionality
Step inside to find an upgraded kitchen featuring modern finishes, ample cabinetry, and plenty of space for cooking and entertaining. The updated flooring flows seamlessly through the home, creating a clean and cohesive feel in every room.
One of the standout features is the spacious family room cozy, open and ready for family fun nights. The added addition of the sunroom—perfect for relaxing, entertaining, or enjoying natural light year-round.
The backyard is fully equipped with two storage sheds, offering plenty of room for tools, hobbies, or extra storage. A playset is already in place and will remain with the home, making it move-in ready for families. The property also includes a convenient carport for covered parking and 2 storage sheds.
As an added bonus, the Ring camera , refrigerator, stove, microwave, washer, and dryer will all convey with the home—making your move even easier.
This home checks all the boxes with upgrades, extra space, and added value—don’t miss your chance to make it yours!
Sold
Price Unknown
8857 Kate St, White Settlement, TX 76108
3beds
1,382sqft
Single Family Residence
Built in 1962
10,018 Square Feet Lot
$214,100 Zestimate®
$--/sqft
$1,896 Estimated rent
Home value
$214,100
$199,000 - $229,000
$1,896/mo
Zestimate® history
Owner options
List your home for rent
$1,896/mo
Rent Zestimate®
Find your next renter with Zillow Rental Manager. Plus, with online applications, you can quickly screen prospective tenants – for free.
$1,896/mo
Rent Zestimate®
Refinance and save
Refinancing to a lower rate could help reduce your monthly payments and save thousands over the life of the loan.
Explore your selling options
Work with a Zillow partner agent
Leverage their expertise and Zillow's premium Showcase listings to get your home seen by more buyers.
Get startedList with your own agent
Get your home in front of millions of buyers by listing it on Zillow.
Learn how to do itSell it yourself
Take full control of how buyers see your home on Zillow by listing For Sale by Owner (FSBO).
List your homeWhat's special
Ample cabinetry
Zillow last checked:
Listing updated:
Listed by:
Stephanie Mooney 0616495 817-482-6434,
Park West Realty DFW LLC 817-482-6434
Bought with:
Jose Cruz, 0739943
Texas Connect Realty, LLC
Source: NTREIS,MLS#: 21256196
Facts & features
Interior
Bedrooms & bathrooms
- Bedrooms: 3
- Bathrooms: 2
- Full bathrooms: 1
- 1/2 bathrooms: 1
Primary bedroom
- Level: First
- Dimensions: 12 x 11
Bedroom
- Level: First
- Dimensions: 10 x 10
Bedroom
- Level: First
- Dimensions: 10 x 10
Family room
- Level: First
- Dimensions: 20 x 20
Living room
- Level: First
- Dimensions: 10 x 10
Utility room
- Level: First
- Dimensions: 10 x 4
Heating
- Central, Electric
Cooling
- Central Air, Ceiling Fan(s), Electric, Wall/Window Unit(s)
Appliances
- Included: Dryer, Dishwasher, Gas Cooktop, Gas Oven, Gas Range, Refrigerator, Vented Exhaust Fan, Washer
- Laundry: Washer Hookup, Dryer Hookup, ElectricDryer Hookup, Laundry in Utility Room
Features
- Eat-in Kitchen, Pantry, Cable TV, Wired for Data, Walk-In Closet(s)
- Flooring: Carpet, Luxury Vinyl Plank, Vinyl
- Windows: Window Coverings
- Has basement: No
- Has fireplace: No
- Fireplace features: None
Interior area
- Total interior livable area: 1,382 sqft
Property
Parking
- Total spaces: 2
- Parking features: Carport
- Carport spaces: 2
Accessibility
- Accessibility features: Accessible Full Bath
Features
- Levels: One
- Stories: 1
- Patio & porch: Awning(s), Enclosed, Front Porch, Covered
- Exterior features: Rain Gutters
- Pool features: None
- Fencing: Back Yard
- Body of water: Lake Worth
Lot
- Size: 10,018 Square Feet
- Residential vegetation: Grassed
Details
- Additional structures: See Remarks, Storage
- Parcel number: 00123013
Construction
Type & style
- Home type: SingleFamily
- Architectural style: Traditional,Detached
- Property subtype: Single Family Residence
Materials
- Brick
- Foundation: Slab
- Roof: Composition
Condition
- Year built: 1962
Utilities & green energy
- Sewer: Public Sewer
- Utilities for property: Natural Gas Available, Overhead Utilities, Sewer Available, Separate Meters, Water Available, Cable Available
Community & HOA
Community
- Features: Curbs
- Security: Carbon Monoxide Detector(s), Fire Alarm, Smoke Detector(s)
- Subdivision: Bass Add
HOA
- Has HOA: No
Location
- Region: White Settlement
Financial & listing details
- Tax assessed value: $194,132
- Annual tax amount: $4,546
- Date on market: 4/30/2026
- Cumulative days on market: 7 days
- Listing terms: Cash,Conventional,FHA
Price history
| Date | Event | Price |
|---|---|---|
| 6/8/2026 | Sold | -- |
Source: NTREIS #21256196 Report a problem | ||
| 5/14/2026 | Pending sale | $210,000$152/sqft |
Source: NTREIS #21256196 Report a problem | ||
| 5/8/2026 | Contingent | $210,000$152/sqft |
Source: NTREIS #21256196 Report a problem | ||
| 4/30/2026 | Listed for sale | $210,000$152/sqft |
Source: NTREIS #21256196 Report a problem | ||
Public tax history
| Year | Property taxes | Tax assessment |
|---|---|---|
| 2025 | $2,498 -45.7% | $194,132 |
| 2024 | $4,599 +10.3% | $194,132 +10.7% |
| 2023 | $4,170 +0.5% | $175,403 +14.4% |
| 2022 | $4,151 +7.1% | $153,280 +10.1% |
| 2021 | $3,877 +464.7% | $139,174 +14.6% |
| 2020 | $687 +12.1% | $121,465 -0.7% |
| 2019 | $613 +9.9% | $122,375 +58.8% |
| 2018 | $558 +11.7% | $77,065 -2% |
| 2017 | $499 -63.8% | $78,621 -5.5% |
| 2016 | $1,380 +2.1% | $83,208 +43.7% |
| 2015 | $1,352 | $57,900 |
| 2014 | $1,352 | $57,900 +4.1% |
| 2013 | -- | $55,600 |
| 2012 | -- | $55,600 -3.3% |
| 2011 | -- | $57,500 +10.4% |
| 2010 | -- | $52,100 -19.6% |
| 2009 | -- | $64,800 -3.4% |
| 2008 | -- | $67,100 +6.2% |
| 2007 | -- | $63,200 -4.2% |
| 2006 | -- | $66,000 +5.8% |
| 2005 | -- | $62,400 +2% |
| 2004 | -- | $61,200 -1.6% |
| 2003 | -- | $62,200 +7.2% |
| 2002 | -- | $58,000 +20.6% |
| 2001 | -- | $48,100 |
Find assessor info on the county website
Neighborhood: Bass
Nearby homes
- $198,0003 bd2 ba957 sqft8853 Kate St, White Settlement, TX 76108Off Market
- $208,3003 bd2 ba1k sqft8861 Kate St, White Settlement, TX 76108Off Market
- $177,3003 bd1 ba982 sqft8865 Kate St, White Settlement, TX 76108Off Market
- $237,8003 bd2 ba1.6k sqft8849 Kate St, White Settlement, TX 76108Off Market
- $225,2003 bd1 ba1.4k sqft8844 Easley St, White Settlement, TX 76108Off Market
- $211,9003 bd2 ba1.4k sqft8848 Easley St, White Settlement, TX 76108Off Market
- $211,2003 bd2 ba1.2k sqft1100 Dell St, White Settlement, TX 76108Off Market
- $178,6003 bd2 ba834 sqft8840 Easley St, White Settlement, TX 76108Off Market
Nearby schools
GreatSchools rating
- 6/10North Elementary SchoolGrades: 1-5Distance: 1.2 mi
- 5/10Brewer Middle SchoolGrades: 6-8Distance: 2.1 mi
- 3/10Brewer High SchoolGrades: 9-12Distance: 0.8 mi
Schools provided by the listing agent
- Elementary: North
- Middle: Brewer
- High: Brewer
- District: White Settlement ISD
Source: NTREIS. This data may not be complete. We recommend contacting the local school district to confirm school assignments for this home.
Get a cash offer in 3 minutes
Find out how much your home could sell for in as little as 3 minutes with a no-obligation cash offer.
Estimated market value
$214,100
Get a cash offer in 3 minutes
Find out how much your home could sell for in as little as 3 minutes with a no-obligation cash offer.
Estimated market value
$214,100
- Texas
- Tarrant County
- White Settlement
- 76108
- Bass
- 8857 Kate St
Nearby cities
Nearby neighborhoods
Nearby zip codes
Other White Settlement Topics
- Apartments for Rent in 76108
- Houses for Sale in 76108
- Houses for Rent in 76108
- 76108 Real Estate
- White Settlement Condos
- Houses for Sale in White Settlement
- Newest Listings in White Settlement
- White Settlement Home Values
- White Settlement Real Estate Agents
- White Settlement Refinance
- White Settlement Mortgage Rates
