Enjoy peaceful country living with the convenience of being just minutes from Rocky Mount, Sharpsburg, and Wilson. This beautifully renovated 2-bedroom, 1-bath home offers the perfect blend of modern updates and rural charm. Recent improvements include a new roof, windows, luxury flooring, fresh paint, light fixtures, plumbing, septic system, concrete garage floor, and garage door, providing peace of mind for years to come. The HVAC system was installed in 2021, and the refrigerator, washer, and dryer were replaced in 2022 and convey with an acceptable offer. Situated on a spacious lot, this move-in ready home offers easy access to shopping, dining, and major highways while still enjoying the tranquility of country living. Don't miss this opportunity to own a tastefully updated home in a convenient location!
Pending
$179,500
8857 Robbins Road, Rocky Mount, NC 27803
2beds
1,186sqft
:
Get pre-qualified$1,139/mo
Single Family Residence
Built in 1960
0.52 Acres Lot
$177,700 Zestimate®
$151/sqft
$-- HOA
What's special
Luxury flooringFresh paintSpacious lotNew roof
- 21 days |
- 28 |
- 0 |
Likely to sell faster than
Zillow last checked:
Listing updated:
Listed by:
Debra Guthrie 252-567-1209,
TARBORO REALTY
Source: Hive MLS,MLS#: 100583203 Originating MLS: Rocky Mount Area Association of Realtors
Originating MLS: Rocky Mount Area Association of RealtorsFacts & features
Interior
Bedrooms & bathrooms
- Bedrooms: 2
- Bathrooms: 1
- Full bathrooms: 1
Rooms
- Room types: Living Room, Den, Bedroom 1, Bedroom 2, Laundry
Bedroom 1
- Dimensions: 11 x 11
Bedroom 2
- Dimensions: 12 x 11
Den
- Dimensions: 16 x 13
Kitchen
- Dimensions: 11 x 13
Laundry
- Dimensions: 12 x 11
Living room
- Dimensions: 13 x 14
Heating
- Propane, Gas Pack
Cooling
- Central Air
Appliances
- Included: Washer, Refrigerator, Dryer, Electric Range
- Laundry: Laundry Room
Features
- Ceiling Fan(s), Eat-in Kitchen
- Flooring: Plank
- Windows: Thermal Windows
- Basement: None
- Attic: Partially Floored,Pull Down Stairs
Interior area
- Total structure area: 1,186
- Total interior livable area: 1,186 sqft
Property
Parking
- Total spaces: 3
- Parking features: Garage Faces Side, Circular Driveway, Attached, Gravel, Garage
- Attached garage spaces: 2
- Carport spaces: 1
- Covered spaces: 3
- Has uncovered spaces: Yes
Features
- Levels: One
- Patio & porch: Open, Covered, Front Porch
- Fencing: None
- Has view: Yes
- View description: None
- Frontage type: See Remarks
Lot
- Size: 0.52 Acres
- Dimensions: 150 x 150
Details
- Additional structures: Workshop
- Parcel number: 3756658534.000
- Zoning: RA12
- Special conditions: Standard
Construction
Type & style
- Home type: SingleFamily
- Property subtype: Single Family Residence
Materials
- Block, Vinyl Siding
- Foundation: Block
- Roof: Architectural Shingle,Rubber
Condition
- New construction: No
- Year built: 1960
Utilities & green energy
- Sewer: Septic Tank
- Water: County Water
- Utilities for property: Cable Available, Sewer Connected, Water Connected
Community & HOA
Community
- Security: Security Lights
- Subdivision: Toisnot
HOA
- Has HOA: No
Location
- Region: Rocky Mount
Financial & listing details
- Price per square foot: $151/sqft
- Tax assessed value: $86,118
- Annual tax amount: $369
- Date on market: 6/20/2026
- Cumulative days on market: 21 days
- Listing agreement: Exclusive Right To Sell
- Listing terms: Cash,Conventional,FHA,USDA Loan,VA Loan
Estimated market value
$177,700
$169,000 - $187,000
$1,187/mo
Price history
| Date | Event | Price |
|---|---|---|
| 7/8/2026 | Pending sale | $179,500$151/sqft |
Source:  Hive MLS #100583203 Report a problem Hive MLS #100583203 Report a problem | ||
| 6/20/2026 | Listed for sale | $179,500+199.2%$151/sqft |
Source: Hive MLS #100583203 Report a problem | ||
| 3/25/2026 | Sold | $60,000$51/sqft |
Source: Public Record Report a problem | ||
Public tax history
| Year | Property taxes | Tax assessment |
|---|---|---|
| 2025 | $369 -43.1% | $86,118 |
| 2024 | $648 +120.1% | $86,118 +54% |
| 2023 | $294 | $55,906 |
| 2022 | $294 +6.7% | $55,906 |
| 2021 | $276 | $55,906 |
| 2020 | $276 -42.7% | $55,906 |
| 2019 | $482 +74.6% | $55,906 |
| 2018 | $276 -42.7% | $55,906 |
| 2017 | $482 | $55,906 |
| 2016 | $482 -16.9% | $55,906 -16.9% |
| 2015 | $580 +78.5% | $67,255 |
| 2014 | $325 -42.6% | $67,255 |
| 2011 | $567 | $67,255 |
| 2010 | $567 | $67,255 |
Find assessor info on the county website
Monthly payment
Est. payment
Payment breakdown
Explore the cost of this home by adjusting the details. Changes won't be saved.Climate risks
Neighborhood: 27803
Nearby schools
GreatSchools rating
- 7/10Frederick Douglass ElementaryGrades: K-5Distance: 9.6 mi
- 6/10Elm City MiddleGrades: 6-8Distance: 4.4 mi
- 4/10Fike HighGrades: 9-12Distance: 9.6 mi
Schools provided by the listing agent
- Elementary: Frederick Douglass
- Middle: Elm City
- High: Fike
Source: Hive MLS. This data may not be complete. We recommend contacting the local school district to confirm school assignments for this home.
- $624,9003 bd2 ba3.7k sqft8840 Robbins Rd, Rocky Mount, NC 27803For Sale
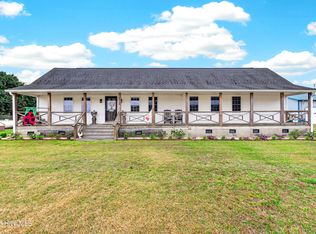
- $20,879-- bd-- ba-- sqft8833 Robbins Rd, Rocky Mount, NC 27803Off Market
- $500,5003 bd3 ba2.9k sqft8858-8858 Robbins Ave #A, Rocky Mount, NC 27803Off Market
- $111,826-- bd-- ba-- sqft8839A Robbins Rd, Rocky Mount, NC 27803Off Market
- $33,251-- bd-- ba-- sqft8862 Robbins Rd, Rocky Mount, NC 27803Off Market
- $437,2004 bd2 ba3k sqft8858 Robbins Rd #A, Rocky Mount, NC 27803Off Market
- $451,2003 bd3 ba2.9k sqft8858 Robbins Rd, Rocky Mount, NC 27803Off Market
- $282,4003 bd2 ba1.8k sqft8821 Robbins Rd, Rocky Mount, NC 27803Off Market
A local agent can set up tours, give advice and negotiate with sellers.
A local lender can help you make sure your offer is ready when you are.
Similar homes
- $189,9003 bd2 ba1.3k sqft240 Katie Drive, Rocky Mount, NC 27803For Sale

 MLS ID #100577748, Diego Santos Reyes, United Real Estate Tri-County. Hive MLS
 - $179,9003 bd2 ba1.1k sqft932 S Grace St, Rocky Mount, NC 27803For Sale
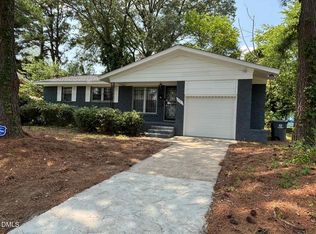
 MLS ID #10181680, Rod Al Haddad. Doorify MLS
 - $179,9903 bd2 ba1.2k sqft1201 York Street, Rocky Mount, NC 27803For Sale
 MLS ID #100587892, Craig Tribus, Beycome Brokerage Realty LLC. Hive MLS
 - $189,0003 bd2 ba1.4k sqft2521 Gwen Street, Rocky Mount, NC 27803For Sale
 MLS ID #100577781, Sheena E. Williams, True Local Realty. Hive MLS
 - $195,0003 bd2 ba1.3k sqft304 Sandy Knob Lane, Rocky Mount, NC 27803For SaleMLS ID #100576617, Jay Cutler, True Local Realty. Hive MLS
- $175,0003 bd2 ba1.6k sqft613 S Tillery St, Rocky Mount, NC 27803For SaleMLS ID #10180732, Jermaine Smith. Doorify MLS
- $169,9003 bd2 ba1k sqft204 Katie Drive, Rocky Mount, NC 27803For SaleMLS ID #100558251, Ryan Spivey, Moorefield Real Estate LLC. Hive MLS
- $229,9003 bd2 ba1.2k sqft582 Saw Mill Road, Rocky Mount, NC 27801For SaleMLS ID #100587118, Max Avent, Century 21 Sterling Combs. Hive MLS
- $154,9003 bd1 ba1.1k sqft752 Nashville Road, Rocky Mount, NC 27803For SaleMLS ID #100576570, Carlene Nace, Anchored Realty Services. Hive MLS
- $160,0003 bd1 ba1k sqft420 Dexter Street, Rocky Mount, NC 27803For SaleMLS ID #100586071, Christian Mears, Keller Williams Realty Points East. Hive MLS
- $187,0003 bd2 ba1.5k sqft126 S Harris St, Rocky Mount, NC 27804For Sale By Owner
- $154,9003 bd2 ba1.2k sqft832 Garvis Street, Rocky Mount, NC 27803For SaleMLS ID #100586020, Takia Cousar, True Local Realty. Hive MLS
- $189,5003 bd1 ba1k sqft4443 Upchurch Road, Elm City, NC 27822For SaleMLS ID #100583784, Adam Bartholomew, Moorefield Real Estate LLC. Hive MLS
- $180,0003 bd2 ba1.4k sqft429 S Mercer St, Rocky Mount, NC 27801For SaleMLS ID #10176856, Emily Rivera. Doorify MLS
- $169,9002 bd2 ba988 sqft1120 Beal Street, Rocky Mount, NC 27804For SaleMLS ID #100577028, Patricia Judith Roberson, Foote Real Estate Group. Hive MLS
- $195,0002 bd1 ba1.2k sqft12068 Old Smithfield Rd #278400073504, Bailey, NC 27807For SaleMLS ID #10182834, Ronda Roberts. Doorify MLS
- $179,9003 bd1 ba1.1k sqft605 Sunnyside Ln W, Wilson, NC 27893For SaleMLS ID #10174267, Mel Ersoy. Doorify MLS
- $199,9003 bd2 ba1.3k sqft108 N Glendale Dr, Rocky Mount, NC 27801For SaleMLS ID #10178122, Carlos Campos. Doorify MLS
- $169,5002 bd1 ba1.1k sqft406 Clifton Road, Rocky Mount, NC 27804For SaleMLS ID #100580975, Jason Walters Real Estate Team, EXP Realty LLC - C. Hive MLS
- $179,0002 bd1 ba1k sqft1202 W Howard Avenue, Tarboro, NC 27886For SaleMLS ID #100581414, Sherri B. Alligood, Coldwell Banker Allied Real Es. Hive MLS
