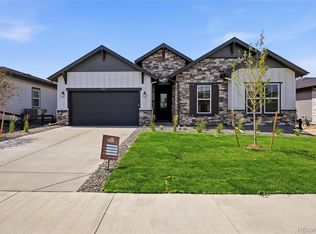
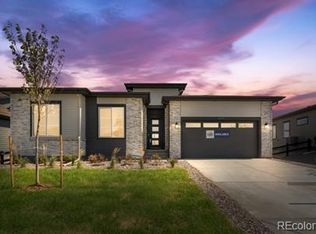
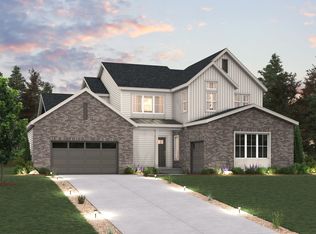
Welcome to Hilltop at Inspiration, a premier active adult community by Pulte Homes in the heart of Douglas County. Located on an oversized corner lot, the popular Virtue floor plan makes a striking first impression with its elegant stone-accent exterior and rare 3-car garage. Step inside to a warm and inviting foyer that leads to two spacious guest bedrooms, a versatile flex space, and an impressive gathering room designed for effortless entertaining. The upgraded chef’s kitchen is a standout, featuring an elite 36” cooktop, double ovens, and a beautifully appointed range hood. The adjacent café offers generous space for both everyday meals and hosting special occasions. The flexible bonus room adds incredible versatility—ideal for a home office, formal dining, hobby space, or additional living area. Tucked away for privacy, the owner’s suite is a serene retreat complete with a luxurious five-piece bath. Enjoy Colorado living at its finest on the expansive covered patio, perfect for relaxing or entertaining outdoors. This is the final opportunity to own the Virtue plan at Hilltop—move-in ready this fall! For more information or to schedule a private showing, call or text 303.324.0885 or email kristin.congleton@pulte.com.
Pending
Price cut: $24.2K (9/2)
$1,099,990
8857 S Riviera Court, Aurora, CO 80016
3beds
5,333sqft
Single Family Residence
Built in 2026
10,687 Square Feet Lot
$-- Zestimate®
$206/sqft
$186/mo HOA
What's special
- 145 days
- 180
- 3
Zillow last checked:
Listing updated:
Listed by:
Team Green 415-309-5454 TeamGreen@kentwood.com,
Kentwood Real Estate DTC, LLC
Source: REcolorado as distributed by MLS GRID,MLS#: 2126823
Facts & features
Interior
Bedrooms & bathrooms
- Bedrooms: 3
- Bathrooms: 3
- Full bathrooms: 1
- 3/4 bathrooms: 1
- 1/2 bathrooms: 1
- Main level bathrooms: 3
- Main level bedrooms: 3
Bedroom
- Features: Primary Suite
- Level: Main
Bedroom
- Level: Main
Bedroom
- Level: Main
Bathroom
- Features: Primary Suite
- Level: Main
Bathroom
- Level: Main
Bathroom
- Level: Main
Kitchen
- Level: Main
Laundry
- Level: Main
Living room
- Level: Main
Heating
- Forced Air
Cooling
- Central Air
Appliances
- Included: Cooktop, Dishwasher, Disposal, Double Oven, Microwave, Range Hood, Self Cleaning Oven, Tankless Water Heater
Features
- Windows: Double Pane Windows
- Basement: Bath/Stubbed,Interior Entry,Partial,Sump Pump,Unfinished
- Number of fireplaces: 1
- Fireplace features: Living Room
Interior area
- Total structure area: 5,333
- Total interior livable area: 5,333 sqft
- Finished area above ground: 2,969
- Finished area below ground: 0
Property
Parking
- Total spaces: 3
- Parking features: Garage - Attached
- Attached garage spaces: 3
Features
- Levels: One
- Stories: 1
- Patio & porch: Covered, Patio
- Exterior features: Lighting, Private Yard, Rain Gutters, Smart Irrigation
- Fencing: Partial
Lot
- Size: 10,687 Square Feet
Details
- Parcel number: 223301317014
- Special conditions: Standard
Construction
Type & style
- Home type: SingleFamily
- Property subtype: Single Family Residence
Materials
- Cement Siding, Frame, Rock, Stone
- Roof: Composition
Condition
- Year built: 2026
Utilities & green energy
- Sewer: Public Sewer
Green energy
- Energy efficient items: Appliances, Construction, HVAC, Insulation, Thermostat, Water Heater, Windows
Community & HOA
Community
- Security: Carbon Monoxide Detector(s), Smoke Detector(s), Video Doorbell
- Senior community: Yes
- Subdivision: Hilltop At Inspiration
HOA
- Has HOA: Yes
- HOA fee: $75 monthly
- HOA name: Hilltop at Inspiration
- HOA phone: 303-627-2632
- Second HOA fee: $111 monthly
- Second HOA name: Inspiration Metropolitan Disctrict
- Second HOA phone: 303-627-2632
Location
- Region: Aurora
Financial & listing details
- Price per square foot: $206/sqft
- Tax assessed value: $165,922
- Annual tax amount: $9,538
- Date on market: 4/14/2026
- Listing terms: Cash,Conventional,FHA,Other
- Exclusions: Staging Items
- Ownership: Builder
Estimated market value
Not available
Estimated sales range
Not available
$4,392/mo
Price history
| Date | Event | Price |
|---|---|---|
| 9/2/2026 | Pending sale | $1,099,990-2.2%$206/sqft |
Source:  REcolorado as distributed by MLS GRID #2126823 Report a problem REcolorado as distributed by MLS GRID #2126823 Report a problem | ||
| 9/1/2026 | Price change | $1,124,167+2.2%$211/sqft |
Source:  Pulte Report a problem Pulte Report a problem | ||
| 6/10/2026 | Price change | $1,099,990-3%$206/sqft |
Source: REcolorado as distributed by MLS GRID #2126823 Report a problem | ||
| 6/9/2026 | Price change | $1,134,117+0.9%$213/sqft |
Source: Pulte Report a problem | ||
| 4/10/2026 | Price change | $1,124,167+21.1%$211/sqft |
Source: Pulte Report a problem | ||
| 1/2/2026 | Listed for sale | $927,990+26.1%$174/sqft |
Source: Pulte Report a problem | ||
| 12/16/2025 | Listing removed | $735,990$138/sqft |
Source: Pulte Report a problem | ||
| 3/5/2025 | Price change | $735,990+0.7%$138/sqft |
Source: Pulte Report a problem | ||
| 2/23/2025 | Listed for sale | $730,990$137/sqft |
Source: Pulte Report a problem | ||
Public tax history
| Year | Property taxes | Tax assessment |
|---|---|---|
| 2025 | $4,675 -2.3% | $44,800 +12.6% |
| 2024 | $4,785 +50.7% | $39,770 |
| 2023 | $3,174 -10.4% | $39,770 +61.4% |
| 2022 | $3,543 | $24,640 |
| 2021 | -- | $24,640 +86.7% |
| 2020 | $1,904 | $13,200 |
Find assessor info on the county website
Monthly payment
Est. payment
Payment breakdown
Explore the cost of this home by adjusting the details. Changes won't be saved.Climate risks
Neighborhood: Inspiration
Nearby schools
Schools provided by the listing agent
- Elementary: Pine Lane Prim/Inter
- Middle: Sierra
- High: Chaparral
- District: Douglas RE-1
Source: REcolorado as distributed by MLS GRID. This data may not be complete. We recommend contacting the local school district to confirm school assignments for this home.
Similar homes
- $950,0003 bd3 ba5.2k sqft9026 S Shawnee Court, Aurora, CO 80016For Sale

 MLS ID #5925160, Chris Denny, LIV Sotheby's International Realty. REcolorado as distributed by MLS GRID
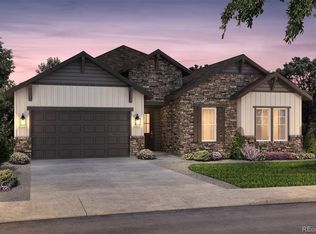
 - $999,9904 bd4 ba4.1k sqft22007 E Rockinghorse Parkway, Aurora, CO 80016New Construction
 REcolorado as distributed by MLS GRID
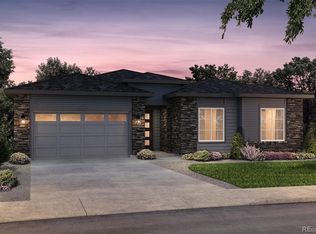
 - $859,9903 bd3 ba4.4k sqft22103 Rocky Top Place, Aurora, CO 80016New Construction
 REcolorado as distributed by MLS GRID
 - from $1,069,9904 bd5 ba3.5k sqftThe Windsor | Residence 3627 Plan, Trails at Smoky Hill | The Preserve, Parker, CO 80134New Construction
 Century Communities
 - $824,9503 bd3 ba4k sqftThe Estates Collection, Aurora, CO 80016New ConstructionMLS ID #1932743, Tom Ullrich, RE/MAX Professionals. REcolorado as distributed by MLS GRID
- $1,124,9504 bd5 ba5.5k sqft16193 Amaryllis Avenue, Parker, CO 80134New ConstructionREcolorado as distributed by MLS GRID
- $1,059,9505 bd6 ba6.3k sqft4188 Buttongrass Trail, Castle Rock, CO 80108New ConstructionREcolorado as distributed by MLS GRID
- $1,249,9684 bd5 ba3.8k sqft11346 Alla Breve Circle, Lone Tree, CO 80134New ConstructionREcolorado as distributed by MLS GRID
- $1,090,0004 bd4 ba4.7k sqft1945 Holmby Court, Castle Rock, CO 80104New ConstructionMLS ID #2327238, Tom Hennessy, Keller Williams Real Estate LLC. REcolorado as distributed by MLS GRID
- $1,089,9504 bd5 ba5k sqftThe Reflection Collection, Littleton, CO 80125New ConstructionREcolorado as distributed by MLS GRID
- $674,9503 bd2 ba3.9k sqft2112 S Irvington Street, Aurora, CO 80018New ConstructionREcolorado as distributed by MLS GRID
