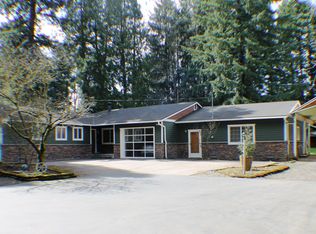
The Ultimate shop, a Dream home, and all the amenities of a Resort. This private oasis is ideal for entertaining and has room for all the toys for enjoying all that the Pacific Northwest has to offer. Is there a finer shop around? This heated and insulated 3500 sf cave boasts room for the car or boat collector, woodworker, contractor, outdoor enthusiasts to all hang out at the same time with four 14' doors with openers, finished walls, extensive cabinets, a loft, compressed air, 220 power, a car lift, great illumination, a spray booth, and a secure magnetic locking electric entry gate welcomes you into the expansive paved driveway. Does the updated contemporary house hold its own? Absolutely! You'll enjoy the luxury of having three fantastic adjoining entertaining areas where family and guests will love to gather: the spacious great room, light and vaulted living room, and gourmet kitchen/dining area with a gas fireplace. Tastefully decorated throughout, the home features granite counters and island, maple hardwood floors, a built-in sound system, a water feature, multiple heated floors, skylights, and a decadent primary suite to retreat to. The sprawling .77 acres of manicured ground finishes this masterpiece. Dive into the 26,000-gallon heated saltwater pool. The ample pool deck has room to lounge, grill, and chill in the newer 8-person hot tub. They thought of everything: tremendous outdoor lighting and the pool lights can change color to suit your mood. Even your furry family members are cared for with their own home and gated community where you can free them to enjoy a large lawn to play frisbee catch on. The garden shed accommodates everything plus the riding mower and much of the equipment is included. And.... all this comes with low property taxes, a solar system that can heat the pool to 95 degrees, and an energy-efficient heating and cooling system. What more could you ask for? This one-of-a-kind property is so incredible you may never want to leave home.
Sold
Street View
$1,395,000
8857 SW Edgewood St, Tigard, OR 97223
4beds
3,883sqft
Residential, Single Family Residence
Built in 1961
0.77 Acres Lot
$1,410,400 Zestimate®
$359/sqft
$4,117 Estimated rent
Home value
$1,410,400
$1.33M - $1.51M
$4,117/mo
Zestimate® history
Owner options
List your home for rent
$4,117/mo
Rent Zestimate®
Find your next renter with Zillow Rental Manager. Plus, with online applications, you can quickly screen prospective tenants – for free.
$4,117/mo
Rent Zestimate®
Refinance and save
$6,862/mo
Est. payment
Refinancing to a lower rate could help reduce your monthly payments and save thousands over the life of the loan.
$6,862/mo
Est. payment
Explore your selling options
Work with a Zillow partner agent
Leverage their expertise and Zillow's premium Showcase listings to get your home seen by more buyers.
Get startedList with your own agent
Get your home in front of millions of buyers by listing it on Zillow.
Learn how to do itSell it yourself
Take full control of how buyers see your home on Zillow by listing For Sale by Owner (FSBO).
List your homeWhat's special
Zillow last checked:
Listing updated:
Listed by:
Susan Surby 503-866-1184,
John L Scott Portland SW,
Randy Schumock 503-781-9409,
John L Scott Portland SW
Bought with:
Jeff Capen, 200308199
Windermere Realty Trust
Source: RMLS (OR),MLS#: 24139002
Facts & features
Interior
Bedrooms & bathrooms
- Bedrooms: 4
- Bathrooms: 3
- Full bathrooms: 3
- Main level bathrooms: 2
Rooms
- Room types: Bedroom 4, Office, Bedroom 2, Bedroom 3, Dining Room, Family Room, Kitchen, Living Room, Primary Bedroom
Primary bedroom
- Features: Bathroom, Suite, Wallto Wall Carpet
- Level: Upper
- Area: 360
- Dimensions: 20 x 18
Bedroom 2
- Features: Closet Organizer, Hardwood Floors
- Level: Main
- Area: 144
- Dimensions: 12 x 12
Bedroom 3
- Features: Closet Organizer, Hardwood Floors
- Level: Main
- Area: 126
- Dimensions: 14 x 9
Bedroom 4
- Features: Hardwood Floors
- Level: Main
- Area: 180
- Dimensions: 10 x 18
Dining room
- Features: Fireplace, Hardwood Floors
- Level: Main
- Area: 322
- Dimensions: 23 x 14
Family room
- Features: Fireplace, Hardwood Floors, Sound System
- Level: Main
- Area: 748
- Dimensions: 22 x 34
Kitchen
- Features: Gas Appliances, Gourmet Kitchen, Granite
- Level: Main
- Area: 368
- Width: 16
Living room
- Features: Hardwood Floors, Sunken, Vaulted Ceiling
- Level: Main
- Area: 352
- Dimensions: 16 x 22
Office
- Level: Main
- Area: 136
- Dimensions: 8 x 17
Heating
- Forced Air 90, Radiant, Fireplace(s)
Cooling
- Heat Pump
Appliances
- Included: Built In Oven, Cooktop, Dishwasher, Disposal, Down Draft, Free-Standing Refrigerator, Gas Appliances, Microwave, Stainless Steel Appliance(s), Wine Cooler, Washer/Dryer, Gas Water Heater, Tankless Water Heater
- Laundry: Laundry Room
Features
- Granite, High Ceilings, High Speed Internet, Soaking Tub, Sound System, Vaulted Ceiling(s), Closet Organizer, Gourmet Kitchen, Sunken, Bathroom, Suite, Plumbed, Storage, Kitchen Island, Pantry, Pot Filler, Tile
- Flooring: Hardwood, Tile, Wall to Wall Carpet, Wood, Concrete
- Windows: Double Pane Windows, Vinyl Frames, Vinyl Window Double Paned
- Number of fireplaces: 2
- Fireplace features: Gas, Wood Burning
Interior area
- Total structure area: 3,883
- Total interior livable area: 3,883 sqft
Property
Parking
- Total spaces: 15
- Parking features: Covered, RV Access/Parking, RV Boat Storage, Garage Door Opener, Attached
- Attached garage spaces: 15
Accessibility
- Accessibility features: Caregiver Quarters, Garage On Main, Ground Level, Minimal Steps, Parking, Utility Room On Main, Accessibility
Features
- Stories: 2
- Patio & porch: Covered Patio, Patio, Porch
- Exterior features: Basketball Court, Dog Run, Garden, Gas Hookup, Yard
- Has private pool: Yes
- Has spa: Yes
- Spa features: Free Standing Hot Tub
- Fencing: Fenced
- Has view: Yes
- View description: Territorial
Lot
- Size: 0.77 Acres
- Features: Level, Private, Seasonal, Trees, Sprinkler, SqFt 20000 to Acres1
Details
- Additional structures: BoatHouse, GasHookup, Outbuilding, RVParking, RVBoatStorage, ToolShed, Workshopnull, Workshop
- Parcel number: R468700
Construction
Type & style
- Home type: SingleFamily
- Architectural style: Contemporary,Mid Century Modern
- Property subtype: Residential, Single Family Residence
Materials
- Aluminum, Pole, Cedar, Wood Siding
- Foundation: Concrete Perimeter
- Roof: Composition
Condition
- Resale
- New construction: No
- Year built: 1961
Utilities & green energy
- Electric: 220 Volts
- Gas: Gas Hookup, Gas Hookup, Gas
- Sewer: Septic Tank
- Water: Public
Community & HOA
Community
- Security: Security Lights, Fire Sprinkler System
HOA
- Has HOA: No
Location
- Region: Tigard
Financial & listing details
- Price per square foot: $359/sqft
- Tax assessed value: $1,272,750
- Annual tax amount: $10,046
- Date on market: 5/9/2024
- Cumulative days on market: 5 days
- Listing terms: Cash,Conventional
- Road surface type: Paved
Price history
| Date | Event | Price |
|---|---|---|
| 6/13/2024 | Sold | $1,395,000$359/sqft |
Source:  RMLS (OR) #24139002 Report a problem RMLS (OR) #24139002 Report a problem | ||
| 5/14/2024 | Pending sale | $1,395,000$359/sqft |
Source: RMLS (OR) #24139002 Report a problem | ||
| 5/9/2024 | Listed for sale | $1,395,000+86%$359/sqft |
Source: RMLS (OR) #24139002 Report a problem | ||
| 2/15/2013 | Sold | $750,000+223.2%$193/sqft |
Source: RMLS (OR) #12210511 Report a problem | ||
| 8/19/1996 | Sold | $232,080$60/sqft |
Source: Public Record Report a problem | ||
Public tax history
| Year | Property taxes | Tax assessment |
|---|---|---|
| 2025 | $12,049 +9.6% | $644,600 +3% |
| 2024 | $10,990 +9.4% | $625,830 +9.6% |
| 2023 | $10,047 +3% | $570,770 +3% |
| 2022 | $9,758 +2.6% | $554,150 |
| 2021 | $9,513 +3.1% | -- |
| 2020 | $9,227 +4.5% | $522,340 +3% |
| 2019 | $8,828 +4.2% | $507,130 |
| 2018 | $8,470 | $507,130 +6.1% |
| 2017 | $8,470 +8.7% | $478,020 +3% |
| 2016 | $7,795 | $464,100 +3% |
| 2015 | $7,795 +4% | $450,590 +3% |
| 2014 | $7,493 +5.4% | $437,470 +3% |
| 2013 | $7,110 +27.1% | $424,730 +26.3% |
| 2012 | $5,595 +3.2% | $336,400 -29.7% |
| 2011 | $5,420 +4.2% | $478,810 -4.9% |
| 2010 | $5,201 +1.4% | $503,320 -6% |
| 2009 | $5,130 +4.5% | $535,240 -9.9% |
| 2008 | $4,911 +2.7% | $594,130 +17% |
| 2007 | $4,780 +7.7% | $507,720 +3.1% |
| 2006 | $4,438 -0.7% | $492,680 +21.7% |
| 2005 | $4,471 +3.2% | $404,700 +6.5% |
| 2004 | $4,332 +2.3% | $380,050 +4.4% |
| 2003 | $4,234 +1.5% | $364,100 +5.9% |
| 2002 | $4,170 +9.7% | $343,690 +1.1% |
| 2001 | $3,802 +35.4% | $339,870 +43.3% |
| 2000 | $2,808 | $237,230 |
Find assessor info on the county website
Neighborhood: Downtown
Nearby homes
- $578,4004 bd3 ba2.2k sqft8895 SW Edgewood St, Tigard, OR 97223Off Market
- $1,117,3004 bd3 ba3.1k sqft8855 SW Edgewood St, Tigard, OR 97223Off Market
- $574,0003 bd2 ba2.3k sqft8935 SW Edgewood St, Tigard, OR 97223Off Market
- $578,1003 bd3 ba1.9k sqft8870 SW Edgewood St, Tigard, OR 97223Off Market
- $568,9003 bd2 ba1.9k sqft8870 SW Omara St, Tigard, OR 97223Off Market
- $490,9003 bd1 ba1.5k sqft8900 SW Omara St, Tigard, OR 97223Off Market
- $748,2003 bd3 ba2.6k sqft8860 SW Edgewood St, Tigard, OR 97223Off Market
- $615,0003 bd2 ba1.9k sqft8876 SW Edgewood St, Tigard, OR 97223Off Market
Nearby schools
GreatSchools rating
- 5/10James Templeton Elementary SchoolGrades: PK-5Distance: 0.6 mi
- 5/10Twality Middle SchoolGrades: 6-8Distance: 0.6 mi
- 4/10Tigard High SchoolGrades: 9-12Distance: 1.3 mi
Schools provided by the listing agent
- Elementary: Templeton
- Middle: Twality
- High: Tigard
Source: RMLS (OR). This data may not be complete. We recommend contacting the local school district to confirm school assignments for this home.
Get a cash offer in 3 minutes
Find out how much your home could sell for in as little as 3 minutes with a no-obligation cash offer.
Estimated market value
$1,410,400
Get a cash offer in 3 minutes
Find out how much your home could sell for in as little as 3 minutes with a no-obligation cash offer.
Estimated market value
$1,410,400
- Oregon
- Washington County
- Tigard
- 97223
- Downtown
- 8857 SW Edgewood St
