Welcome to Pebblebrooke....a small, established community of only 117 homes. This particular three bedroom two bath residence has been meticulously maintained. This is a split-bedroom plan that offers privacy for all. The open floorplan welcomes you as you enter the double-door entry. The great room has good natural light and opens up to the dining area. The eat-in kitchen is off the great room and has a breakfast bar, a closet pantry and three windows for a beautiful view of the front yard. The inside laundry room is located off the kitchen. The primary bedroom has an ensuite bath with double sinks, a garden tub and a separate shower. Across the other side are the other two bedrooms and second bath. This bath has a tub and shower. Off the great room is a huge 25 x 10 screened porch that overlooks the manicured lawn. There are also two sheds that will remain. New dishwasher in 2018, new flooring and new a/c in 2019,new hot water heater and microwave in 2020 and a brand new roof was put on in 2022. This community has a low HOA fee. This home is in move-in condition.
Sold for $321,000
$321,000
8858 PEBBLEBROOKE DRIVE, LAKELAND, FL 33810
3beds
1,529sqft
Single Family Residence
Built in 2006
8,546 Square Feet Lot
$313,300 Zestimate®
$210/sqft
$1,945 Estimated rent
Home value
$313,300
$298,000 - $329,000
$1,945/mo
Zestimate® history
Owner options
List your home for rent
$1,945/mo
Rent Zestimate®
Find your next renter with Zillow Rental Manager. Plus, with online applications, you can quickly screen prospective tenants – for free.
$1,945/mo
Rent Zestimate®
Refinance and save
$2,185/mo
Est. payment
Refinancing to a lower rate could help reduce your monthly payments and save thousands over the life of the loan.
$2,185/mo
Est. payment
Explore your selling options
Work with a Zillow partner agent
Leverage their expertise and Zillow's premium Showcase listings to get your home seen by more buyers.
Get startedList with your own agent
Get your home in front of millions of buyers by listing it on Zillow.
Learn how to do itSell it yourself
Take full control of how buyers see your home on Zillow by listing For Sale by Owner (FSBO).
List your homeWhat's special
Zillow last checked:
Listing updated:
Listed by:
Brenda J Quinn 863-412-2287,
QUINN & COMPANY REALTORS, LLC 863-412-2287
Bought with:
Chris Davis, 3441800
LA ROSA REALTY PRESTIGE
Source: Stellar MLS,MLS#: P4931419 Originating MLS: East Polk
Originating MLS: East Polk
Facts & features
Interior
Bedrooms & bathrooms
- Bedrooms: 3
- Bathrooms: 2
- Full bathrooms: 2
Rooms
- Room types: Attic, Utility Room
Primary bedroom
- Features: Ceiling Fan(s), Walk-In Closet(s)
- Level: First
- Dimensions: 14x11.1
Bedroom 2
- Features: Ceiling Fan(s), Walk-In Closet(s)
- Level: First
- Dimensions: 11.1x10
Bedroom 3
- Features: Ceiling Fan(s), Built-in Closet
- Level: First
- Dimensions: 11.9x10.4
Primary bathroom
- Features: Dual Sinks, En Suite Bathroom, Exhaust Fan, Garden Bath, Tub with Separate Shower Stall, Window/Skylight in Bath
- Level: First
- Dimensions: 11.3x8.4
Bathroom 2
- Features: Exhaust Fan, Single Vanity, Tub With Shower, Window/Skylight in Bath, No Closet
- Level: First
- Dimensions: 8.6x4.11
Balcony porch lanai
- Features: No Closet
- Level: First
- Dimensions: 27x10
Dining room
- Features: No Closet
- Level: First
- Dimensions: 11.1x7.1
Great room
- Features: Ceiling Fan(s), Built-in Closet
- Level: First
- Dimensions: 18.1x14.6
Kitchen
- Features: Breakfast Bar, Pantry, No Closet
- Level: First
- Dimensions: 17.6x13.6
Utility room
- Level: First
- Dimensions: 9.7x5.3
Heating
- Central, Electric
Cooling
- Central Air
Appliances
- Included: Dishwasher, Disposal, Electric Water Heater, Microwave, Range, Refrigerator
- Laundry: Inside, Laundry Room
Features
- Ceiling Fan(s), Crown Molding, Eating Space In Kitchen, Living Room/Dining Room Combo, Open Floorplan, Split Bedroom, Vaulted Ceiling(s), Walk-In Closet(s)
- Flooring: Laminate, Vinyl
- Doors: Sliding Doors
- Windows: Window Treatments
- Has fireplace: No
Interior area
- Total structure area: 1,969
- Total interior livable area: 1,529 sqft
Property
Parking
- Total spaces: 2
- Parking features: Driveway, Garage Door Opener
- Attached garage spaces: 2
- Has uncovered spaces: Yes
- Details: Garage Dimensions: 19x19
Features
- Levels: One
- Stories: 1
- Patio & porch: Covered, Rear Porch, Screened
- Exterior features: Irrigation System, Lighting, Storage
- Fencing: Other,Vinyl
Lot
- Size: 8,546 Square Feet
- Dimensions: 70 x 122
- Residential vegetation: Mature Landscaping, Trees/Landscaped
Details
- Additional structures: Shed(s)
- Parcel number: 232704000729000090
- Zoning: SFR
- Special conditions: None
Construction
Type & style
- Home type: SingleFamily
- Architectural style: Florida
- Property subtype: Single Family Residence
Materials
- Block, Stucco
- Foundation: Slab
- Roof: Shingle
Condition
- New construction: No
- Year built: 2006
Utilities & green energy
- Sewer: Public Sewer
- Water: Public
- Utilities for property: BB/HS Internet Available, Cable Available, Cable Connected, Electricity Available, Electricity Connected, Phone Available, Public, Sewer Available, Sewer Connected, Street Lights, Water Available, Water Connected
Community & HOA
Community
- Pet fee: $0 monthly
- Subdivision: PEBBLEBROOKE ESTATES
HOA
- Has HOA: Yes
- HOA fee: $33 monthly
- HOA name: Highland Community Management-Denise Abercrombie
- HOA phone: 863-940-2863
Location
- Region: Lakeland
Financial & listing details
- Price per square foot: $210/sqft
- Tax assessed value: $232,239
- Annual tax amount: $1,901
- Date on market: 7/29/2024
- Cumulative days on market: 1 day
- Listing terms: Cash,Conventional,FHA,VA Loan
- Ownership: Fee Simple
- Total actual rent: 0
- Electric utility on property: Yes
- Road surface type: Asphalt, Paved
Price history
| Date | Event | Price |
|---|---|---|
| 9/10/2024 | Sold | $321,000-0.2%$210/sqft |
Source:  Stellar MLS #P4931419 Report a problem Stellar MLS #P4931419 Report a problem | ||
| 7/30/2024 | Pending sale | $321,500$210/sqft |
Source: Stellar MLS #P4931419 Report a problem | ||
| 7/29/2024 | Listed for sale | $321,500+62.8%$210/sqft |
Source: Stellar MLS #P4931419 Report a problem | ||
| 4/21/2019 | Listing removed | $197,500$129/sqft |
Source: QUINN & COMPANY REALTORS, LLC #P4905595 Report a problem | ||
| 4/18/2019 | Listed for sale | $197,500+28.2%$129/sqft |
Source: QUINN & COMPANY REALTORS, LLC #P4905595 Report a problem | ||
| 9/11/2015 | Sold | $154,000-0.6%$101/sqft |
Source: Stellar MLS #L4707338 Report a problem | ||
| 7/5/2015 | Price change | $154,900-3.1%$101/sqft |
Source: XCELLENCE REALTY INC #L4707338 Report a problem | ||
| 6/25/2015 | Listed for sale | $159,900+18.4%$105/sqft |
Source: XCELLENCE REALTY INC #L4707338 Report a problem | ||
| 12/2/2008 | Sold | $135,000-23.6%$88/sqft |
Source: Public Record Report a problem | ||
| 5/11/2006 | Sold | $176,700+353.1%$116/sqft |
Source: Public Record Report a problem | ||
| 12/1/2005 | Sold | $39,000$26/sqft |
Source: Public Record Report a problem | ||
Public tax history
| Year | Property taxes | Tax assessment |
|---|---|---|
| 2025 | $3,003 +119.8% | $232,239 +59.8% |
| 2024 | $1,366 +2.7% | $145,297 +3% |
| 2023 | $1,330 +2.8% | $141,065 +3% |
| 2022 | $1,293 -0.2% | $136,956 +3% |
| 2021 | $1,295 +1% | $132,967 +1.4% |
| 2020 | $1,282 +0.3% | $131,131 +2.3% |
| 2019 | $1,278 -27% | $128,183 +1.9% |
| 2018 | $1,750 +2.1% | $125,793 +2.1% |
| 2017 | $1,714 +40.4% | $123,206 +1.7% |
| 2016 | $1,221 +25% | $121,088 +17.9% |
| 2015 | $977 -24.7% | $102,666 +0.8% |
| 2014 | $1,297 +33.6% | $101,851 +1.5% |
| 2013 | $970 +3.7% | $100,346 +1.7% |
| 2012 | $936 -14% | $98,669 -8.3% |
| 2011 | $1,089 -32.2% | $107,625 -22.4% |
| 2010 | $1,605 -1.1% | $138,659 +3% |
| 2009 | $1,623 -5.9% | $134,682 -8.5% |
| 2008 | $1,725 | $147,266 |
| 2007 | -- | -- |
| 2006 | $549 | -- |
Find assessor info on the county website
Neighborhood: 33810
Nearby homes
- $288,7003 bd2 ba1.5k sqft8862 Pebblebrooke Dr, Lakeland, FL 33810Off Market
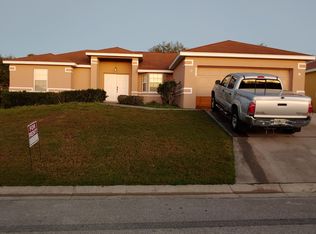
- $294,0003 bd2 ba1.5k sqft8854 Pebblebrooke Dr, Lakeland, FL 33810Off Market
- $270,6003 bd2 ba1.2k sqft8866 Pebblebrooke Dr, Lakeland, FL 33810Off Market
- $311,3003 bd2 ba1.8k sqft8845 Pebblebrooke Dr, Lakeland, FL 33810Off Market
- $347,4003 bd2 ba1.8k sqft8850 Pebblebrooke Dr, Lakeland, FL 33810Off Market
- $266,6003 bd2 ba1.2k sqft8863 Pebblebrooke Dr, Lakeland, FL 33810Off Market
- $383,2004 bd3 ba2.3k sqft8870 Pebblebrooke Dr, Lakeland, FL 33810For Sale
- $408,6004 bd3 ba2.3k sqft8870 Pebblebrook Dr, Lakeland, FL 33810Off Market
Nearby schools
GreatSchools rating
- 6/10Socrum Elementary SchoolGrades: PK-5Distance: 0.9 mi
- 2/10Kathleen Middle SchoolGrades: 6-8Distance: 2.4 mi
- 3/10Kathleen Senior High SchoolGrades: PK,9-12Distance: 7.1 mi
Get a cash offer in 3 minutes
Find out how much your home could sell for in as little as 3 minutes with a no-obligation cash offer.
Estimated market value
$313,300
Get a cash offer in 3 minutes
Find out how much your home could sell for in as little as 3 minutes with a no-obligation cash offer.
Estimated market value
$313,300
- Florida
- Polk County
- Lakeland
- 33810
- 8858 PEBBLEBROOKE DRIVE
Nearby cities
Nearby neighborhoods
Nearby zip codes
Other Lakeland Topics
