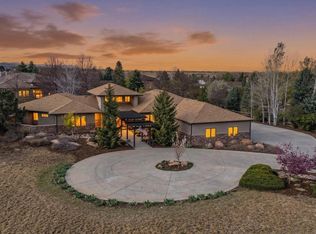
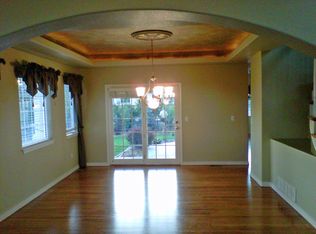
Discover this exquisite 5217 sq. ft. home nestled on a picturesque one-acre lot in Longmont, offering breathtaking mountain views and a seamless blend of elegance and comfort. Step inside to find a bright expansive interior flooded with natural light from an abundance of windows, skylights and vaulted ceilings. A newly updated kitchen, with views of Long's Peak, features a Wolf 5-burner gas range, double ovens, a warming drawer and many other custom finishes for the most discerning chef. The spacious main-floor primary suite boasts a private courtyard-your personal oasis and a luxurious, remodeled bath with a heated towel rack and a walk-in closet. The main level features gorgeous wide plank oak hardwood floors with radiant in-floor heat ensuring year-round comfort, while a bright and inviting sunroom offers the perfect space to relax and enjoy the scenic surroundings.Upstairs, two additional bedrooms, a full bath and a versatile loft provide ample space for family or guests. The finished basement is a dream, complete with a dedicated office or workout room, a 3/4 bathroom, and an expansive craft or recreation room and the ultimate hobby closet.A three-car attached garage provides plenty of space for vehicles and storage and includes a large built-in workbench. Enjoy Colorado sunsets in the xeriscaped yard with colorful perennial plants and flowers. With its serene setting, modern updates, and exceptional layout, this home is a rare gem. Don't miss the opportunity to make it yours!
Sold for $1,428,882
$1,428,882
8858 Prairie Knoll Dr, Longmont, CO 80503
3beds
5,217sqft
Single Family Residence
Built in 1997
1.12 Acres Lot
$1,414,600 Zestimate®
$274/sqft
$5,194 Estimated rent
Home value
$1,414,600
$1.32M - $1.53M
$5,194/mo
Zestimate® history
Owner options
List your home for rent
$5,194/mo
Rent Zestimate®
Find your next renter with Zillow Rental Manager. Plus, with online applications, you can quickly screen prospective tenants – for free.
$5,194/mo
Rent Zestimate®
Refinance and save
$8,687/mo
Est. payment
Refinancing to a lower rate could help reduce your monthly payments and save thousands over the life of the loan.
$8,687/mo
Est. payment
Explore your selling options
Work with a Zillow partner agent
Leverage their expertise and Zillow's premium Showcase listings to get your home seen by more buyers.
Get startedList with your own agent
Get your home in front of millions of buyers by listing it on Zillow.
Learn how to do itSell it yourself
Take full control of how buyers see your home on Zillow by listing For Sale by Owner (FSBO).
List your homeWhat's special
Zillow last checked:
Listing updated:
Listed by:
Autumn White 206-851-7998,
Compass - Boulder
Bought with:
Catherine Burgess, 100041952
Compass - Boulder
Source: IRES as distributed by MLS GRID,MLS#: 1042383
Facts & features
Interior
Bedrooms & bathrooms
- Bedrooms: 3
- Bathrooms: 4
- Full bathrooms: 1
- 3/4 bathrooms: 2
- 1/2 bathrooms: 1
- Main level bathrooms: 2
Rooms
- Room types: Loft
Primary bedroom
- Description: Hardwood
- Features: 3/4 Primary Bath, Luxury Features Primary Bath
- Level: Main
- Area: 272 Square Feet
- Dimensions: 16 x 17
Bedroom 2
- Description: Carpet
- Level: Upper
- Area: 110 Square Feet
- Dimensions: 10 x 11
Bedroom 3
- Description: Carpet
- Level: Upper
- Area: 143 Square Feet
- Dimensions: 11 x 13
Dining room
- Description: Hardwood
- Level: Main
- Area: 140 Square Feet
- Dimensions: 14 x 10
Kitchen
- Description: Hardwood
- Level: Main
- Area: 225 Square Feet
- Dimensions: 15 x 15
Laundry
- Description: Ceramic Tile
- Level: Main
- Area: 80 Square Feet
- Dimensions: 10 x 8
Living room
- Description: Hardwood
- Level: Main
- Area: 315 Square Feet
- Dimensions: 15 x 21
Recreation room
- Description: Wood
- Level: Basement
- Area: 336 Square Feet
- Dimensions: 14 x 24
Heating
- Hot Water, Radiant, 2 or more Heat Sources
Cooling
- Central Air, Ceiling Fan(s)
Appliances
- Included: Gas Range, Double Oven, Dishwasher, Refrigerator, Washer, Dryer, Microwave, Disposal
- Laundry: Washer/Dryer Hookup
Features
- Eat-in Kitchen, Separate Dining Room, Cathedral Ceiling(s), Open Floorplan, Workshop, Walk-In Closet(s), Sauna, Wet Bar, Kitchen Island, Sun Room
- Flooring: Wood
- Windows: Window Coverings
- Basement: Full,Partially Finished
- Has fireplace: Yes
- Fireplace features: Gas, Living Room
Interior area
- Total structure area: 2,979
- Total interior livable area: 5,217 sqft
- Finished area above ground: 2,979
Property
Parking
- Total spaces: 3
- Parking features: Garage Door Opener, Heated Garage
- Attached garage spaces: 3
- Details: Attached
Features
- Levels: Two
- Stories: 2
- Patio & porch: Patio
- Exterior features: Sprinkler System
- Fencing: Fenced
- Has view: Yes
- View description: Mountain(s)
Lot
- Size: 1.12 Acres
- Features: Native Plants, Level, Paved, Gutters, Fire Hydrant within 500 Feet
Details
- Parcel number: R0127725
- Zoning: A
- Special conditions: Private Owner
Construction
Type & style
- Home type: SingleFamily
- Property subtype: Single Family Residence
Materials
- Frame, Stone
- Roof: Composition
Condition
- New construction: No
- Year built: 1997
Utilities & green energy
- Sewer: Septic Tank
- Water: City
- Utilities for property: Natural Gas Available, Electricity Available
Community & HOA
Community
- Security: Fire Alarm
- Subdivision: Dirks Tdr PUD
HOA
- Has HOA: Yes
- HOA fee: $350 quarterly
- HOA name: Advance HOA Management
- HOA phone: 303-482-2213
Location
- Region: Longmont
Financial & listing details
- Price per square foot: $274/sqft
- Tax assessed value: $1,445,700
- Annual tax amount: $9,022
- Date on market: 8/28/2025
- Listing terms: Cash,Conventional,FHA,VA Loan
- Exclusions: Seller's personal property, Drawers in basement closet, Freezer in garage, shelves in unfinished basement storage areas
- Electric utility on property: Yes
- Road surface type: Asphalt
Price history
| Date | Event | Price |
|---|---|---|
| 10/21/2025 | Sold | $1,428,882-7.8%$274/sqft |
Source:  IRES as distributed by MLS GRID #1042383 Report a problem IRES as distributed by MLS GRID #1042383 Report a problem | ||
| 10/1/2025 | Pending sale | $1,550,000$297/sqft |
Source:  REcolorado as distributed by MLS GRID #IR1042383 Report a problem REcolorado as distributed by MLS GRID #IR1042383 Report a problem | ||
| 7/28/2025 | Price change | $1,550,000-1.6%$297/sqft |
Source: IRES as distributed by MLS GRID #1029845 Report a problem | ||
| 5/6/2025 | Price change | $1,574,999-1.6%$302/sqft |
Source: IRES as distributed by MLS GRID #1029845 Report a problem | ||
| 4/1/2025 | Listed for sale | $1,599,999+71.1%$307/sqft |
Source: IRES as distributed by MLS GRID #1029845 Report a problem | ||
| 9/1/2017 | Listing removed | $935,000$179/sqft |
Source: ERA Tradewind Real Estate #815672 Report a problem | ||
| 4/3/2017 | Listed for sale | $935,000+857.5%$179/sqft |
Source: ERA Tradewind Real Estate, LLC #815672 Report a problem | ||
| 8/25/1997 | Sold | $97,650$19/sqft |
Source: Public Record Report a problem | ||
Public tax history
| Year | Property taxes | Tax assessment |
|---|---|---|
| 2025 | $9,022 +1.7% | $90,357 -13.4% |
| 2024 | $8,869 +32.9% | $104,319 -1% |
| 2023 | $6,672 -0.2% | $105,331 +40.6% |
| 2022 | $6,687 +26.5% | $74,928 -2.8% |
| 2021 | $5,286 | $77,084 +21% |
| 2020 | $5,286 +25.7% | $63,728 |
| 2019 | $4,204 | $63,728 +19.7% |
| 2018 | $4,204 | $53,222 -9.5% |
| 2017 | $4,204 -3.2% | $58,840 +4.6% |
| 2016 | $4,341 +9.1% | $56,245 +4.2% |
| 2015 | $3,979 -12.9% | $53,960 |
| 2014 | $4,567 +11% | $53,960 |
| 2013 | $4,113 +14.1% | $53,960 +16.9% |
| 2012 | $3,606 -16.8% | $46,152 |
| 2011 | $4,334 +1.9% | -- |
| 2010 | $4,252 +6% | $56,110 |
| 2009 | $4,010 +13.8% | $56,110 -8.6% |
| 2008 | $3,525 +9.5% | $61,410 |
| 2007 | $3,218 -2.2% | $61,410 +10% |
| 2006 | $3,291 +2.1% | $55,810 -4.5% |
| 2005 | $3,223 +1.3% | $58,410 +6.1% |
| 2004 | $3,180 +3.9% | $55,050 |
| 2003 | $3,061 +16% | $55,050 +19.5% |
| 2002 | $2,638 | $46,060 -90.9% |
| 2001 | -- | $503,400 |
Find assessor info on the county website
Neighborhood: 80503
Nearby homes
- $1,448,2003 bd3 ba3.5k sqft8852 Prairie Knoll Dr, Longmont, CO 80503Off Market
- $1,504,9005 bd5 ba5.2k sqft8864 Prairie Knoll Dr, Longmont, CO 80503Off Market

- $1,525,0006 bd5 ba5.5k sqft8857 Prairie Knoll Dr, Longmont, CO 80503Sold
- $1,174,0004 bd4 ba3.3k sqft8871 Prairie Knoll Dr, Longmont, CO 80503Off Market
- $1,715,2004 bd2 ba3.7k sqft8830 Prairie Knoll Dr, Longmont, CO 80503Off Market
- $1,517,9005 bd4 ba3.1k sqft8876 Prairie Knoll Dr, Longmont, CO 80503Off Market
- $1,289,3003 bd2 ba3.4k sqft8843 Prairie Knoll Dr, Longmont, CO 80503Off Market
- $1,339,1004 bd4 ba3.2k sqft8885 Prairie Knoll Dr, Longmont, CO 80503Off Market
Nearby schools
GreatSchools rating
- 8/10Hygiene Elementary SchoolGrades: PK-5Distance: 2 mi
- 7/10Westview Middle SchoolGrades: 6-8Distance: 1.6 mi
- 7/10Longmont High SchoolGrades: 9-12Distance: 2.4 mi
Schools provided by the listing agent
- Elementary: Hygiene
- Middle: Westview
- High: Longmont
Source: IRES as distributed by MLS GRID. This data may not be complete. We recommend contacting the local school district to confirm school assignments for this home.
Get a cash offer in 3 minutes
Find out how much your home could sell for in as little as 3 minutes with a no-obligation cash offer.
Estimated market value
$1,414,600
Get a cash offer in 3 minutes
Find out how much your home could sell for in as little as 3 minutes with a no-obligation cash offer.
Estimated market value
$1,414,600
- Colorado
- Boulder County
- Longmont
- 80503
- 8858 Prairie Knoll Dr
Nearby cities
Nearby neighborhoods
Nearby zip codes
Other Longmont Topics
