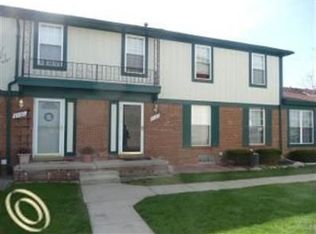
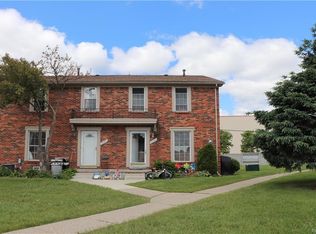
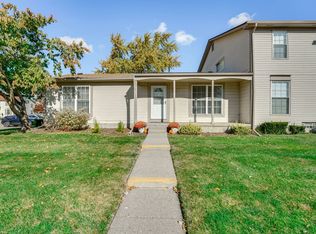
One of a Kind Extended End Unit with Attached 1.5 Car Garage. Spacious Living Room, which has Radiant Heated Floors and a Corner Unit Electric Fireplace. The Open Concept Floor Plan Leads you to a Unique Walk-thru Kitchen with a Bonus Breakfast Bar, Custom Tile Back Splash. Formal Dining Room with Built-in Cabinet and Crown Molding. Main Floor Features a Half Bath and a Walk-in Coat Closet with Built-in Shelving. Upstairs has 2 Rooms with Large Closets, Linen Closet and an Updated Full Bath with Ceramic Tile. Finished Basement with a Large Room with an Egress Window and Separate Laundry Room. Wallside Windows in 2014 with Marble Sills. Extra Storage Space in the Attic, Accessible from the Garage. Custom Garden Framing the Entire Perimeter of the Unit, Close to Schools and Shopping. Nothing to do but Move in! **Check out the 3D Tour**
This property is not currently displayed as for sale or rent on Zillow. This may be different from what's on other websites or public sources.