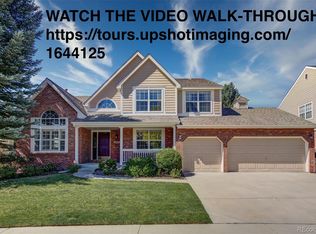
Located in Governor's Estates and lovingly maintained by the original owners, this stunning home offers a wealth of impressive features. The renowned Westport model, built by Sanford Homes, boasts incredible curb appeal and is celebrated as one of the builder's award-winning designs.
Step inside to a dramatic two-story entry that sets the stage for the inviting open floor plan of the main floor. The updated kitchen, featuring beautiful white cabinetry, granite countertops, stainless appliances, and a sunny breakfast nook, is complemented by the warmth of the family room's traditional brick fireplace, mantle, and built-in bookcases. Also on the main floor, an elegant study, formal living room, and dining room, complete with crown molding and wainscot detailing, offer sophisticated spaces. Convenience and ample storage are provided by the main floor laundry with a utility sink and closet, as well as the oversized 3-car garage.
The upper level is home to 4 bedrooms, including a spacious primary suite with a coffered ceiling, solarium sitting room, and a luxurious 5-piece primary bath. Two of the large secondary bedrooms share a Jack and Jill bath, while the remaining bedroom has its own bath.
Descend to the finished basement where a large rec room with a built-in bar, a bathroom, workshop, and storage room await, all recently updated with new carpet and fresh paint, providing additional space for relaxation and entertainment.
Outside, the professionally landscaped yard features a garden and an expansive deck with a retractable awning, ensuring year-round outdoor enjoyment. Located a short walk from Governor's Ranch Elementary School, Grant Park, and with easy access to shopping, restaurants, and C-470, this home offers both convenience and luxury. Schedule your showing today and make this incredible property your own!
Sold for $1,145,000
$1,145,000
8858 W Crestline Drive, Littleton, CO 80123
4beds
4,781sqft
Single Family Residence
Built in 1995
9,147 Square Feet Lot
$1,094,700 Zestimate®
$239/sqft
$4,775 Estimated rent
Home value
$1,094,700
$1.02M - $1.17M
$4,775/mo
Zestimate® history
Owner options
List your home for rent
$4,775/mo
Rent Zestimate®
Find your next renter with Zillow Rental Manager. Plus, with online applications, you can quickly screen prospective tenants – for free.
$4,775/mo
Rent Zestimate®
Refinance and save
$5,865/mo
Est. payment
Refinancing to a lower rate could help reduce your monthly payments and save thousands over the life of the loan.
$5,865/mo
Est. payment
Explore your selling options
Work with a Zillow partner agent
Leverage their expertise and Zillow's premium Showcase listings to get your home seen by more buyers.
Get startedList with your own agent
Get your home in front of millions of buyers by listing it on Zillow.
Learn how to do itSell it yourself
Take full control of how buyers see your home on Zillow by listing For Sale by Owner (FSBO).
List your homeWhat's special
Zillow last checked:
Listing updated:
Listed by:
Debbie West 720-635-8563 westdebbie@me.com,
RE/MAX Professionals
Bought with:
Kathie Shandro, 100000595
Kathie Shandro
Source: REcolorado as distributed by MLS GRID,MLS#: 9394915
Facts & features
Interior
Bedrooms & bathrooms
- Bedrooms: 4
- Bathrooms: 5
- Full bathrooms: 3
- 1/2 bathrooms: 2
- Main level bathrooms: 1
Primary bedroom
- Description: Neutral Paint And Carpet, Coffered Ceiling, Solarium Sitting Room Surrounded By Windows, Plantation Shutters, Walk-In Closet
- Level: Upper
- Area: 234 Square Feet
- Dimensions: 18 x 13
Bedroom
- Description: Neutral Carpet And Paint, Ceiling Fan, Plantation Shutters, En-Suite Bathroom Attached
- Level: Upper
- Area: 168 Square Feet
- Dimensions: 14 x 12
Bedroom
- Description: Neutral Carpet And Paint, Ceiling Fan, Walk-In Closet
- Level: Upper
- Area: 156 Square Feet
- Dimensions: 13 x 12
Bedroom
- Description: Neutral Carpet And Paint, Ceiling Light/Fan, Plantation Shutters
- Level: Upper
- Area: 143 Square Feet
- Dimensions: 13 x 11
Primary bathroom
- Description: Dual Hardwood Vanity, Granite Countertop, Tile Flooring, Large Soaking Tub And Shower, Undermount Sinks, Toilet Room
- Level: Upper
Bathroom
- Description: Jack And Jill Bath, Dual Hardwood Vanity, Tile Floor, Formica Counter, Tub/Shower, Toilet Closet
- Level: Upper
Bathroom
- Description: En-Suite Bathroom, Single Hardwood Vanity, Bathtub/Shower With White Tile Surround, Tile Floor, Plantation Shutters
- Level: Upper
Bathroom
- Description: Hardwood Floor, Neutral Paint, Pedestal Sink
- Level: Main
Bathroom
- Description: Tile Floor, Neutral Paint, Pedestal Sink
- Level: Basement
Dining room
- Description: Crown Moulding And Chair Rail, Plantation Shutters, Neutral Carpet And Paint
- Level: Main
- Area: 156 Square Feet
- Dimensions: 12 x 13
Family room
- Description: Traditional Brick Gas Fireplace With Mantle, Built-In Bookshelves, Neutral Paint And Carpet, Plantation Shutters
- Level: Main
- Area: 432 Square Feet
- Dimensions: 16 x 27
Game room
- Description: New Carpet And Paint, Built-In Bar With Sink
- Level: Basement
Kitchen
- Description: Sunny Breakfast Nook Surrounded By Windows, Hardwood Floor, Neutral Paint, White Hardwood Cabinets And Charcoal Hardwood Island, Granite Countertop, Tile Backsplash, Stainless Appliances, French Doors To Back Patio
- Level: Main
- Area: 204 Square Feet
- Dimensions: 17 x 12
Laundry
- Description: Tile Flooring, Hardwood White Cabinets, Utility Sink, Door To Garage
- Level: Main
Living room
- Description: Neutral Carpet And Paint, Plantation Shutters, Adjacent To Dining Room
- Level: Main
- Area: 195 Square Feet
- Dimensions: 15 x 13
Office
- Description: Wainscoting, Crown Molding, Hardwood Floor, Plantation Shutters, Designer Light Fixture, Neutral Paint, French Doors
- Level: Main
- Area: 121 Square Feet
- Dimensions: 11 x 11
Utility room
- Description: Unfinished Storage Area/Utility Room
- Level: Basement
Workshop
- Description: Workshop In Unfinished Area
- Level: Basement
Heating
- Forced Air
Cooling
- Central Air
Appliances
- Included: Cooktop, Dishwasher, Disposal, Double Oven, Microwave, Refrigerator, Self Cleaning Oven
- Laundry: In Unit
Features
- Built-in Features, Ceiling Fan(s), Eat-in Kitchen, Entrance Foyer, Five Piece Bath, Granite Counters, High Ceilings, Jack & Jill Bathroom, Kitchen Island, Laminate Counters, Open Floorplan, Primary Suite, Radon Mitigation System, Tile Counters, Walk-In Closet(s), Wet Bar
- Flooring: Carpet, Tile, Wood
- Windows: Double Pane Windows, Window Coverings
- Basement: Cellar,Finished,Full
- Number of fireplaces: 1
- Fireplace features: Family Room
- Common walls with other units/homes: No Common Walls
Interior area
- Total structure area: 4,781
- Total interior livable area: 4,781 sqft
- Finished area above ground: 3,100
- Finished area below ground: 1,201
Property
Parking
- Total spaces: 3
- Parking features: Concrete, Dry Walled, Insulated Garage, Oversized
- Attached garage spaces: 3
Features
- Levels: Two
- Stories: 2
- Patio & porch: Deck
- Exterior features: Garden, Lighting, Private Yard
- Fencing: None
Lot
- Size: 9,147 Square Feet
- Features: Landscaped, Level, Master Planned, Near Public Transit, Sprinklers In Front, Sprinklers In Rear
- Residential vegetation: Grassed, Mixed
Details
- Parcel number: 411760
- Zoning: P-D
- Special conditions: Standard
Construction
Type & style
- Home type: SingleFamily
- Architectural style: Traditional
- Property subtype: Single Family Residence
Materials
- Brick, Frame, Wood Siding
- Foundation: Slab
- Roof: Concrete
Condition
- Updated/Remodeled
- Year built: 1995
Details
- Builder model: Westport
- Builder name: Sanford Homes
Utilities & green energy
- Electric: 220 Volts, 220 Volts in Garage
- Sewer: Public Sewer
- Water: Public
- Utilities for property: Cable Available, Electricity Connected, Natural Gas Connected, Phone Available
Community & HOA
Community
- Security: Carbon Monoxide Detector(s), Radon Detector, Smoke Detector(s)
- Subdivision: Governors Estates
HOA
- Has HOA: Yes
- Services included: Trash
- HOA fee: $538 semi-annually
- HOA name: Governor's Estates Homeowners Association Inc.
- HOA phone: 303-420-4433
Location
- Region: Littleton
Financial & listing details
- Price per square foot: $239/sqft
- Tax assessed value: $868,277
- Annual tax amount: $4,748
- Date on market: 4/4/2025
- Listing terms: Cash,Conventional,FHA,Jumbo,VA Loan
- Exclusions: Washer And Dryer, Wall Mounted Television In Basement.
- Ownership: Corporation/Trust
- Electric utility on property: Yes
- Road surface type: Paved
Price history
| Date | Event | Price |
|---|---|---|
| 4/29/2025 | Sold | $1,145,000+0.4%$239/sqft |
Source:  REcolorado as distributed by MLS GRID #9394915 Report a problem REcolorado as distributed by MLS GRID #9394915 Report a problem | ||
| 4/7/2025 | Pending sale | $1,140,000$238/sqft |
Source: REcolorado as distributed by MLS GRID #9394915 Report a problem | ||
| 4/3/2025 | Listed for sale | $1,140,000+322%$238/sqft |
Source: REcolorado as distributed by MLS GRID #9394915 Report a problem | ||
| 7/12/1994 | Sold | $270,161$57/sqft |
Source: Public Record Report a problem | ||
Public tax history
| Year | Property taxes | Tax assessment |
|---|---|---|
| 2025 | $4,748 +0% | $54,267 +12% |
| 2024 | $4,746 +11.3% | $48,462 |
| 2023 | $4,266 -1.3% | $48,462 +13.3% |
| 2022 | $4,321 +12.7% | $42,765 -2.8% |
| 2021 | $3,833 | $43,996 +12.5% |
| 2020 | $3,833 +1.3% | $39,123 |
| 2019 | $3,786 +8.6% | $39,123 +12.4% |
| 2018 | $3,487 | $34,799 |
| 2017 | $3,487 -0.1% | $34,799 -4.3% |
| 2016 | $3,491 | $36,354 |
| 2015 | $3,491 -0.1% | $36,354 +5.1% |
| 2014 | $3,496 +0.7% | $34,591 |
| 2013 | $3,470 +1.9% | $34,591 -0.2% |
| 2012 | $3,405 -5.2% | $34,670 |
| 2011 | $3,591 +0.1% | $34,670 -5.8% |
| 2010 | $3,588 -2.8% | $36,800 |
| 2009 | $3,691 +0.4% | $36,800 -2.5% |
| 2008 | $3,677 +16.2% | $37,740 |
| 2007 | $3,166 +2.4% | $37,740 +17.6% |
| 2006 | $3,093 -4.9% | $32,090 -2.8% |
| 2005 | $3,252 +8.3% | $33,020 |
| 2004 | $3,003 +7.5% | $33,020 |
| 2003 | $2,794 +1.7% | $33,020 +9% |
| 2002 | $2,749 +2.7% | $30,280 +12.6% |
| 2001 | $2,677 +4.1% | $26,900 |
| 2000 | $2,570 | $26,900 |
Find assessor info on the county website
Neighborhood: 80123
Nearby homes
- $1,060,0006 bd4 ba4.5k sqft5454 S Everett Ct, Littleton, CO 80123Sold

- $850,5004 bd3 ba3.9k sqft8868 W Crestline Dr, Littleton, CO 80123Off Market
- $870,2004 bd3 ba2.6k sqft5465 S Everett Ct, Littleton, CO 80123Off Market
- $1,072,3005 bd5 ba4.7k sqft8869 W Crestline Dr, Littleton, CO 80123Off Market
- $1,006,5005 bd5 ba4.7k sqft8859 W Crestline Dr, Littleton, CO 80123Off Market
- $928,9004 bd3 ba3k sqft8878 W Crestline Dr, Littleton, CO 80123Off Market
- $983,8004 bd4 ba3.4k sqft5426 S Everett Way, Littleton, CO 80123Off Market
- $861,1004 bd3 ba2.7k sqft5464 S Everett Ct, Littleton, CO 80123Off Market
Nearby schools
GreatSchools rating
- 7/10Governor's Ranch Elementary SchoolGrades: PK-5Distance: 0.3 mi
- 6/10Ken Caryl Middle SchoolGrades: 6-8Distance: 2.9 mi
- 8/10Columbine High SchoolGrades: 9-12Distance: 1.6 mi
Schools provided by the listing agent
- Elementary: Governor's Ranch
- Middle: Ken Caryl
- High: Columbine
- District: Jefferson County R-1
Source: REcolorado as distributed by MLS GRID. This data may not be complete. We recommend contacting the local school district to confirm school assignments for this home.
Get a cash offer in 3 minutes
Find out how much your home could sell for in as little as 3 minutes with a no-obligation cash offer.
Estimated market value
$1,094,700
Get a cash offer in 3 minutes
Find out how much your home could sell for in as little as 3 minutes with a no-obligation cash offer.
Estimated market value
$1,094,700
- Colorado
- Jefferson County
- Littleton
- 80123
- 8858 W Crestline Drive
Nearby cities
Nearby neighborhoods
Nearby zip codes
Other Littleton Topics
