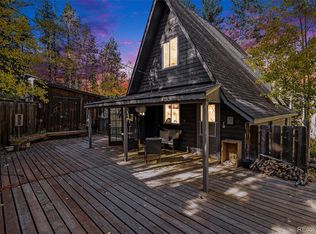
Welcome home to your own private mountain retreat yet close to the 285 corridor with grocery stores and shopping. This property backs up to Arapahoe National Forest so privacy abounds. This is a 3 bedroom, 2 bath home with an abundance of outdoor living spaces. There is a patio outside the walk-out basement entry.
It is partially covered which is perfect on a rainy afternoon. The main deck on the upper level is maintenance free and great for barbeques, entertaining or just relaxing. From this deck there is access to the backyard complete with seating, a raised garden bed, potting bench and a stove from a caboose for extra ambiance. For disc golf enthusiasts, there is a portable disc golf basket The main floor has an open floor plan including the kitchen, dining and living areas complete with a woodburning stove insert, 2 bedrooms and 1 bathroom. The kitchen has a lazy-susan for ease of accessing supplies. It also has a dedicated pull-out spice rack. The main floor has sliding glass doors allowing access to the views and the deck. A spiral staircase leads to the finished walkout basement and another living area with a Vermont Castings gas stove to keep you cozy on those cold winter nights. There is plenty of room for a home office, game area and/or exercise room. There is a downstairs bathroom, bedroom, laundry and storage area. The laundry room and storage room are not finished out. Recent updates include new paint, remodeled upstairs bathroom, new windows, new light fixtures and new flooring in the upstairs bedrooms. The property also comes with a fenced pen and a hay shed and makes a perfect home for small livestock. Come and check out this lovely home and call it yours! Showings begin Saturday 9/22/2023 at 1:00
Sold for $575,000
Tax assessed value
$575,000
8859 Black Mountain Drive, Conifer, CO 80433
3beds
1,560sqft
Single Family Residence
Built in 1980
1.04 Acres Lot
$604,300 Zestimate®
$369/sqft
$3,016 Estimated rent
Home value
$604,300
$574,000 - $635,000
$3,016/mo
Zestimate® history
Owner options
List your home for rent
$3,016/mo
Rent Zestimate®
Find your next renter with Zillow Rental Manager. Plus, with online applications, you can quickly screen prospective tenants – for free.
$3,016/mo
Rent Zestimate®
Refinance and save
$3,315/mo
Est. payment
Refinancing to a lower rate could help reduce your monthly payments and save thousands over the life of the loan.
$3,315/mo
Est. payment
Explore your selling options
Work with a Zillow partner agent
Leverage their expertise and Zillow's premium Showcase listings to get your home seen by more buyers.
Get startedList with your own agent
Get your home in front of millions of buyers by listing it on Zillow.
Learn how to do itSell it yourself
Take full control of how buyers see your home on Zillow by listing For Sale by Owner (FSBO).
List your homeWhat's special
Private mountain retreatPortable disc golf basketRaised garden bedSpiral staircaseStorage roomOpen floor planGame area
Zillow last checked:
Listing updated:
Listed by:
Catherine Donahue 720-515-6771 cathy@mountaindreamliving.com,
Keller Williams Foothills Realty, LLC
Bought with:
Dawn Havery, 100044898
Coldwell Banker Realty 28
Source: REcolorado as distributed by MLS GRID,MLS#: 6487340
Facts & features
Interior
Bedrooms & bathrooms
- Bedrooms: 3
- Bathrooms: 2
- 3/4 bathrooms: 2
- Main level bathrooms: 1
- Main level bedrooms: 2
Bedroom
- Description: Waterproof Vinyl Plank Flooring
- Level: Main
Bedroom
- Description: Waterproof Vinyl Plank Flooring
- Level: Main
Bedroom
- Description: Carpet, Walk-In Closet
- Level: Basement
Bathroom
- Description: Tile, Walk-In Shower
- Level: Main
Bathroom
- Description: Shower, Slate Floor
- Level: Basement
Dining room
- Description: Wood Floor, Open Floor Plan With Kitchen And Living Room
- Level: Main
Family room
- Description: Vermont Castings Gas Stove, Carpet
- Level: Basement
Kitchen
- Description: Wood Floor, Farm Sink
- Level: Main
Laundry
- Description: Concrete, Subfloor
- Level: Basement
Living room
- Description: Wood Floor, Woodburning Fireplace
- Level: Main
Heating
- Baseboard, Natural Gas, Wood Stove
Cooling
- None
Appliances
- Included: Dishwasher, Dryer, Electric Water Heater
- Laundry: Laundry Closet
Features
- Ceiling Fan(s), Open Floorplan, Quartz Counters, Smoke Free
- Flooring: Carpet, Tile, Wood
- Windows: Double Pane Windows
- Basement: Partial,Walk-Out Access
- Number of fireplaces: 2
- Fireplace features: Basement, Gas, Insert, Living Room, Wood Burning Stove
Interior area
- Total structure area: 1,560
- Total interior livable area: 1,560 sqft
- Finished area above ground: 780
- Finished area below ground: 637
Property
Parking
- Total spaces: 4
- Details: Off Street Spaces: 4
Features
- Levels: One
- Stories: 1
- Patio & porch: Covered, Deck, Patio
- Exterior features: Balcony
- Fencing: Partial
- Has view: Yes
- View description: Mountain(s)
Lot
- Size: 1.04 Acres
- Features: Borders National Forest
- Residential vegetation: Mixed, Partially Wooded, Wooded
Details
- Parcel number: 027732
- Zoning: MR-1
- Special conditions: Standard
Construction
Type & style
- Home type: SingleFamily
- Architectural style: Mountain Contemporary
- Property subtype: Single Family Residence
Materials
- Frame, Wood Siding
- Foundation: Slab
Condition
- Updated/Remodeled
- Year built: 1980
Utilities & green energy
- Electric: 110V, 220 Volts
- Water: Well
- Utilities for property: Cable Available, Electricity Connected, Natural Gas Connected, Phone Available, Phone Connected
Green energy
- Energy efficient items: Appliances, Water Heater, Windows
Community & HOA
Community
- Security: Carbon Monoxide Detector(s), Smoke Detector(s)
- Subdivision: Black Mountain Ranch Estates
HOA
- Has HOA: No
Location
- Region: Conifer
Financial & listing details
- Price per square foot: $369/sqft
- Tax assessed value: $575,000
- Annual tax amount: $1,757
- Date on market: 9/22/2023
- Listing terms: Cash,Conventional,FHA,VA Loan
- Exclusions: Seller's Personal Property, Macrame Window Covering In The Walkout Basement Living Area
- Ownership: Individual
- Electric utility on property: Yes
- Road surface type: Paved
Price history
| Date | Event | Price |
|---|---|---|
| 11/2/2023 | Sold | $575,000$369/sqft |
Source:  REcolorado as distributed by MLS GRID #6487340 Report a problem REcolorado as distributed by MLS GRID #6487340 Report a problem | ||
| 9/29/2023 | Pending sale | $575,000$369/sqft |
Source: REcolorado as distributed by MLS GRID #6487340 Report a problem | ||
| 9/22/2023 | Listed for sale | $575,000$369/sqft |
Source: REcolorado as distributed by MLS GRID #6487340 Report a problem | ||
Public tax history
| Year | Property taxes | Tax assessment |
|---|---|---|
| 2025 | $2,763 +26.1% | $35,937 +12.3% |
| 2024 | $2,191 +24.7% | $32,003 |
| 2023 | $1,757 -1.3% | $32,003 +19.3% |
| 2022 | $1,781 +20.5% | $26,834 -2.8% |
| 2021 | $1,478 | $27,606 +14.2% |
| 2020 | $1,478 +3.5% | $24,176 |
| 2019 | $1,428 +21.8% | $24,176 +13.7% |
| 2018 | $1,173 | $21,259 |
| 2017 | $1,173 +35.4% | $21,259 +14.9% |
| 2016 | $866 | $18,509 |
| 2015 | $866 +12.7% | $18,509 +10% |
| 2014 | $769 +4.5% | $16,832 |
| 2013 | $736 -46.1% | $16,832 +0.1% |
| 2012 | $1,366 -9.3% | $16,812 |
| 2011 | $1,507 +0.1% | $16,812 -10% |
| 2010 | $1,506 +3.9% | $18,670 |
| 2009 | $1,450 +0.4% | $18,670 +4% |
| 2008 | $1,444 +0.3% | $17,950 |
| 2007 | $1,440 +0.2% | $17,950 +1.6% |
| 2006 | $1,437 +7.5% | $17,670 +10.1% |
| 2005 | $1,337 +10% | $16,050 |
| 2004 | $1,215 +0.7% | $16,050 |
| 2003 | $1,206 +2.1% | $16,050 +2.3% |
| 2002 | $1,181 +0.5% | $15,690 +11.7% |
| 2001 | $1,175 -1.1% | $14,050 |
| 2000 | $1,188 | $14,050 |
Find assessor info on the county website
Neighborhood: 80433
Nearby homes
- $887,1003 bd3 ba3k sqft8853 Black Mountain, Conifer, CO 80433Off Market
- $504,0002 bd1 ba840 sqft8849 Black Mountain Dr, Conifer, CO 80433Off Market
- $580,7003 bd2 ba1.3k sqft8869 Black Mountain Dr, Conifer, CO 80433Off Market

- $565,0002 bd1 ba971 sqft8889 Black Mountain Dr, Conifer, CO 80433Sold
- $752,2004 bd2 ba3k sqft8858 Black Mountain Dr, Conifer, CO 80433Off Market
- $815,5006 bd3 ba3.2k sqft8899 Black Mountain Dr, Conifer, CO 80433Off Market
- $570,0002 bd2 ba2k sqft8829 Black Mountain Dr, Conifer, CO 80433Sold
- $639,1003 bd2 ba1.7k sqft8820 London Ln, Conifer, CO 80433Off Market
Nearby schools
GreatSchools rating
- 8/10Marshdale Elementary SchoolGrades: K-5Distance: 4.4 mi
- 6/10West Jefferson Middle SchoolGrades: 6-8Distance: 3.9 mi
- 10/10Conifer High SchoolGrades: 9-12Distance: 3.7 mi
Schools provided by the listing agent
- Elementary: Marshdale
- Middle: West Jefferson
- High: Conifer
- District: Jefferson County R-1
Source: REcolorado as distributed by MLS GRID. This data may not be complete. We recommend contacting the local school district to confirm school assignments for this home.
Get a cash offer in 3 minutes
Find out how much your home could sell for in as little as 3 minutes with a no-obligation cash offer.
Estimated market value
$604,300
Get a cash offer in 3 minutes
Find out how much your home could sell for in as little as 3 minutes with a no-obligation cash offer.
Estimated market value
$604,300
- Colorado
- Jefferson County
- Conifer
- 80433
- 8859 Black Mountain Drive
Nearby cities
Nearby zip codes
Other Conifer Topics
