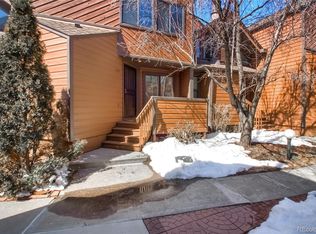
Stylish updates surface throughout this completely renovated Sienna Park townhome showcasing mountain views. An inviting front patio overlooks the adjacent Bear Creek Open Space and Trails inspiring a serene setting. Sleek new flooring and fresh paint extend throughout a functional layout beaming w/ new lighting and fixtures. Natural light streams in through large windows crafting a bright and airy atmosphere. A fireplace w/ a new marble tile surround grounds a spacious living area while a sunlit dining area presents ample space for entertaining. Peer over a breakfast bar w/ seating into an upgraded kitchen boasting new shaker-style cabinetry, granite countertops and new stainless steel appliances. Two sizable bedrooms w/ new carpeting are complemented by two updated baths w/ vanity storage. Additional upgrades include new interior doors, a new water heater and newer HVAC. An ideal location affords proximity to downtown, Homestead Golf Course, Red Rocks Amphitheatre and Morrison.
Sold for $457,000
$457,000
8859 W Yale Avenue, Lakewood, CO 80227
2beds
1,384sqft
Townhouse
Built in 1982
523 Square Feet Lot
$400,300 Zestimate®
$330/sqft
$2,271 Estimated rent
Home value
$400,300
$380,000 - $420,000
$2,271/mo
Zestimate® history
Owner options
List your home for rent
$2,271/mo
Rent Zestimate®
Find your next renter with Zillow Rental Manager. Plus, with online applications, you can quickly screen prospective tenants – for free.
$2,271/mo
Rent Zestimate®
Refinance and save
$3,039/mo
Est. payment
Refinancing to a lower rate could help reduce your monthly payments and save thousands over the life of the loan.
$3,039/mo
Est. payment
Explore your selling options
Work with a Zillow partner agent
Leverage their expertise and Zillow's premium Showcase listings to get your home seen by more buyers.
Get startedList with your own agent
Get your home in front of millions of buyers by listing it on Zillow.
Learn how to do itSell it yourself
Take full control of how buyers see your home on Zillow by listing For Sale by Owner (FSBO).
List your homeWhat's special
Stylish updates surface throughoutNew shaker-style cabinetryFront patioLarge windowsNew water heaterSunlit dining areaUpgraded kitchen
Zillow last checked:
Listing updated:
Listed by:
Amy Berglund 720-560-6674 AMYBERGLUND@ME.COM,
Milehimodern
Bought with:
The Blank and Bingham Team
The Agency - Denver
Source: REcolorado as distributed by MLS GRID,MLS#: 5764291
Facts & features
Interior
Bedrooms & bathrooms
- Bedrooms: 2
- Bathrooms: 2
- Full bathrooms: 1
- 1/2 bathrooms: 1
- Main level bathrooms: 1
Primary bedroom
- Description: Good Closets And Plenty Of Sunshine; Walk In Closet
- Level: Upper
- Area: 210 Square Feet
- Dimensions: 15 x 14
Bedroom
- Description: Wonderful Mountain Views
- Level: Upper
- Area: 144 Square Feet
- Dimensions: 16 x 9
Bathroom
- Description: Fully Updated
- Level: Main
Bathroom
- Description: Updated With 2 Sink/Vanity Areas
- Level: Upper
- Area: 84 Square Feet
- Dimensions: 14 x 6
Dining room
- Description: Wonderful Sunlight - New Windows On Order; Bar Seating For 3
- Level: Main
- Area: 90 Square Feet
- Dimensions: 10 x 9
Kitchen
- Description: All New Cabinets, Counters + Appliances; Pantry
- Level: Main
- Area: 90 Square Feet
- Dimensions: 10 x 9
Laundry
- Description: Clean + Roomy Laundry/Storage Area Off Of Garage
- Level: Basement
- Area: 90 Square Feet
- Dimensions: 15 x 6
Living room
- Description: Light + Bright With Cozy Fireplace
- Level: Main
- Area: 143 Square Feet
- Dimensions: 13 x 11
Heating
- Forced Air
Cooling
- Central Air
Appliances
- Included: Dishwasher, Disposal, Oven, Range, Refrigerator
Features
- Eat-in Kitchen, Granite Counters, Jack & Jill Bathroom, Open Floorplan, Pantry, Primary Suite, Smoke Free, Walk-In Closet(s)
- Flooring: Carpet, Vinyl
- Windows: Double Pane Windows
- Basement: Partial
- Number of fireplaces: 1
- Fireplace features: Family Room, Wood Burning
- Common walls with other units/homes: 1 Common Wall
Interior area
- Total structure area: 1,384
- Total interior livable area: 1,384 sqft
- Finished area above ground: 1,202
- Finished area below ground: 0
Property
Parking
- Total spaces: 2
- Parking features: Garage - Attached
- Attached garage spaces: 2
Features
- Levels: Two
- Stories: 2
- Entry location: Exterior Access
- Patio & porch: Deck, Front Porch
- Has view: Yes
- View description: Meadow, Mountain(s)
Lot
- Size: 523 Square Feet
- Features: Borders Public Land, Greenbelt, Landscaped, Meadow, Near Public Transit
Details
- Parcel number: 163659
- Special conditions: Standard
Construction
Type & style
- Home type: Townhouse
- Architectural style: Contemporary
- Property subtype: Townhouse
- Attached to another structure: Yes
Materials
- Frame, Wood Siding
- Foundation: Concrete Perimeter
- Roof: Composition
Condition
- Updated/Remodeled
- Year built: 1982
Utilities & green energy
- Sewer: Public Sewer
- Water: Public
- Utilities for property: Cable Available, Electricity Connected, Internet Access (Wired), Natural Gas Connected, Phone Available
Community & HOA
Community
- Security: Carbon Monoxide Detector(s), Smoke Detector(s)
- Subdivision: Sienna Park
HOA
- Has HOA: Yes
- Services included: Insurance, Irrigation, Maintenance Grounds, Maintenance Structure, Snow Removal, Trash, Water
- HOA fee: $344 monthly
- HOA name: Sienna Park Townhome by J & L
- HOA phone: 612-741-0226
Location
- Region: Lakewood
Financial & listing details
- Price per square foot: $330/sqft
- Tax assessed value: $373,386
- Annual tax amount: $1,110
- Date on market: 12/6/2023
- Listing terms: Cash,Conventional,FHA,VA Loan
- Exclusions: Staging Items.
- Ownership: Corporation/Trust
- Electric utility on property: Yes
- Road surface type: Alley Paved, Paved
Price history
| Date | Event | Price |
|---|---|---|
| 1/25/2024 | Sold | $457,000+1.6%$330/sqft |
Source:  REcolorado as distributed by MLS GRID #5764291 Report a problem REcolorado as distributed by MLS GRID #5764291 Report a problem | ||
| 1/8/2024 | Pending sale | $450,000$325/sqft |
Source: REcolorado as distributed by MLS GRID #5764291 Report a problem | ||
| 12/6/2023 | Listed for sale | $450,000+0%$325/sqft |
Source: REcolorado as distributed by MLS GRID #5764291 Report a problem | ||
| 11/29/2023 | Listing removed | $449,999$325/sqft |
Source:  HomeSmart #6783557 Report a problem HomeSmart #6783557 Report a problem | ||
| 11/8/2023 | Price change | $449,999-0.4%$325/sqft |
Source: HomeSmart #6783557 Report a problem | ||
| 11/3/2023 | Price change | $452,000-0.7%$327/sqft |
Source: HomeSmart #6783557 Report a problem | ||
| 10/30/2023 | Listed for sale | $455,000+26.4%$329/sqft |
Source: HomeSmart #6783557 Report a problem | ||
| 7/24/2023 | Sold | $360,000$260/sqft |
Source: Public Record Report a problem | ||
Public tax history
| Year | Property taxes | Tax assessment |
|---|---|---|
| 2025 | $1,976 +0.7% | $23,337 +11.7% |
| 2024 | $1,962 +76.7% | $20,888 |
| 2023 | $1,110 -1.2% | $20,888 +13.1% |
| 2022 | $1,123 +17.9% | $18,471 -2.8% |
| 2021 | $953 | $19,003 +10.3% |
| 2020 | $953 +1.5% | $17,232 |
| 2019 | $939 +41.2% | $17,232 +25% |
| 2018 | $665 | $13,788 |
| 2017 | $665 +5.5% | $13,788 +0.4% |
| 2016 | $630 | $13,739 |
| 2015 | $630 +19.2% | $13,739 +29.3% |
| 2014 | $528 -5.9% | $10,627 |
| 2013 | $561 -49% | $10,627 -6.8% |
| 2012 | $1,101 +0.2% | $11,399 |
| 2011 | $1,099 +0% | $11,399 -0.4% |
| 2010 | $1,099 -8.9% | $11,450 |
| 2009 | $1,206 +0.2% | $11,450 -8.7% |
| 2008 | $1,203 -2% | $12,540 |
| 2007 | $1,227 +2.3% | $12,540 -1% |
| 2006 | $1,200 +12% | $12,670 +14.7% |
| 2005 | $1,072 +8.6% | $11,050 |
| 2004 | $987 -9.2% | $11,050 |
| 2003 | $1,087 +1.5% | $11,050 -8% |
| 2002 | $1,071 +8.1% | $12,010 +18.6% |
| 2001 | $991 -0.9% | $10,130 |
| 2000 | $1,000 | $10,130 |
Find assessor info on the county website
Neighborhood: Westgate
Nearby homes
- $272,0001 bd1 ba736 sqft8861 W Yale Ave, Lakewood, CO 80227Off Market
- $329,5002 bd2 ba1.2k sqft8863 W Yale Ave, Lakewood, CO 80227Off Market
- $364,1002 bd2 ba1.2k sqft8869 W Yale Ave, Lakewood, CO 80227Off Market
- $259,0001 bd1 ba748 sqft8867 W Yale Ave, Lakewood, CO 80227Off Market
- $278,6001 bd1 ba832 sqft8871 W Yale Ave, Lakewood, CO 80227Off Market
- $389,2002 bd2 ba1.2k sqft8865 W Yale Ave, Lakewood, CO 80227Off Market
- $349,9002 bd2 ba1.2k sqft8873 W Yale Ave, Lakewood, CO 80227Sold
- $349,9002 bd2 ba1.3k sqft8873 W Yale Ave E, Denver, CO 80227Sold
Nearby schools
GreatSchools rating
- 5/10Westgate Elementary SchoolGrades: PK-5Distance: 0.2 mi
- 5/10Carmody Middle SchoolGrades: 6-8Distance: 1 mi
- 8/10Bear Creek High SchoolGrades: 9-12Distance: 1 mi
Schools provided by the listing agent
- Elementary: Westgate
- Middle: Carmody
- High: Bear Creek
- District: Jefferson County R-1
Source: REcolorado as distributed by MLS GRID. This data may not be complete. We recommend contacting the local school district to confirm school assignments for this home.
Get a cash offer in 3 minutes
Find out how much your home could sell for in as little as 3 minutes with a no-obligation cash offer.
Estimated market value
$400,300
Get a cash offer in 3 minutes
Find out how much your home could sell for in as little as 3 minutes with a no-obligation cash offer.
Estimated market value
$400,300
- Colorado
- Jefferson County
- Lakewood
- 80227
- Westgate
- 8859 W Yale Avenue
Nearby cities
Nearby neighborhoods
Nearby zip codes
Other Lakewood Topics
