WELCOME HOME to the kind of ranch that buyers wait years to find. Perfectly positioned on a PRIVATE 0.66-acre cul-de-sac lot in sought-after Arbor Chase, this stunning atrium ranch offers nearly 4,000 square feet of beautifully finished living space where every room feels bright, inviting, and connected to the outdoors.
From the moment you step inside, soaring ceilings, rich hardwood flooring, elegant crown molding, and walls of windows create an unforgettable first impression. Natural light pours throughout the home, while the open floor plan effortlessly blends everyday living with exceptional entertaining.
The heart of the home is the GOURMET kitchen, featuring granite countertops, custom cabinetry, a large center island, breakfast bar, and spacious breakfast room overlooking the picturesque backyard. Whether you're hosting holidays, gathering with friends, or enjoying a quiet morning coffee, this space was designed to bring everyone together.
The breathtaking GREAT ROOM is exactly where you'll want to spend your evenings, anchored by a beautiful fireplace and framed by dramatic windows that showcase peaceful views of the private, tree-lined setting beyond.
The MAIN LEVEL PRIMARY SUITE is a true retreat, offering generous space, spa-inspired luxury, and the perfect place to unwind after a long day. Two additional bedrooms, a dedicated office, and well-appointed living spaces provide flexibility for today's lifestyle.
Looking for EVEN MORE SPACE? The FINISHED WALKOUT LOWER LEVEL delivers! Complete with an expansive family room, custom bar, recreation space, an additional bedroom, full bath, and abundant storage, it's ideal for entertaining, overnight guests, multigenerational living, or creating the ultimate game room, home theater, or fitness area.
Step outside and discover your own backyard oasis. The oversized deck overlooks mature trees and lush landscaping, creating a peaceful setting that feels worlds away while remaining just minutes from shopping, restaurants, parks, and award-winning Rockwood schools.
Homes like this don't simply check the boxes—they create a feeling the moment you walk through the front door. Impeccably maintained, beautifully designed, and ready for its next chapter, this is luxury ranch living at its finest.
Active
Listed by: Sold in the Lou • Christie Lewis • 314-495-8260
$875,000
886 Arbor Chase Dr, Ballwin, MO 63021
4beds
3,917sqft
Single Family Residence
Built in 2007
0.66 Acres Lot
$856,700 Zestimate®
$223/sqft
$73/mo HOA
What's special
Beautiful fireplaceGranite countertopsAbundant storageTwo additional bedroomsOpen floor planWell-appointed living spacesBreathtaking great room
- 6 hours
- 46
- 2
Zillow last checked:
Listing updated:
Listed by:
Christie Lewis 314-495-8260,
Sold in the Lou
Source: MARIS,MLS#: 26039153 Originating MLS: St. Louis Association of REALTORS
Originating MLS: St. Louis Association of REALTORSFacts & features
Interior
Bedrooms & bathrooms
- Bedrooms: 4
- Bathrooms: 3
- Full bathrooms: 2
- 1/2 bathrooms: 1
- Main level bathrooms: 2
- Main level bedrooms: 3
Heating
- Natural Gas
Cooling
- Electric
Features
- Bar, Breakfast Bar, Ceiling Fan(s), Granite Counters, Kitchen Island, Recessed Lighting, Soaking Tub, Special Millwork, Vaulted Ceiling(s), Walk-In Closet(s), Walk-In Pantry
- Flooring: Hardwood
- Doors: Atrium Door(s)
- Basement: Concrete,Finished,Full,Storage Space,Walk-Out Access
- Number of fireplaces: 2
- Fireplace features: Family Room, Wood Burning
Interior area
- Total structure area: 3,917
- Total interior livable area: 3,917 sqft
- Finished area above ground: 2,617
- Finished area below ground: 1,300
Property
Parking
- Total spaces: 3
- Parking features: Attached, Driveway, Garage
- Attached garage spaces: 3
- Has uncovered spaces: Yes
Features
- Levels: One
- Patio & porch: Deck
Lot
- Size: 0.66 Acres
- Features: Back Yard, Cul-De-Sac, Landscaped, Level
Details
- Parcel number: 24T240184
- Special conditions: Standard
Construction
Type & style
- Home type: SingleFamily
- Architectural style: Atrium
- Property subtype: Single Family Residence
Materials
- Brick Veneer, Stone Veneer, Vinyl Siding
Condition
- Year built: 2007
Utilities & green energy
- Electric: 220 Volts
- Sewer: Public Sewer
- Water: Public
- Utilities for property: Cable Available, Sewer Connected
Community & HOA
Community
- Subdivision: Arbor Chase Two
HOA
- Has HOA: Yes
- Amenities included: None
- Services included: Common Area Maintenance
- HOA fee: $875 annually
- HOA name: Arbor Chase Two
Location
- Region: Ballwin
Financial & listing details
- Price per square foot: $223/sqft
- Tax assessed value: $744,600
- Annual tax amount: $9,642
- Date on market: 9/10/2026
- Listing terms: Cash,Conventional,FHA,VA Loan
- Ownership: Private
Estimated market value
$856,700
$814,000 - $900,000
$4,391/mo
Price history
| Date | Event | Price |
|---|---|---|
| 9/10/2026 | Listed for sale | $875,000+4.2%$223/sqft |
Source:  MARIS #26039153 Report a problem MARIS #26039153 Report a problem | ||
| 8/13/2025 | Sold | -- |
Source: MARIS #25042764 Report a problem | ||
| 7/23/2025 | Pending sale | $839,900$214/sqft |
Source: MARIS #25042764 Report a problem | ||
| 7/22/2025 | Price change | $839,900-1.2%$214/sqft |
Source: MARIS #25042764 Report a problem | ||
| 6/24/2025 | Listed for sale | $850,000$217/sqft |
Source: MARIS #25042764 Report a problem | ||
| 2/8/2007 | Sold | -- |
Source: Public Record Report a problem | ||
| 9/15/2006 | Sold | -- |
Source: Public Record Report a problem | ||
| 12/21/2005 | Sold | -- |
Source: Public Record Report a problem | ||
Public tax history
| Year | Property taxes | Tax assessment |
|---|---|---|
| 2025 | $9,642 +15% | $141,480 +17.3% |
| 2024 | $8,387 +0.1% | $120,610 |
| 2023 | $8,380 +5.4% | $120,610 +13.5% |
| 2022 | $7,950 +0.7% | $106,270 |
| 2021 | $7,891 +9.1% | $106,270 +14.4% |
| 2020 | $7,233 -6.4% | $92,880 |
| 2019 | $7,727 | $92,880 -0.3% |
| 2018 | $7,727 | $93,180 |
| 2017 | $7,727 +2.4% | $93,180 +6.3% |
| 2016 | $7,542 +2.3% | $87,630 |
| 2015 | $7,375 | $87,630 +1.4% |
| 2014 | $7,375 +1% | $86,400 |
| 2013 | $7,305 | $86,400 -22.4% |
| 2012 | -- | $111,380 |
| 2011 | -- | $111,380 -0.7% |
| 2010 | $8,481 +5.7% | $112,170 |
| 2009 | $8,024 +271.7% | $112,170 +1.3% |
| 2008 | $2,159 +11.3% | $110,690 +262.1% |
| 2007 | $1,939 | $30,570 +20% |
| 2006 | $1,939 -0.9% | $25,480 |
| 2005 | $1,957 | $25,480 |
Find assessor info on the county website
Monthly payment
Est. payment
Payment breakdown
Explore the cost of this home by adjusting the details. Changes won't be saved.Climate risks
Neighborhood: 63021
Nearby schools
Schools provided by the listing agent
- Elementary: Ridge Meadows Elem.
- Middle: Selvidge Middle
- High: Marquette Sr. High
Source: MARIS. This data may not be complete. We recommend contacting the local school district to confirm school assignments for this home.

Similar homes
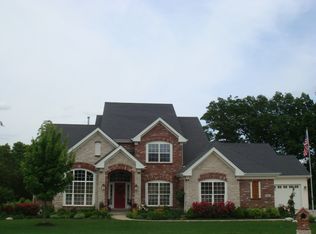
- $874,9004 bd4 ba5.1k sqft716 Arbor Chase Dr, Ballwin, MO 63021For Sale

 MLS ID #26055529, Angela M Kittner-Brosseau, Keller Williams Realty St. Louis. MARIS
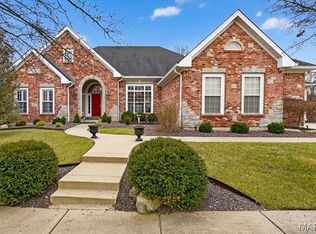
 - $799,0004 bd4 ba3.8k sqft991 Sheffield Forest Ct, Ballwin, MO 63021For Sale
 MLS ID #26048718, Bob Ecker, Keller Williams Realty St. Louis. MARIS
 - $824,9005 bd4 ba4.8k sqft17507 Summit View Place Cv, Glencoe, MO 63038For Sale
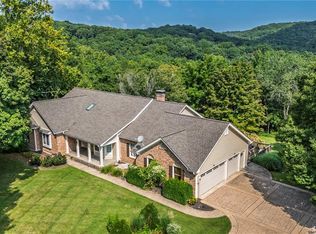 MLS ID #26048676, Karen J Ratteree, Realty Executives of St. Louis. MARIS
 - $860,0005 bd5 ba4k sqft18517 Gredan Ct, Pacific, MO 63069For Sale
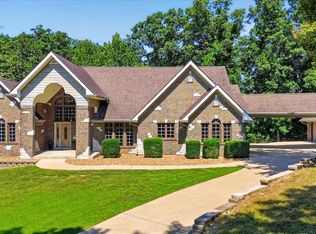 MLS ID #26018655, Cindy A Timpone, Worth Clark Realty. MARIS
 - $850,0006 bd6 ba5.4k sqft11 Orchard Trace Ln, Grover, MO 63040For SaleMLS ID #26047057, Erin Kruse, Worth Clark Realty. MARIS
- $800,0004 bd3 ba2.8k sqft12532 Grandview Forest Dr, Saint Louis, MO 63127For SaleMLS ID #26055441, Susan J Raimondo, Keller Williams Realty St. Louis. MARIS
- $780,0004 bd4 ba4.3k sqft15525 Windsor Ridge Ct, Chesterfield, MO 63017For SaleMLS ID #26046746, Kimberly D Jones, ReeceNichols Real Estate. MARIS
- $840,0004 bd5 ba4k sqft16557 Baxter Forest Ridge Dr, Chesterfield, MO 63005For SaleMLS ID #26032202, Berkley B Land, ReeceNichols Real Estate. MARIS
- $450,0004 bd2 ba2.6k sqft1318 Westbrooke Meadows Ln, Ballwin, MO 63021For SaleMLS ID #26055872, Joshua A Hunt, Keller Williams Realty West. MARIS
- $584,0004 bd4 ba3.8k sqft1366 Arbor Bluff Cir, Ballwin, MO 63021For SaleMLS ID #26043585, Margie Medelberg, Coldwell Banker Realty - Gundaker West Regional. MARIS
- $800,0005 bd5 ba4k sqft15920 Picardy Crest Ct, Chesterfield, MO 63017For SaleMLS ID #26040690, Mark & Neil Gellman, EXP Realty, LLC. MARIS
- $839,9004 bd5 ba4.5k sqft902 Stablefield Ct, Saint Louis, MO 63141For SaleMLS ID #26050864, Justin M Taylor, The Agency. MARIS
- $925,0003 bd5 ba4.3k sqft1075 Eureka Rd, Eureka, MO 63025For SaleMLS ID #26043033, Michael J Simon, RedKey Realty Leaders. MARIS
- $800,0004 bd5 ba5.1k sqft5033 Fischer Way, Imperial, MO 63052For SaleMLS ID #26046684, Jim Manning, Three Doors LLC. MARIS
- $519,9004 bd4 ba3.3k sqft567 Brook Meadow Dr, Ballwin, MO 63021For SaleMLS ID #26037018, Jessie A Humphreys, Keller Williams Chesterfield. MARIS
- $869,0004 bd4 ba4.2k sqft53 Glenn Oaks Dr, Labadie, MO 63055For SaleMLS ID #26046727, Kathy Helbig, EXP Realty, LLC. MARIS
- $679,9004 bd3 ba3.6k sqft15706 Heathercroft Dr, Chesterfield, MO 63017For SaleMLS ID #26052880, Kim M Evans, Coldwell Banker Realty - Gundaker. MARIS
- $975,0004 bd5 ba5.4k sqft14748 Thornhill Terrace Dr, Chesterfield, MO 63017For SaleMLS ID #26052715, Mary A Rosenblum, Dielmann Sotheby's International Realty. MARIS
- $599,9003 bd3 ba4.3k sqft436 Shadowridge Ct, Ballwin, MO 63011For SaleMLS ID #26047436, Rodney Wallner, Berkshire Hathaway HomeServices Select Properties. MARIS
- $750,0004 bd4 ba3.5k sqft4513 Augusta Shores Ct, Augusta, MO 63332For SaleMLS ID #26051990, Ryan D Grimm, Berkshire Hathaway HomeServices Select Properties. MARIS
