Affordable opportunity on a spacious corner lot in a highly convenient location across from the hospital and college. This property features a newly built 32x14 heated and heated floor workshop, perfect for hobbies, storage, projects, or extra workspace. The remodeled kitchen has been nicely updated with new cabinets and countertops, offering a fresh and functional space. The main bathroom is currently unfinished, but all materials needed to complete it are included with the sale, including a high-end shower, toilet, and vanity. At approximately 100 sq. ft., the bathroom offers great potential and could be completed quickly. With valuable updates already in place and room to add your finishing touches, this home is full of potential.
For sale
Price cut: $5K (9/18)
$179,900
886 Aspen Ave, Craig, CO 81625
3beds
2baths
1,050sqft
Manufactured Home, Single Family Residence
Built in 1979
9,147 Square Feet Lot
$177,400 Zestimate®
$171/sqft
$-- HOA
What's special
Heated floor workshopSpacious corner lotRemodeled kitchenNew cabinets and countertops
- 46 days
- 154
- 9
Zillow last checked:
Listing updated:
Listed by:
PAM HAYNES 970-234-2988,
EXP REALTY, LLC
Source: GJARA,MLS#: 20263796
Facts & features
Interior
Bedrooms & bathrooms
- Bedrooms: 3
- Bathrooms: 2
Rooms
- Room types: Other, Workshop
Primary bedroom
- Level: Main
- Dimensions: 13x12'8
Bedroom 2
- Level: Main
- Dimensions: 10x10
Bedroom 3
- Level: Main
- Dimensions: 7'6x9'6
Dining room
- Dimensions: 0
Family room
- Dimensions: 0
Kitchen
- Level: Main
- Dimensions: 10x12'8
Laundry
- Level: Main
- Dimensions: 0
Living room
- Level: Main
- Dimensions: 15'7x12'8
Heating
- Ductless, Forced Air, Natural Gas
Cooling
- Ductless, Window Unit(s)
Appliances
- Included: Dryer, Dishwasher, Electric Oven, Electric Range, Refrigerator, Washer
- Laundry: Laundry Closet, In Hall
Features
- Butcher Block Counters, Main Level Primary, Workshop
- Flooring: Carpet, Laminate
- Basement: Crawl Space
- Has fireplace: Yes
- Fireplace features: Wood Burning Stove
Interior area
- Total structure area: 1,050
- Total interior livable area: 1,050 sqft
Property
Parking
- Parking features: Other
Accessibility
- Accessibility features: None
Features
- Stories: 1
- Patio & porch: None
- Fencing: Privacy
Lot
- Size: 9,147 Square Feet
- Dimensions: 76 x 120
- Features: Corner Lot, Mature Trees, Xeriscape
Details
- Additional structures: Outbuilding, Workshop
- Parcel number: 065735301021
- Zoning description: res
Construction
Type & style
- Home type: MobileManufactured
- Architectural style: Mobile Home,Ranch
- Property subtype: Manufactured Home, Single Family Residence
Materials
- Manufactured, Metal Siding
- Roof: Other,See Remarks
Condition
- Year built: 1979
- Major remodel year: 2024
Utilities & green energy
- Sewer: Connected
- Water: Public
Green energy
- Water conservation: Water-Smart Landscaping
Community & HOA
Community
- Subdivision: Shadow Mountain
HOA
- Has HOA: No
- Services included: None
Location
- Region: Craig
- Elevation: 6197
Financial & listing details
- Price per square foot: $171/sqft
- Tax assessed value: $13,650
- Annual tax amount: $61
- Date on market: 8/3/2026
- Road surface type: Paved
- Body type: Single Wide
Estimated market value
$177,400
$169,000 - $186,000
Not available
Price history
| Date | Event | Price |
|---|---|---|
| 9/18/2026 | Price change | $179,900-2.7%$171/sqft |
Source: GJARA #20263796 Report a problem | ||
| 9/1/2026 | Listed for sale | $184,900+5.7%$176/sqft |
Source: AGSMLS #194027 Report a problem | ||
| 8/23/2026 | Listing removed | $174,900+9.4%$167/sqft |
Source: eXp Realty #20263796 Report a problem | ||
| 8/15/2026 | Price change | $159,900-8.6%$152/sqft |
Source: AGSMLS #194027 Report a problem | ||
| 8/3/2026 | Listed for sale | $174,900+337.3%$167/sqft |
Source: AGSMLS #194027 Report a problem | ||
| 8/14/2024 | Sold | $40,000-20%$38/sqft |
Source: Public Record Report a problem | ||
| 2/19/2013 | Sold | $50,000$48/sqft |
Source: Public Record Report a problem | ||
Public tax history
| Year | Property taxes | Tax assessment |
|---|---|---|
| 2018 | $61 -9.8% | $980 -10.1% |
| 2016 | $68 | $1,090 |
| 2015 | $68 | $1,090 |
| 2013 | $68 | $1,090 |
Find assessor info on the county website
Monthly payment
Climate risks
Neighborhood: 81625
Nearby schools
Schools provided by the listing agent
- Elementary: Sandrock Elementary
- Middle: Craig Middle
- High: Moffat
Source: GJARA. This data may not be complete. We recommend contacting the local school district to confirm school assignments for this home.
Similar homes
- $189,9003 bd2 ba1.3k sqft1024 E 7th St, Craig, CO 81625For Sale
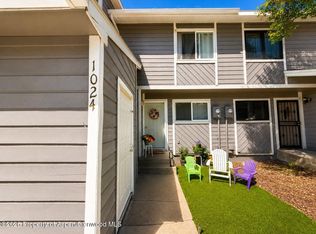 MLS ID #194312, Dorina Fredrickson, Country Living Realty. AGSMLS
 - $228,0003 bd2 ba1.2k sqft1153 Aspen Ave, Craig, CO 81625For Sale
 MLS ID #193968, Janalee Adams, RE/MAX About You. AGSMLS
 - $189,9002 bd1 ba750 sqft652 Tucker St, Craig, CO 81625For Sale
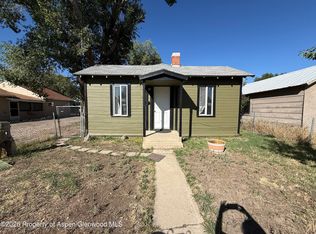 MLS ID #194556, Dorina Fredrickson, Country Living Realty. AGSMLS
 - $219,9002 bd2 ba1.3k sqft1434 Sage St, Craig, CO 81625For Sale
 MLS ID #194107, Dorina Fredrickson, Country Living Realty. AGSMLS
