Skip main navigation
Sold for $290,000
  • $290,000

    886 Assembly Ct, Kissimmee, FL 34747

    3beds
    1,686sqft
    Townhouse
    Built in 2005
    1,481 Square Feet Lot
    $275,000 Zestimate®
    $172/sqft
    $2,215 Estimated rent

    Home value

    $275,000

    Estimated sales range

    Not available

    $2,215/mo

    Zestimate® history
    Loading
    Loading...

    Owner options

    List your home for rent

    $2,215/mo

    Rent Zestimate®

    Find your next renter with Zillow Rental Manager. Plus, with online applications, you can quickly screen prospective tenants – for free.

    Learn more

    $2,215/mo

    Rent Zestimate®

    Refinance and save

    $2,396/mo

    Est. payment

    Refinancing to a lower rate could help reduce your monthly payments and save thousands over the life of the loan.

    See today's rates

    $2,396/mo

    Est. payment

    Explore your selling options

    Work with a Zillow partner agent

    Leverage their expertise and Zillow's premium Showcase listings to get your home seen by more buyers.

    Get started

    List with your own agent

    Get your home in front of millions of buyers by listing it on Zillow.

    Learn how to do it

    Sell it yourself

    Take full control of how buyers see your home on Zillow by listing For Sale by Owner (FSBO).

    List your home

    What's special

    Private enclosed back patioEn-suite bathroomGolf course viewStunning golf course viewOpen floor planOver-sized primary suiteModern kitchen
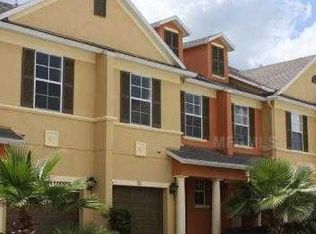
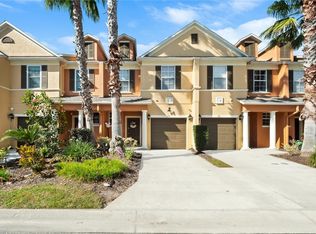
    GOLF COURSE VIEW! This meticulously maintained 3-bedroom, 2.5-bath townhouse is nestled in a vibrant resort community just minutes from Disney. Perfect for families seeking a primary residence or investors seeking a vacation rental, this home offers both comfort and convenience. The first floor offers a spacious layout with open floor plan with a bright living area, modern kitchen, dining space & private enclosed back patio with a stunning golf course view. On the second floor, you'll find all three bedrooms, including an over-sized primary suite with an en-suite bathroom & private screened in balcony. Enjoy access to 3 championship golf courses, resort-style pools, private water park, fitness center, on-site restaurant6s & much more! Prime Location! Just a short drive to Disney parks, shopping, and entertainment. Whether you're looking for a permanent residence, vacation home, or investment property, this townhouse offers the best of Florida living in a resort community with world-class amenities. Schedule your private showing today!

    Zillow last checked:

    Listing updated:

    Listing Provided by:

    Crystal Jacks 407-212-5337,

    REAL BROKER, LLC 855-450-0442

    Bought with:

    Angela McCurdy, 3195617

    EXP REALTY LLC

    Todd Schroth, PA, 697048

    EXP REALTY LLC

    Source: Stellar MLS,MLS#: O6266713MLS LogoOriginating MLS: Orlando Regional

    Facts & features

    Interior

    Bedrooms & bathrooms
    • Bedrooms: 3
    • Bathrooms: 3
    • Full bathrooms: 2
    • 1/2 bathrooms: 1
    Primary bedroom
    • Features: Ceiling Fan(s), En Suite Bathroom, Tub with Separate Shower Stall, Walk-In Closet(s)
    • Level: Second
    • Dimensions: 22x14
    Dining room
    • Level: First
    • Dimensions: 9x9
    Kitchen
    • Features: Pantry, Kitchen Island, Stone Counters
    • Level: First
    • Dimensions: 20x11
    Living room
    • Level: First
    • Dimensions: 14x12
    Heating
    • Central, Electric
    Cooling
    • Central Air
    Appliances
    • Included: Convection Oven, Disposal, Dryer, Electric Water Heater, Freezer, Kitchen Reverse Osmosis System, Refrigerator
    • Laundry: Inside, Laundry Closet, Upper Level
    Features
    • Attic Fan, Ceiling Fan(s), Kitchen/Family Room Combo, Living Room/Dining Room Combo, Open Floorplan, PrimaryBedroom Upstairs, Solid Wood Cabinets, Stone Counters, Thermostat Attic Fan
    • Flooring: Carpet, Ceramic Tile, Luxury Vinyl
    • Doors: Sliding Doors
    • Windows: Window Treatments
    • Has fireplace: No
    Interior area
    • Total structure area: 2,103
    • Total interior livable area: 1,686 sqft

    Property

    Parking
    • Total spaces: 1
    • Parking features: Assigned, Curb Parking, Driveway, Ground Level, Off Street, On Street
    • Attached garage spaces: 1
    • Has uncovered spaces: Yes
    Features
    • Levels: Two
    • Stories: 2
    • Patio & porch: Covered, Enclosed, Rear Porch, Screened
    • Exterior features: Balcony, Irrigation System, Lighting, Sidewalk
    • Has view: Yes
    • View description: Golf Course
    Lot
    • Size: 1,481 sqft
    • Features: City Lot, Landscaped, Near Golf Course, Sidewalk
    Details
    • Parcel number: 352527485400010420
    • Zoning: OPUD
    • Special conditions: None

    Construction

    Type & style
    • Home type: Townhouse
    • Property subtype: Townhouse
    Materials
    • Block, Stucco
    • Foundation: Block
    • Roof: Shingle
    Condition
    • New construction: No
    • Year built: 2005

    Utilities & green energy

    • Sewer: Public Sewer
    • Water: None
    • Utilities for property: BB/HS Internet Available, Cable Available, Electricity Connected, Natural Gas Available, Natural Gas Connected, Phone Available, Public, Sewer Available, Sewer Connected, Sprinkler Meter, Street Lights, Water Available, Water Connected

    Community & neighborhood

    Community
    • Community features: Clubhouse, Fitness Center, Gated Community - Guard, Golf Carts OK, Golf, Park, Playground, Pool, Restaurant, Sidewalks
    Location
    • Region: Kissimmee
    • Subdivision: REUNION PH 1 PRCL 2

    HOA & financial

    HOA
    • Has HOA: Yes
    • HOA fee: $481 monthly
    • Amenities included: Cable TV, Fitness Center, Gated, Maintenance, Pickleball Court(s), Pool, Security, Spa/Hot Tub, Tennis Court(s)
    • Services included: 24-Hour Guard, Cable TV, Common Area Taxes, Community Pool, Internet, Maintenance Structure, Maintenance Grounds, Pest Control, Private Road, Security, Trash
    • Association name: Artemis Lifestyles
    • Association phone: 407-705-2190
    Other fees
    • Pet fee: $0 monthly
    Other financial information
    • Total actual rent: 0

    Other

    Other facts
    • Listing terms: Cash,Conventional,FHA
    • Ownership: Fee Simple
    • Road surface type: Paved, Asphalt

    Price history

    DateEventPrice
    2/14/2025Sold$290,000$172/sqft
    Source: Stellar MLS #O6266713 Report a problem
    1/20/2025Pending sale$290,000$172/sqft
    Source: Stellar MLS #O6266713 Report a problem
    12/27/2024Listed for sale$290,000+63.4%$172/sqft
    Source: Stellar MLS #O6266713 Report a problem
    9/14/2015Sold$177,500-6.5%$105/sqft
    Source: Stellar MLS #G4815635 Report a problem
    8/12/2015Pending sale$189,900$113/sqft
    Source: ERA Grizzard Real Estate #G4815635 Report a problem
    7/30/2015Listed for sale$189,900+26.6%$113/sqft
    Source: ERA GRIZZARD REAL ESTATE #G4815635 Report a problem
    9/10/2013Sold$150,000-3.2%$89/sqft
    Source: Public Record Report a problem
    7/18/2013Price change$154,900-3.1%$92/sqft
    Source: COLDWELL BANKER ACKLEY REALTY #S4709465 Report a problem
    6/16/2013Price change$159,900-2.4%$95/sqft
    Source: COLDWELL BANKER ACKLEY REALTY #S4709465 Report a problem
    5/22/2013Price change$163,900-3%$97/sqft
    Source: Coldwell Banker Ackley Realty #S4709465 Report a problem
    5/4/2013Price change$168,900-3.4%$100/sqft
    Source: Coldwell Banker Ackley Realty #S4709465 Report a problem
    4/2/2013Price change$174,900-5.9%$104/sqft
    Source: Coldwell Banker Ackley Realty #S4709465 Report a problem
    2/22/2013Listed for sale$185,900+40.8%$110/sqft
    Source: Homepath #S4709465 Report a problem
    3/12/2010Listing removed$132,000$78/sqft
    Source: Century 21 Premium Properties #O4956340 Report a problem
    2/26/2010Listed for sale$132,000-71.5%$78/sqft
    Source: Century 21 Premium Properties #O4956340 Report a problem
    2/20/2008Sold$463,000+10.1%$275/sqft
    Source: Public Record Report a problem
    10/19/2005Sold$420,500$249/sqft
    Source: Public Record Report a problem

    Public tax history

    YearProperty taxesTax assessment
    2025$4,577 +2.8%$263,400 -3.1%
    2024$4,452 +1.5%$271,900 +2.1%
    2023$4,387 +3%$266,200 +36%
    2022$4,257 +0.1%$195,800 +29.5%
    2021$4,254 -1.2%$151,200 -1.4%
    2020$4,306 -0.5%$153,300 +1.7%
    2019$4,327 $150,700 +1.7%
    2018$4,327 +4.2%$148,200 +3%
    2017$4,153 +0.2%$143,900 +1.5%
    2016$4,143 +0.6%$141,800 +7.5%
    2015$4,120 +11.5%$131,846 +0.8%
    2014$3,695 $130,800 +6.8%
    2013-- $122,500 +27.2%
    2012-- $96,300 -5.8%
    2011-- $102,200 -8.4%
    2010-- $111,600 -55.7%
    2009-- $252,000 -18.2%
    2008-- $308,000

    Find assessor info on the county website

    Neighborhood: 34747

    Nearby schools

    GreatSchools rating
    Get a cash offer in 3 minutes
    Find out how much your home could sell for in as little as 3 minutes with a no-obligation cash offer.
    Estimated market value
    $275,000
    Get a cash offer in 3 minutes
    Find out how much your home could sell for in as little as 3 minutes with a no-obligation cash offer.
    Estimated market value
    $275,000